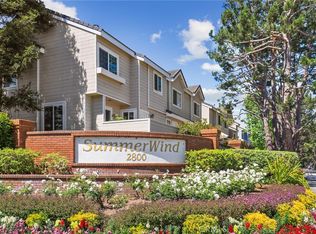
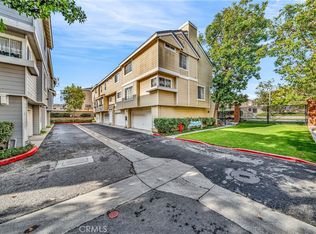
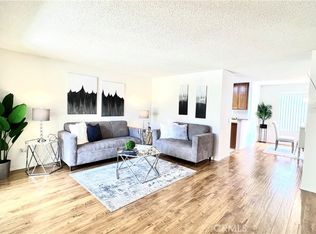
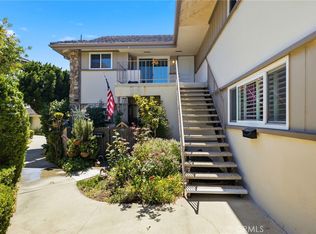
Immaculate Townhome in the premier gated community of SummerWind; This popular Laguna floor plan boasts an Open Floor Plan with Plenty of natural Light. LVP/Laminate flooring throughout; Recessed lighting in every room. Kitchen features built-in newer dishwasher, microwave, stove & refrigerator. Spacious master bedroom with vaulted ceilings & mirrored wardrobe closet. Each bedroom features plantation shutters, private bath areas, mirrored wardrobe closets with closet organizers. Other features include a convenient laundry room, CENTRAL-AIR CONDITIONING, an extra storage room off the 2-car garage. The garage has a newer sectional garage door. New electrical panel. SummerWind is a gated community located in the heart of Torrance featuring lush landscaping and three recreational areas; conveniently close to major shopping, beaches, parks, schools, restaurants and freeways. Enjoy the Farmer's Market just down the street every Tuesday & Saturday at Wilson Park.
Under contract
Listed by: BerkshireHathaway HomeServices • Richard Vickers • Contact: 310-849-4888
$779,900
2800 Plaza Del Amo Unit 321, Torrance, CA 90503
2beds
1,088sqft
Townhouse
Built in 1988
4.55 Acres Lot
$768,300 Zestimate®
$717/sqft
$499/mo HOA
What's special
- 55 days |
- 241 |
- 2 |
Likely to sell faster than
Zillow last checked:
Listing updated:
Listed by:
Richard Vickers DRE #00918251 310-849-4888,
BerkshireHathaway HomeServices
Source: CRMLS,MLS#: SB26143036 Originating MLS: California Regional MLS
Originating MLS: California Regional MLSFacts & features
Interior
Bedrooms & bathrooms
- Bedrooms: 2
- Bathrooms: 3
- Full bathrooms: 2
- 1/2 bathrooms: 1
- Main level bathrooms: 1
Rooms
- Room types: Bedroom, Entry/Foyer, Kitchen, Laundry, Living Room
Bedroom
- Features: All Bedrooms Up
Bathroom
- Features: Bathtub, Low Flow Plumbing Fixtures, Separate Shower, Tub Shower
Heating
- Central
Cooling
- Central Air
Appliances
- Included: Gas Cooktop, Disposal, Gas Oven, Gas Range, Refrigerator, Water Heater, Dryer, Washer
- Laundry: Washer Hookup, Gas Dryer Hookup, Laundry Room
Features
- All Bedrooms Up
- Flooring: Laminate
- Windows: Drapes, Shutters
- Has fireplace: No
- Fireplace features: None
- Common walls with other units/homes: 2+ Common Walls
Interior area
- Total interior livable area: 1,088 sqft
Property
Parking
- Total spaces: 11
- Parking features: Garage
- Attached garage spaces: 2
- Uncovered spaces: 9
Accessibility
- Accessibility features: None
Features
- Levels: Two
- Stories: 2
- Entry location: 1
- Patio & porch: Deck
- Pool features: Community, Filtered, Heated, Association
- Has spa: Yes
- Spa features: Association, Community, Heated
- Fencing: None
Lot
- Size: 4.55 Acres
- Features: 0-1 Unit/Acre
Details
- Parcel number: 7359033108
- Special conditions: Standard
Construction
Type & style
- Home type: Townhouse
- Property subtype: Townhouse
- Attached to another structure: Yes
Materials
- Copper Plumbing
- Foundation: Slab
- Roof: Composition
Condition
- Turnkey
- New construction: No
- Year built: 1988
Utilities & green energy
- Sewer: Public Sewer, Sewer Tap Paid
- Water: Public
- Utilities for property: Cable Connected, Sewer Connected
Community & HOA
Community
- Features: Street Lights, Gated, Pool
- Security: Carbon Monoxide Detector(s), Gated Community, Smoke Detector(s)
HOA
- Has HOA: Yes
- Amenities included: Clubhouse, Pool, Spa/Hot Tub
- HOA fee: $499 monthly
- HOA name: SummerWind Condo Assoc.
- HOA phone: 310-618-9478
Location
- Region: Torrance
Financial & listing details
- Price per square foot: $717/sqft
- Tax assessed value: $669,607
- Date on market: 7/1/2026
- Cumulative days on market: 55 days
- Listing terms: Conventional,1031 Exchange
- Inclusions: Washer, Dryer & Refrigerator
- Road surface type: Paved
Estimated market value
$768,300
$730,000 - $807,000
$3,461/mo
Price history
| Date | Event | Price |
|---|---|---|
| 8/15/2026 | Contingent | $779,900$717/sqft |
Source:  CRMLS #SB26143036 Report a problem CRMLS #SB26143036 Report a problem | ||
| 8/5/2026 | Pending sale | $779,900$717/sqft |
Source: CRMLS #SB26143036 Report a problem | ||
| 7/1/2026 | Listed for sale | $779,900+59.2%$717/sqft |
Source: CRMLS #SB26143036 Report a problem | ||
| 3/30/2025 | Listing removed | $3,300$3/sqft |
Source: CRMLS #SB25065411 Report a problem | ||
| 3/27/2025 | Listed for rent | $3,300$3/sqft |
Source: CRMLS #SB25065411 Report a problem | ||
| 11/17/2006 | Sold | $490,000+113%$450/sqft |
Source: Public Record Report a problem | ||
| 5/5/1999 | Sold | $230,000$211/sqft |
Source: Public Record Report a problem | ||
Public tax history
| Year | Property taxes | Tax assessment |
|---|---|---|
| 2026 | -- | $669,607 +2% |
| 2025 | $7,554 +1.7% | $656,478 +2% |
| 2024 | $7,427 +1.9% | $643,607 +2% |
| 2023 | $7,290 +1.4% | $630,988 +2% |
| 2022 | $7,193 +1.8% | $618,617 +2% |
| 2021 | $7,063 +1.5% | $606,488 +1% |
| 2020 | $6,957 | $600,270 +2% |
| 2019 | $6,957 +4.2% | $588,501 +2% |
| 2018 | $6,674 | $576,963 +2% |
| 2017 | $6,674 +2.2% | $565,651 +2.8% |
| 2016 | $6,533 +3.2% | $550,000 +8.1% |
| 2015 | $6,332 +9.5% | $509,000 |
| 2014 | $5,785 | $509,000 +18.9% |
| 2012 | -- | $428,000 -4.5% |
| 2011 | -- | $448,000 +4% |
| 2010 | -- | $430,800 |
| 2009 | -- | $430,800 -13.8% |
| 2008 | -- | $499,800 +2% |
| 2007 | -- | $490,000 +85.7% |
| 2006 | -- | $263,846 |
| 2005 | -- | $263,846 +4% |
| 2004 | -- | $253,603 +1.9% |
| 2003 | -- | $248,956 +2% |
| 2002 | -- | $244,076 +4% |
| 2000 | -- | $234,600 |
Find assessor info on the county website
Monthly payment
Est. payment
Payment breakdown
Explore the cost of this home by adjusting the details. Changes won't be saved.Climate risks
Neighborhood: Summerwind
Nearby schools
GreatSchools rating
- 8/10Hickory Elementary SchoolGrades: K-5Distance: 0.4 mi
- 8/10Madrona Middle SchoolGrades: 6-8Distance: 0.8 mi
- 9/10Torrance High SchoolGrades: 9-12Distance: 0.9 mi
- $820,0002 bd3 ba1k sqft2800 Plaza Del Amo UNIT 458, Torrance, CA 90503Sold
- $825,0002 bd3 ba1.1k sqft2800 Plaza Del Amo UNIT 506, Torrance, CA 90503Sold

- $790,0002 bd3 ba1.2k sqft2800 Plaza Del Amo UNIT 425, Torrance, CA 90503Sold
- $770,0002 bd3 ba1.1k sqft2800 Plaza Del Amo UNIT 424, Torrance, CA 90503Sold
- $770,0002 bd3 ba1k sqft2800 Plaza Del Amo UNIT 415, Torrance, CA 90503Sold
- $830,0002 bd3 ba1k sqft2800 Plaza Del Amo UNIT 92, Torrance, CA 90503Sold
- $880,0002 bd3 ba1.1k sqft2800 Plaza Del Amo UNIT 384, Torrance, CA 90503Sold
- $857,0002 bd3 ba1.2k sqft2800 Plaza Del Amo UNIT 382, Torrance, CA 90503Sold
- $715,0002 bd3 ba1k sqft2800 Plaza Del Amo UNIT 375, Torrance, CA 90503Sold
A local agent can set up tours, give advice and negotiate with sellers.
Similar homes
- $718,0002 bd2 ba1.3k sqft2567 Plaza Del Amo Unit 210, Torrance, CA 90503For Sale
 MLS ID #SB26157503, Kayoko Inada, Keller Williams Realty. CRMLS
 - $529,0002 bd2 ba1k sqft2940 W Carson St Unit 213, Torrance, CA 90503For Sale
 MLS ID #PV25180957, Rodman Amiri, Merit Real Estate. CRMLS
 - $689,9002 bd3 ba1.2k sqft3935 W 182nd St, Torrance, CA 90504For Sale
 MLS ID #PW26186068, Chris Lechner, Weichert, Realtors-GlobalPoint. CRMLS
 - $585,0002 bd2 ba950 sqft23051 Nadine Cir Unit B, Torrance, CA 90505For Sale
 MLS ID #SB26143067, Raymond Millman, Compass. CRMLS
 - $960,0003 bd3 ba1.4k sqft28009 Ridgebluff Ct, Rancho Palos Verdes, CA 90275For SaleMLS ID #SB26167358, Ben Larson, Real Brokerage Technologies, Inc.. CRMLS
- $759,8883 bd3 ba1.3k sqft4560 Montecito Dr, La Palma, CA 90623For SaleMLS ID #DW26161298, Chase Wybenga, Circle Real Estate. CRMLS
- $628,8881 bd2 ba1.1k sqft22853 Nadine Cir Unit B, Torrance, CA 90505For SaleMLS ID #SB26128354, Nicholas Blaney, Nick Blaney, Broker. CRMLS
- $--2 bd3 ba1.4k sqft636 E 220th St, Carson, CA 90745AuctionAuction.com 2
- $525,0002 bd2 ba951 sqft3602 W Estates Ln Unit 115, Palos Verdes Estates, CA 90274For SaleMLS ID #SB26185846, Danielle Hamilton, BerkshireHathaway HomeServices. CRMLS
- $775,0003 bd3 ba1.5k sqft6178 Hefley St, Westminster, CA 92683For SaleMLS ID #PW26114437, Eduardo Vargas, Seven Gables Real Estate. CRMLS
- $699,0003 bd3 ba1.5k sqft535 E 223rd St Unit 16, Carson, CA 90745For SaleMLS ID #SB26175232, Antonina Morofuji, Keller Williams Realty. CRMLS
- $780,0002 bd2 ba1.2k sqft4623 E 4th St #6, Long Beach, CA 90814For SaleMLS ID #DW26178119, Armando Macias, K & K Realty Group, Inc.. CRMLS
- $699,9992 bd2 ba1.1k sqft6112 Hefley St #49, Westminster, CA 92683For SaleMLS ID #PW26177880, Tri Lam, Home Finder Realty. CRMLS
- $539,0003 bd2 ba1k sqft23310 Marigold Ave Unit U-103, Torrance, CA 90502For SaleMLS ID #PW26124170, Speedy Watson, First Team Real Estate. CRMLS
- $715,0002 bd2 ba1.4k sqft2201 W 25th St Unit 3, Los Angeles, CA 90732For SaleMLS ID #SB26135203, Marla Kuresa, Kuresa Realty. CRMLS
- $596,0003 bd2 ba1.3k sqft946 W 220th St Unit 218, Torrance, CA 90502For SaleMLS ID #OC26089336, Amirah Safieddine, Berkshire Hathaway Home Serv.. CRMLS
- $830,0002 bd2 ba1.3k sqft750 S Spaulding Ave APT 129, Los Angeles, CA 90036For SaleMLS ID #AR26087121, Gina Labellarti, JohnHart Corp.. CRMLS
- $849,0002 bd3 ba1.5k sqft3246 W 135th St, Hawthorne, CA 90250For SaleMLS ID #SB26184289, Bryce Kawata, Keller Williams Realty. CRMLS
- $470,0004 bd2 ba1.1k sqft12 Hickock Ln, Carson, CA 90745For SaleMLS ID #OC26114200, Alaina Gonzalez, Keller Williams Realty. CRMLS
- $694,0002 bd2 ba940 sqft6008 Bixby Village Dr APT 42, Long Beach, CA 90803For SaleMLS ID #PW26148400, Shelley Hanks, Access Coastal Realty. CRMLS
Local buyer's agents are ready to help
