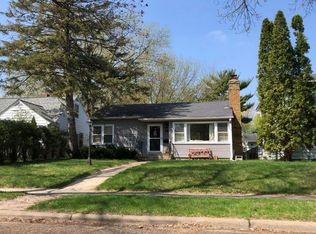
Welcome to 2800 Utica Avenue S in the Birchwood neighborhood of St. Louis Park. This home has been beautifully updated, meticulously maintained, and features three bedrooms and two bathrooms over 1,406 finished square feet. Step inside to an inviting living room with a gas fireplace, original hardwood floors, coved ceilings, and a spacious dining area. The kitchen underwent a full remodel in 2019 that includes new cabinets, marble backsplash, quartz countertops, stainless steel appliances, and an eat-in space. All three of the bedrooms are extremely roomy, and two of them have dual closets, including the primary suite with an updated ¾ en suite bathroom with tile shower surround and marble floor. Another updated full bathroom rounds out the main level. The lower level is massive and is full of potential for future finishing while currently providing incredible storage. The home sits on a non-thru street and .28-acre corner lot with a fully private and fenced backyard, a concrete patio, and the two-car detached garage offers convenience without the hassle of an alley. The location couldn’t be more convenient minutes from the West End, Excelsior & Grand, Knollwood Mall, Minneapolis Chain of Lakes, parks, trails, and major roadways. Other updates include Pella windows throughout the entire house, new driveway (2019); new water softener (2020); new gas fireplace insert (2021); and radon mitigation system installed (2022). See supplements for a complete list of updates - too many to list. Every detail has been handled; this home is truly move-in ready!
Pending
$485,000
2800 Utica Ave S, Saint Louis Park, MN 55416
3beds
1,406sqft
:
Get pre-qualified$3,052/mo
Single Family
Built in 1947
0.28 Acres Lot
$-- Zestimate®
$345/sqft
$-- HOA
What's special
- 22 days |
- 1,145 |
- 71 |
Likely to sell faster than
Zillow last checked:
Listing updated:
Listed by:
Jacob Perpich 612-209-1825,
Compass,
John Thomas Nevers 952-500-1553
Source: NorthstarMLS as distributed by MLS GRID,MLS#: 7080345
Facts & features
Interior
Bedrooms & bathrooms
- Bedrooms: 3
- Bathrooms: 2
- Full bathrooms: 1
- 3/4 bathrooms: 1
Bedroom
- Level: Main
- Area: 165 Square Feet
- Dimensions: 15x11
Bedroom 2
- Level: Main
- Area: 143 Square Feet
- Dimensions: 11x13
Bedroom 3
- Level: Main
- Area: 110 Square Feet
- Dimensions: 10x11
Dining room
- Level: Main
- Area: 110 Square Feet
- Dimensions: 11x10
Kitchen
- Level: Main
- Area: 135 Square Feet
- Dimensions: 9x15
Living room
- Level: Main
- Area: 294 Square Feet
- Dimensions: 21x14
Heating
- Forced Air
Cooling
- Central Air
Appliances
- Included: Dishwasher, Dryer, Gas Water Heater, Microwave, Range, Refrigerator, Stainless Steel Appliance(s), Washer, Water Softener Owned
- Laundry: Electric Dryer Hookup, Lower Level, Washer Hookup
Features
- Basement: Block,Full,Storage Space,Unfinished
- Number of fireplaces: 2
- Fireplace features: Gas, Living Room
Interior area
- Total structure area: 2,812
- Total interior livable area: 1,406 sqft
- Finished area above ground: 1,406
- Finished area below ground: 0
Video & virtual tour
Property
Parking
- Total spaces: 2
- Parking features: Detached Garage, Asphalt, Garage Door Opener
- Garage spaces: 2
- Has uncovered spaces: Yes
- Details: Garage Dimensions (20x24), Garage Door Height (7), Garage Door Width (14)
Accessibility
- Accessibility features: None
Features
- Levels: One
- Stories: 1
- Patio & porch: Patio
- Fencing: Full,Privacy,Wood
Lot
- Size: 0.28 Acres
- Dimensions: 80 x 150
- Features: Near Public Transit, Corner Lot, Tree Coverage - Medium
Details
- Foundation area: 1406
- Parcel number: 3102924330036
- Zoning description: Residential-Single Family
Construction
Type & style
- Home type: SingleFamily
- Property subtype: Single Family
Materials
- Block
- Roof: Age Over 8 Years,Asphalt
Condition
- New construction: No
- Year built: 1947
Utilities & green energy
- Electric: 100 Amp Service
- Gas: Natural Gas
- Sewer: City Sewer/Connected
- Water: City Water/Connected
Community & HOA
Community
- Subdivision: Auditors Sub 351
HOA
- Has HOA: No
Location
- Region: Saint Louis Park
Financial & listing details
- Price per square foot: $345/sqft
- Tax assessed value: $397,500
- Annual tax amount: $5,264
- Date on market: 7/13/2026
- Cumulative days on market: 14 days
- Road surface type: Paved
Estimated market value
Not available
Estimated sales range
Not available
Not available
Price history
| Date | Event | Price |
|---|---|---|
| 7/25/2026 | Pending sale | $485,000$345/sqft |
Source:  NorthstarMLS as distributed by MLS GRID #7080345 Report a problem NorthstarMLS as distributed by MLS GRID #7080345 Report a problem | ||
| 7/21/2026 | Listing removed | $485,000$345/sqft |
Source: NorthstarMLS as distributed by MLS GRID #7080345 Report a problem | ||
| 7/16/2026 | Listed for sale | $485,000+200.3%$345/sqft |
Source: NorthstarMLS as distributed by MLS GRID #7080345 Report a problem | ||
| 6/22/2009 | Sold | $161,500$115/sqft |
Source:  Lake Superior Area Realtors as distributed by MLS GRID #1230147 Report a problem Lake Superior Area Realtors as distributed by MLS GRID #1230147 Report a problem | ||
Public tax history
| Year | Property taxes | Tax assessment |
|---|---|---|
| 2025 | $5,264 +3.6% | $397,500 +3.1% |
| 2024 | $5,082 -0.1% | $385,700 +0.5% |
| 2023 | $5,085 +17.8% | $383,700 +0.2% |
| 2022 | $4,316 +15.1% | $382,900 +16.4% |
| 2021 | $3,751 -4.3% | $329,000 +12.5% |
| 2020 | $3,920 +4.5% | $292,400 -0.2% |
| 2019 | $3,751 -4.3% | $293,100 +10.9% |
| 2018 | $3,920 +15.3% | $264,200 +17.6% |
| 2017 | $3,399 +12.6% | $224,600 -0.9% |
| 2016 | $3,019 -4.7% | $226,600 +7% |
| 2015 | $3,167 +4.8% | $211,800 +0.5% |
| 2014 | $3,021 -6.4% | $210,800 -7.4% |
| 2013 | $3,226 -2.7% | $227,700 -4.1% |
| 2012 | $3,317 +2.4% | $237,400 -3% |
| 2011 | $3,240 -0.9% | $244,700 -8.3% |
| 2010 | $3,269 +0.2% | $266,900 -2% |
| 2009 | $3,262 +20.7% | $272,300 +19.4% |
| 2006 | $2,704 -8.1% | $228,000 +9.5% |
| 2005 | $2,942 +26.3% | $208,300 +15% |
| 2004 | $2,330 +10.1% | $181,200 +12% |
| 2002 | $2,116 -34.1% | $161,800 |
| 2001 | $3,212 | -- |
Find assessor info on the county website
Monthly payment
Est. payment
Payment breakdown
Explore the cost of this home by adjusting the details. Changes won't be saved.Climate risks
Neighborhood: Birchwood
Nearby schools
GreatSchools rating
- 7/10Peter Hobart Elementary SchoolGrades: K-5Distance: 0.7 mi
- 5/10St. Louis Park Middle SchoolGrades: 6-8Distance: 1.7 mi
- 8/10St. Louis Park Senior High SchoolGrades: 9-12Distance: 0.9 mi
- $350,4003 bd2 ba2.7k sqft2804 Utica Ave S, Saint Louis Park, MN 55416Sold

- $414,6003 bd2 ba1.6k sqft2788 Utica Ave S, Saint Louis Park, MN 55416Off Market
- $380,0003 bd2 ba1.6k sqft2801 Vernon Ave S, Saint Louis Park, MN 55416Off Market
- $338,9002 bd2 ba1.2k sqft2808 Utica Ave S, Saint Louis Park, MN 55416Off Market
- $495,1004 bd2 ba2.5k sqft2831 Vernon Ave S, Saint Louis Park, MN 55416Off Market
- $---- bd-- ba-- sqft2831 Vernon Ave S, Minneapolis, MN 55416Off Market
- $522,9004 bd3 ba2.5k sqft2831 Vernon Ave S, St Louis Park, MN 55416Off Market
- $621,4003 bd2 ba2.2k sqft2835 Vernon Ave S, Saint Louis Park, MN 55416Off Market
A local agent can set up tours, give advice and negotiate with sellers.
Similar homes
- $474,9004 bd2 ba2.1k sqft2700 Brunswick Ave S, Saint Louis Park, MN 55416For Sale

 MLS ID #7116446, Marissa Winegarden, eXp Realty. NorthstarMLS as distributed by MLS GRID
 - $524,9003 bd2 ba1.8k sqft3838 France Ave S, Saint Louis Park, MN 55416For Sale
 MLS ID #7116989, James Patrick O'Meara, RE/MAX Preferred. NorthstarMLS as distributed by MLS GRID
 - $475,0005 bd2 ba1.9k sqft2748 Colorado Ave S, Saint Louis Park, MN 55416For Sale
 MLS ID #7094816, Joshua Pettersen, Pemberton RE. NorthstarMLS as distributed by MLS GRID
 - $--2 bd3 ba1.3k sqft4104 Salem Ave S, Saint Louis Park, MN 55416Auction
 Auction.com 2
 - $399,9003 bd2 ba1.4k sqft5709 W Lake St, Saint Louis Park, MN 55416For SaleMLS ID #7098667, J Tyler Reiss, North Star Pro Realty LLC. NorthstarMLS as distributed by MLS GRID
- $365,0002 bd1 ba1.3k sqft2704 Alabama Ave S, Saint Louis Park, MN 55416For SaleMLS ID #7119368, Sarah Showalter, Fazendin REALTORS. NorthstarMLS as distributed by MLS GRID
- $495,0004 bd3 ba1.9k sqft2612 Georgia Ave S, Saint Louis Park, MN 55426For SaleMLS ID #7113887, Michael R Rupnow, Coldwell Banker Realty - Southwest Regional. NorthstarMLS as distributed by MLS GRID
- $--3 bd1 ba864 sqft2825 Sumter Ave S, Saint Louis Park, MN 55426AuctionServiceLink Auction
- $469,0003 bd2 ba1.8k sqft4620 Vallacher Ave, Saint Louis Park, MN 55416For SaleMLS ID #7071257, Katherine S. Kitt, RE/MAX Advantage Plus. NorthstarMLS as distributed by MLS GRID
- $289,9003 bd2 ba1.1k sqft2724 Toledo Ave S, Saint Louis Park, MN 55416For SaleMLS ID #7117462, Kimberly Ekelund, Trenary Realty Group. NorthstarMLS as distributed by MLS GRID
- $550,0004 bd2 ba1.8k sqft3521 Glenhurst Ave S, Saint Louis Park, MN 55416For SaleMLS ID #7111092, Sara Shaw Meyer, Edina Realty, Inc.. NorthstarMLS as distributed by MLS GRID
- $315,0003 bd1 ba1.2k sqft2632 Toledo Ave S, Saint Louis Park, MN 55416For SaleMLS ID #7118155, Ben Mezzenga, Northstar Real Estate Associates. NorthstarMLS as distributed by MLS GRID
- $475,0003 bd2 ba1.5k sqft2940 Sumter Ave S, Saint Louis Park, MN 55426For SaleMLS ID #7104720, Jontae Joseph Washington, DRG. NorthstarMLS as distributed by MLS GRID
- $575,0004 bd3 ba2k sqft2900 Webster Ave S, Saint Louis Park, MN 55416For SaleMLS ID #7084064, Michelle Doerrler GRI, Coldwell Banker Realty. NorthstarMLS as distributed by MLS GRID
- $424,9003 bd2 ba1.5k sqft4241 Yosemite Ave S, Saint Louis Park, MN 55416For SaleMLS ID #7111457, Anthony Nguyen, HOMESTEAD ROAD. NorthstarMLS as distributed by MLS GRID
- $389,0003 bd1 ba1.2k sqft4625 W 28th St, Saint Louis Park, MN 55416For SaleMLS ID #6819657, Slava Slobodyanyuk, Sabra Realty LLC. NorthstarMLS as distributed by MLS GRID
- $474,9003 bd3 ba1.9k sqft1310 Welcome Ave N, Golden Valley, MN 55422For SaleMLS ID #7111544, Katy Elise Powers, Redfin Corporation. NorthstarMLS as distributed by MLS GRID
- $484,9004 bd2 ba1.9k sqft3837 France Ave S, Minneapolis, MN 55416For SaleMLS ID #7074379, Katheryn E Congdon, HOMESTEAD ROAD. NorthstarMLS as distributed by MLS GRID
- $519,9002 bd2 ba1.5k sqft3125 Inglewood Ave S Unit 202, Saint Louis Park, MN 55416For SaleMLS ID #7104955, Carol B Bennett, Lakes Area Realty. NorthstarMLS as distributed by MLS GRID
- $--4 bd2 ba1.5k sqft3149 Nevada Ave S, Saint Louis Park, MN 55426AuctionAuction.com 2
