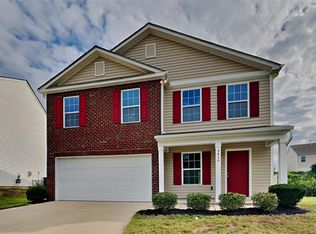
Beautifully maintained 2-story home situated in a cul-de-sac location in Dallas, NC. Built in 2018, this spacious 5-bedroom, 3-bath home offers an open and functional main-level layout perfect for everyday living and entertaining. The living, dining, and kitchen areas feature durable LVP flooring, a center island with additional seating and prep space, and a beautiful fireplace that anchors the main living area. Fresh interior paint throughout and new flooring in the upstairs hallway areas give the home a clean, updated feel. All bedrooms feature carpet for added comfort. Enjoy the convenience of a 2-car garage plus additional driveway parking. Refrigerator, washer, dryer, garage freezer, and all alarm and outdoor camera equipment will convey with the home. HVAC was replaced in 2025 with all new ductwork.
Under contract-show
Price cut: $10K (7/8)
$340,000
2801 Thomas Twig Dr, Dallas, NC 28034
5beds
2,466sqft
:
Get pre-qualified$2,086/mo
Single Family Residence
Built in 2018
0.14 Acres Lot
$338,000 Zestimate®
$138/sqft
$50/mo HOA
What's special
Fresh interior paint throughoutCul-de-sac locationDurable lvp flooring
- 61 days |
- 154 |
- 20 |
Zillow last checked:
Listing updated:
Listed by:
Michael Rowell michaelrowell@kw.com,
Keller Williams South Park
Source: Canopy MLS as distributed by MLS GRID,MLS#: 4383301
Facts & features
Interior
Bedrooms & bathrooms
- Bedrooms: 5
- Bathrooms: 3
- Full bathrooms: 3
- Main level bedrooms: 1
Primary bedroom
- Level: Upper
Bedroom s
- Level: Main
Bedroom s
- Level: Upper
Bedroom s
- Level: Upper
Bedroom s
- Level: Upper
Bathroom full
- Level: Main
Bathroom full
- Level: Upper
Bathroom full
- Level: Upper
Family room
- Level: Main
Kitchen
- Level: Main
Laundry
- Level: Upper
Heating
- Forced Air, Natural Gas
Cooling
- Central Air
Appliances
- Included: Dishwasher, Disposal, Electric Range, Gas Water Heater, Ice Maker, Microwave, Refrigerator with Ice Maker, Washer/Dryer
- Laundry: Electric Dryer Hookup, Upper Level, Washer Hookup
Features
- Soaking Tub, Kitchen Island, Open Floorplan, Walk-In Closet(s), Walk-In Pantry
- Flooring: Carpet, Vinyl
- Has basement: No
- Fireplace features: Gas, Living Room
Interior area
- Total structure area: 2,466
- Total interior livable area: 2,466 sqft
- Finished area above ground: 2,466
- Finished area below ground: 0
Property
Parking
- Total spaces: 4
- Parking features: Attached Garage, Garage Faces Front, Garage on Main Level
- Attached garage spaces: 2
- Uncovered spaces: 2
Features
- Levels: Two
- Stories: 2
- Patio & porch: Covered, Front Porch, Patio
- Pool features: Community
- Fencing: Back Yard,Fenced,Privacy
Lot
- Size: 0.14 Acres
- Features: Cul-De-Sac
Details
- Parcel number: 226612
- Zoning: SFR
- Special conditions: Standard
Construction
Type & style
- Home type: SingleFamily
- Architectural style: Traditional
- Property subtype: Single Family Residence
Materials
- Brick Partial, Vinyl
- Foundation: Slab
- Roof: Composition
Condition
- New construction: No
- Year built: 2018
Details
- Builder model: Robie E
- Builder name: DR Horton
Utilities & green energy
- Sewer: Public Sewer
- Water: City
Community & HOA
Community
- Features: Clubhouse, Playground, Sidewalks
- Subdivision: Spencer Mountain Village
HOA
- Has HOA: Yes
- HOA fee: $149 quarterly
- HOA name: CAMS HOA
- HOA phone: 877-672-2267
Location
- Region: Dallas
Financial & listing details
- Price per square foot: $138/sqft
- Tax assessed value: $390,210
- Annual tax amount: $4,171
- Date on market: 5/29/2026
- Cumulative days on market: 61 days
- Listing terms: Cash,Conventional,FHA,VA Loan
- Road surface type: Concrete, Paved
Estimated market value
$338,000
$321,000 - $355,000
$2,361/mo
Price history
| Date | Event | Price |
|---|---|---|
| 7/8/2026 | Price change | $340,000-2.9%$138/sqft |
Source:  Canopy MLS as distributed by MLS GRID #4383301 Report a problem Canopy MLS as distributed by MLS GRID #4383301 Report a problem | ||
| 5/29/2026 | Listed for sale | $350,000+67.5%$142/sqft |
Source: Canopy MLS as distributed by MLS GRID #4383301 Report a problem | ||
| 6/28/2018 | Sold | $209,000$85/sqft |
Source: Public Record Report a problem | ||
Public tax history
| Year | Property taxes | Tax assessment |
|---|---|---|
| 2025 | $4,171 | $390,210 |
| 2024 | $4,171 -1% | $390,210 |
| 2023 | $4,214 +54.7% | $390,210 +90.5% |
| 2022 | $2,724 -1.5% | $204,790 |
| 2021 | $2,765 | $204,790 |
| 2020 | $2,765 -0.7% | $204,790 |
| 2019 | $2,785 +788.1% | $204,790 +814.2% |
| 2018 | $314 | $22,400 |
Find assessor info on the county website
Monthly payment
Est. payment
Payment breakdown
Explore the cost of this home by adjusting the details. Changes won't be saved.Climate risks
Neighborhood: 28034
Nearby schools
GreatSchools rating
- 6/10Carr Elementary SchoolGrades: PK-5Distance: 2.2 mi
- 2/10William C Friday Middle SchoolGrades: 6-8Distance: 2.8 mi
- 3/10North Gaston High SchoolGrades: 9-12Distance: 2.5 mi
Schools provided by the listing agent
- Elementary: Carr
- Middle: W.C. Friday
- High: North Gaston
Source: Canopy MLS as distributed by MLS GRID. This data may not be complete. We recommend contacting the local school district to confirm school assignments for this home.
- $315,3003 bd2 ba1.8k sqft2807 Thomas Twig Dr, Dallas, NC 28034Off Market
- $336,9003 bd2 ba2.2k sqft2813 Thomas Twig Dr, Dallas, NC 28034Off Market
- $350,8005 bd3 ba2.3k sqft2800 Easton Knoll Dr, Dallas, NC 28034Off Market
- $315,0003 bd3 ba1.9k sqft2806 Easton Knoll Dr, Dallas, NC 28034Sold
- $333,8004 bd2 ba2.2k sqft2819 Thomas Twig Dr, Dallas, NC 28034Off Market
- $331,9004 bd2 ba2.2k sqft2812 Thomas Twig Dr, Dallas, NC 28034Off Market
- $325,0005 bd3 ba2.4k sqft2818 Easton Knoll Dr, Dallas, NC 28034Sold
- $375,0004 bd2 ba2.7k sqft2818 Thomas Twig Dr, Dallas, NC 28034Off Market
A local agent can set up tours, give advice and negotiate with sellers.
Similar homes
- $394,9005 bd3 ba2.5k sqft2727 Waybrook Dr, Dallas, NC 28034For Sale
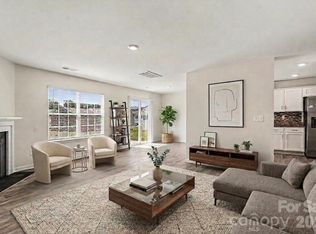
 MLS ID #4380867, Christopher Hendrickson, Mark Spain Real Estate. Canopy MLS as distributed by MLS GRID
 - $349,0005 bd3 ba2.2k sqft1121 N Broad St, Gastonia, NC 28054For Sale
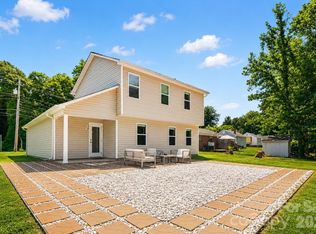 MLS ID #4394098, Christopher Hendrickson, Mark Spain Real Estate. Canopy MLS as distributed by MLS GRID
 - $315,0004 bd3 ba2k sqft732 Sherman St, Gastonia, NC 28052For Sale
 MLS ID #4403492, Tara McKee, Keller Williams Connected. Canopy MLS as distributed by MLS GRID
 - $289,0003 bd3 ba1.8k sqft3157 Green Apple Dr, Dallas, NC 28034For Sale
 MLS ID #4382079, Ed Averette, Lifestyle International Realty. Canopy MLS as distributed by MLS GRID
 - $310,0003 bd2 ba1.5k sqft757 Willow Creek Dr, Gastonia, NC 28054For SaleMLS ID #4398894, Betsy Brown, Howard Hanna Allen Tate Gastonia. Canopy MLS as distributed by MLS GRID
- $335,0004 bd3 ba2.2k sqft929 Grace St, Kings Mountain, NC 28086For SaleMLS ID #4379522, Lisa Tucker Grier, NorthGroup Real Estate LLC. Canopy MLS as distributed by MLS GRID
- $387,0005 bd3 ba3.6k sqft3425 Pikes Peak Dr, Gastonia, NC 28052For SaleMLS ID #4375188, John Bolos, Keller Williams South Park. Canopy MLS as distributed by MLS GRID
- $385,0004 bd3 ba2.9k sqft209 Farm Springs Dr, Mount Holly, NC 28120For SaleMLS ID #4401410, Lauren Nwanonyiri, My Townhome LLC. Canopy MLS as distributed by MLS GRID
- $400,0004 bd3 ba2.7k sqft7572 Nolen Farm Dr, Gastonia, NC 28056For SaleMLS ID #4402446, Sierra Garren, EXP Realty LLC Ballantyne. Canopy MLS as distributed by MLS GRID
- $390,0004 bd3 ba2k sqft12456 Susanna Dr, Charlotte, NC 28214For SaleMLS ID #4386444, Kyle Bender, EXP Realty LLC Ballantyne. Canopy MLS as distributed by MLS GRID
- $399,0003 bd3 ba2.7k sqft3536 Canyon Live Oak Ct, Gastonia, NC 28056For SaleMLS ID #4397151, Suri Soto, EXP Realty LLC. Canopy MLS as distributed by MLS GRID
- $366,0004 bd3 ba2.2k sqft7095 Sonja Dr, Clover, SC 29710For SaleMLS ID #4350064, Robin Mann, EXP Realty LLC Mooresville. Canopy MLS as distributed by MLS GRID
- $424,9003 bd3 ba2.7k sqft2745 Cypress Oak Ln, Gastonia, NC 28056For SaleMLS ID #4398586, Matthew Hanks, EXP Realty LLC. Canopy MLS as distributed by MLS GRID
- $309,0004 bd4 ba1.9k sqft308 Langhorne Dr, Mount Holly, NC 28120For SaleMLS ID #4405120, Beth Holland, Mark Spain Real Estate. Canopy MLS as distributed by MLS GRID
- $360,0004 bd3 ba1.9k sqft115 Stoney Ln, Cherryville, NC 28021For SaleMLS ID #4383050, Andi McLeymore, EXP Realty LLC Ballantyne. Canopy MLS as distributed by MLS GRID
- $324,9004 bd3 ba1.8k sqft2021 Sonoma Valley Dr, Charlotte, NC 28214For SaleMLS ID #4370971, Robert Salmons, Entera Realty LLC. Canopy MLS as distributed by MLS GRID
- $355,0004 bd3 ba2k sqft9424 Quilting Bee Ln, Charlotte, NC 28216For SaleMLS ID #4393973, Tanzy Wilson, Finish Line Realty LLC. Canopy MLS as distributed by MLS GRID
- $349,0003 bd3 ba1.9k sqft6826 Chieftain Dr, Charlotte, NC 28216For SaleMLS ID #4388778, Jessica Vogel, Carolinas Advantage Real Estate. Canopy MLS as distributed by MLS GRID
- $340,0003 bd3 ba1.5k sqft6111 Whispering Brook Ct, Charlotte, NC 28216For SaleMLS ID #4400967, John Bolos, Keller Williams South Park. Canopy MLS as distributed by MLS GRID
- $364,9004 bd3 ba2.6k sqft125 Mallory Tai Dr, Lincolnton, NC 28092For SaleMLS ID #4380145, Andi McLeymore, EXP Realty LLC Ballantyne. Canopy MLS as distributed by MLS GRID
