What if touring a home could help an animal find one, too? Welcome to 2802 Mockingbird Court, where purchasing a home does more than begin your next chapter. The proceeds from this sale will help provide food, medical care, and shelter for animals at the SPCA as they wait for their forever homes. Completely renovated from top to bottom, this turnkey home features a stunning new kitchen, beautifully updated bathrooms, new flooring, fresh paint, a new HVAC system, and a finished basement offering flexible space for a recreation room, home office, gym, or guest suite. Step outside onto the spacious deck overlooking the woods, the perfect place to enjoy your morning coffee before an early paddle on Gingerville Creek, host friends for a summer cookout, or unwind at the end of the day surrounded by the sights and sounds of nature. Located in the highly sought after, water oriented community of Riva Trace, residents enjoy exceptional amenities including a community pier, kayak and paddleboard launch, extensive kayak storage racks, tennis and pickleball courts, basketball court, playground, gazebo, scenic walking trails, and beautifully maintained park like open spaces that make it easy to enjoy the outdoors and connect with neighbors. Just minutes from Riva Festival, Annapolis Town Center, the Annapolis Farmers Market, the Arundel Olympic Swim Center, Historic Downtown Annapolis, and major commuter routes including Route 50, I-97, and the nearby Park & Ride, this home offers the perfect combination of modern updates, an active outdoor lifestyle, and an unbeatable location. Find your forever home while helping homeless animals find theirs!
Pending
$525,000
2802 Mockingbird Ct, Annapolis, MD 21401
2beds
1,770sqft
Townhouse
Built in 1989
2,294 Square Feet Lot
$511,200 Zestimate®
$297/sqft
$78/mo HOA
What's special
Beautifully updated bathroomsScenic walking trailsFresh paintNew flooringKayak and paddleboard launchNew hvac systemExtensive kayak storage racks
- 83 days
- 378
- 18
Zillow last checked:
Listing updated:
Listed by:
Jen Schaub 720-244-5945,
EXP Realty, LLC 8888607369
Source: Bright MLS,MLS#: MDAA2152468
Facts & features
Interior
Bedrooms & bathrooms
- Bedrooms: 2
- Bathrooms: 3
- Full bathrooms: 2
- 1/2 bathrooms: 1
- Main level bathrooms: 1
Basement
- Area: 764
Heating
- Heat Pump, Electric
Cooling
- Central Air, Electric
Appliances
- Included: Electric Water Heater
Features
- Basement: Improved,Partially Finished
- Number of fireplaces: 1
Interior area
- Total structure area: 2,184
- Total interior livable area: 1,770 sqft
- Finished area above ground: 1,420
- Finished area below ground: 350
Property
Parking
- Total spaces: 1
- Parking features: Garage Faces Front, Attached
- Attached garage spaces: 1
Accessibility
- Accessibility features: None
Features
- Levels: Three
- Stories: 3
- Pool features: None
- Waterfront features: Canoe/Kayak
Lot
- Size: 2,294 Square Feet
Details
- Additional structures: Above Grade, Below Grade
- Parcel number: 020265590048790
- Zoning: R2
- Special conditions: Standard
Construction
Type & style
- Home type: Townhouse
- Architectural style: Contemporary
- Property subtype: Townhouse
Materials
- Frame
- Foundation: Slab
Condition
- New construction: No
- Year built: 1989
Utilities & green energy
- Sewer: Public Sewer
- Water: Public
Community & HOA
Community
- Subdivision: Riva Trace / Summer Place
HOA
- Has HOA: Yes
- HOA fee: $465 semi-annually
Location
- Region: Annapolis
Financial & listing details
- Price per square foot: $297/sqft
- Tax assessed value: $417,000
- Annual tax amount: $4,827
- Date on market: 7/30/2026
- Listing agreement: Exclusive Right To Sell
- Ownership: Fee Simple
Estimated market value
$511,200
$486,000 - $537,000
$2,891/mo
Price history
| Date | Event | Price |
|---|---|---|
| 10/19/2026 | Pending sale | $525,000$297/sqft |
Source:  Bright MLS #MDAA2152468 Report a problem | ||
| 9/30/2026 | Contingent | $525,000$297/sqft |
Source: Bright MLS #MDAA2152468 Report a problem | ||
| 9/24/2026 | Listed for sale | $525,000$297/sqft |
Source: Bright MLS #MDAA2152468 Report a problem | ||
| 8/23/2026 | Listing removed | $525,000$297/sqft |
Source: eXp Realty #MDAA2152468 Report a problem | ||
| 8/4/2026 | Contingent | $525,000$297/sqft |
Source: Bright MLS #MDAA2152468 Report a problem | ||
| 7/30/2026 | Listed for sale | $525,000$297/sqft |
Source: Bright MLS #MDAA2152468 Report a problem | ||
Public tax history
| Year | Property taxes | Tax assessment |
|---|---|---|
| 2025 | $3,420 -20.2% | $404,100 +3.3% |
| 2024 | $4,284 +3.7% | $391,200 +3.4% |
| 2023 | $4,131 +6.9% | $378,300 +2.3% |
| 2022 | $3,863 +2.4% | $369,667 +2.4% |
| 2021 | $3,773 +2.4% | $361,033 +2.4% |
| 2020 | $3,686 -0.1% | $352,400 |
| 2019 | $3,690 +3.3% | $352,400 |
| 2018 | $3,573 -2.5% | $352,400 -2% |
| 2017 | $3,666 | $359,700 +6.1% |
| 2016 | -- | $338,967 +6.5% |
| 2015 | -- | $318,233 +7% |
| 2014 | -- | $297,500 |
| 2013 | -- | $297,500 |
| 2012 | -- | $297,500 -14.2% |
| 2011 | -- | $346,920 |
| 2010 | -- | $346,920 |
| 2009 | -- | $346,920 -11% |
| 2008 | -- | $389,970 +12.8% |
| 2007 | -- | $345,846 +14.6% |
| 2006 | -- | $301,723 +17.1% |
| 2005 | -- | $257,600 +14% |
| 2004 | -- | $225,876 +16.3% |
| 2003 | -- | $194,153 +19.5% |
| 2002 | -- | $162,430 |
| 2001 | -- | $162,430 |
Find assessor info on the county website
Monthly payment
Est. payment
Payment breakdown
Explore the cost of this home by adjusting the details. Changes won't be saved.Climate risks
Neighborhood: 21401
Nearby schools
Schools provided by the listing agent
- Elementary: Mills - Parole Elementary
- Middle: Bates
- High: Annapolis
- District: Anne Arundel County Public Schools
Source: Bright MLS. This data may not be complete. We recommend contacting the local school district to confirm school assignments for this home.


Similar homes
- $549,9003 bd4 ba2.3k sqft126 Spring Place Way, Annapolis, MD 21401For Sale
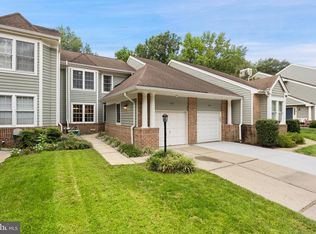
 MLS ID #MDAA2155126, Christine Zeng, ExecuHome Realty. Bright MLS
- $570,0003 bd4 ba2k sqft1612 Belle Dr, Annapolis, MD 21401For Sale
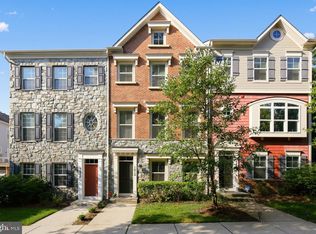 MLS ID #MDAA2158702, Tracy Deiter, O'Brien Realty ERA Powered. Bright MLS
- $575,0004 bd3 ba1.8k sqft402 S Cherry Grove Ave, Annapolis, MD 21401For Sale
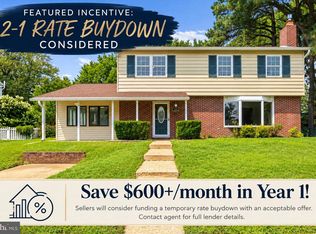 MLS ID #MDAA2153664, Michelle Triolo, Compass. Bright MLS
- $484,9002 bd2 ba1.2k sqftThe Reserve, Annapolis, MD 21401For Sale
 MLS ID #MDAA2158100, Jack Papaleonti, Academy Realty Inc.. Bright MLS
- $529,9004 bd3 ba1.5k sqft1424 Regent St, Annapolis, MD 21403For SaleMLS ID #MDAA2149718, Olga Kogan, Allfirst Realty, Inc.. Bright MLS
- $520,0004 bd3 ba1.6k sqft1365 Moyer Rd, Annapolis, MD 21403For SaleMLS ID #MDAA2156776, Ben Garner, Cummings & Co. Realtors. Bright MLS
- $579,0004 bd4 ba2.4k sqft1152 August Dr, Annapolis, MD 21403For SaleMLS ID #MDAA2158138, Rachel Gontkovic, EXP Realty, LLC. Bright MLS
- $649,9004 bd3 ba1.7k sqft913 Mastline Dr, Annapolis, MD 21401For SaleMLS ID #MDAA2154614, Beverly Gordon, Coldwell Banker Realty. Bright MLS
- $589,0004 bd3 ba1.9k sqftHillsmere Estates, Annapolis, MD 21403For SaleMLS ID #MDAA2158198, Rachel Gontkovic, EXP Realty, LLC. Bright MLS
- $550,0004 bd4 ba2k sqft633 Snow Goose Ln, Annapolis, MD 21409For SaleMLS ID #MDAA2151964, Gabriella Vidro, Douglas Realty, LLC. Bright MLS
- $575,0004 bd3 ba2.1k sqft994 Hillendale Dr, Annapolis, MD 21409For SaleMLS ID #MDAA2159310, Liz Keyser, LPT Realty, LLC. Bright MLS
- $725,0002 bd1 ba1.1k sqft19 Dean St, Annapolis, MD 21401For SaleMLS ID #MDAA2158200, Rachel Gontkovic, EXP Realty, LLC. Bright MLS
- $565,0002 bd2 ba1.2k sqft2123 Beach Village Ct APT T2, Annapolis, MD 21403For SaleMLS ID #MDAA2154658, Jen Holden, Compass. Bright MLS
- $434,0002 bd1 ba981 sqftDreams Landing Condo, Annapolis, MD 21401For SaleMLS ID #MDAA2152874, Joanna Dalton, Coldwell Banker Realty. Bright MLS
- $650,0003 bd3 ba2.5k sqft428 Penwood Dr, Edgewater, MD 21037For SaleMLS ID #MDAA2155754, Kyle McCarthy, RE/MAX Leading Edge. Bright MLS
- $529,9005 bd2 ba1.7k sqft444 Ruth Rd, Arnold, MD 21012For SaleMLS ID #MDAA2156044, Lois Alberti, Alberti Realty, LLC. Bright MLS
- $749,9993 bd4 ba1.7k sqft21 Boucher Pl, Annapolis, MD 21403For SaleMLS ID #MDAA2152318, Jean Dixon, Coldwell Banker Realty. Bright MLS
- $499,9994 bd2 ba1.4k sqft1350 Ritchie Hwy, Arnold, MD 21012For SaleMLS ID #MDAA2150786, Christina Palmer, Keller Williams Flagship. Bright MLS
- $550,0004 bd4 ba2.2k sqft7811 Wolf Run Ln, Severn, MD 21144For SaleMLS ID #MDAA2159730, Yoel Ramos, Douglas Realty, LLC. Bright MLS
- $540,0004 bd3 ba2k sqft807 Worcester Dr, Stevensville, MD 21666For SaleMLS ID #MDQA2018580, Shelley Baden, Berkshire Hathaway HomeServices PenFed Realty. Bright MLS
