Welcome to a beautifully designed home that blends sophistication, comfort, and modern functionality. This thoughtfully crafted 3-bedroom,offers an open-concept layout filled with natural light, creating an inviting atmosphere for both everyday living and entertaining. At the heart of the home, the gourmet kitchen showcases a spacious presentation island, abundant cabinetry, and seamless flow into the dining and living areasperfect for hosting family and friends. Secondary bedrooms are strategically positioned to maximize privacy and flexibility, making them ideal for family members, guests, or personalized spaces. A versatile study provides endless possibilities as a home office, media room, fitness space, or creative studio.Additional highlights include a dramatic entryway, central laundry room, and a relaxing covered patio designed for year-round enjoyment.
Pending
$337,000
2803 Blue Mist Bnd, Brookshire, TX 77423
3beds
1,878sqft
:
Get pre-qualified$2,568/mo
Single Family Residence
Built in 2019
7,858 Square Feet Lot
$327,900 Zestimate®
$179/sqft
$103/mo HOA
What's special
Dramatic entrywayFilled with natural lightSpacious presentation islandVersatile studyGourmet kitchenCentral laundry roomAbundant cabinetry
- 35 days |
- 12 |
- 0 |
Likely to sell faster than
Zillow last checked:
Listing updated:
Listed by:
James Kwon TREC #0612764 832-228-6206,
Douglas Elliman Real Estate
Source: HAR,MLS#: 23440773
Facts & features
Interior
Bedrooms & bathrooms
- Bedrooms: 3
- Bathrooms: 2
- Full bathrooms: 2
Rooms
- Room types: Utility Room
Primary bathroom
- Features: Primary Bath: Double Sinks, Primary Bath: Separate Shower
Kitchen
- Features: Walk-in Pantry
Heating
- Natural Gas
Cooling
- Ceiling Fan(s), Electric
Appliances
- Included: Disposal, Water Softener, Convection Oven, Microwave, Gas Range, Dishwasher
- Laundry: Electric Dryer Hookup, Gas Dryer Hookup, Washer Hookup
Features
- All Bedrooms Down, Primary Bed - 1st Floor, Walk-In Closet(s)
- Flooring: Engineered Hardwood, Tile
- Doors: Insulated Doors
- Windows: Insulated/Low-E windows
Interior area
- Total structure area: 1,878
- Total interior livable area: 1,878 sqft
Property
Parking
- Total spaces: 2
- Parking features: Attached
- Attached garage spaces: 2
Features
- Stories: 1
- Fencing: Back Yard
Lot
- Size: 7,858 Square Feet
- Features: Back Yard, Other, 1/4 Up to 1/2 Acre
Details
- Parcel number: 4204140010180901
Construction
Type & style
- Home type: SingleFamily
- Architectural style: Traditional
- Property subtype: Single Family Residence
Materials
- Blown-In Insulation, Brick, Cement Siding, Wood Siding
- Foundation: Slab
- Roof: Composition
Condition
- New construction: No
- Year built: 2019
Details
- Builder name: David Weekley
Utilities & green energy
- Sewer: Public Sewer
- Water: Public
Green energy
- Energy efficient items: Attic Vents, Thermostat, HVAC, HVAC>13 SEER
Community & HOA
Community
- Subdivision: Jordan Ranch Sec 14
HOA
- Has HOA: Yes
- Amenities included: Fitness Center, Jogging Path, Park, Pond, Pool
- HOA fee: $1,235 annually
Location
- Region: Brookshire
Financial & listing details
- Price per square foot: $179/sqft
- Tax assessed value: $327,338
- Annual tax amount: $9,118
- Date on market: 6/22/2026
- Listing terms: Cash,Conventional,FHA
- Exclusions: Washer, Dryer, Refrigerator
Estimated market value
$327,900
$312,000 - $344,000
$2,227/mo
Price history
| Date | Event | Price |
|---|---|---|
| 6/29/2026 | Pending sale | $337,000$179/sqft |
Source:  HAR #23440773 Report a problem HAR #23440773 Report a problem | ||
| 6/22/2026 | Listed for sale | $337,000$179/sqft |
Source: HAR #23440773 Report a problem | ||
Public tax history
| Year | Property taxes | Tax assessment |
|---|---|---|
| 2025 | $5,452 +48.9% | $327,338 +7.8% |
| 2024 | $3,661 +12.4% | $303,710 +10% |
| 2023 | $3,257 -13.6% | $276,100 +10% |
| 2022 | $3,770 +5.4% | $251,000 +10% |
| 2021 | $3,578 -11.4% | $228,180 +2.9% |
| 2020 | $4,039 +496.8% | $221,660 +515.7% |
| 2019 | $677 -3.8% | $36,000 |
| 2018 | $703 | $36,000 |
Find assessor info on the county website
Monthly payment
Est. payment
Payment breakdown
Explore the cost of this home by adjusting the details. Changes won't be saved.Climate risks
Neighborhood: 77423
Nearby schools
GreatSchools rating
- 9/10Willie Melton Sr Elementary SchoolGrades: PK-5Distance: 0.4 mi
- 8/10Dean Leaman Junior High SchoolGrades: 6-8Distance: 3.5 mi
- 7/10Fulshear High SchoolGrades: 9-12Distance: 3.8 mi
Schools provided by the listing agent
- Elementary: Willie Melton Sr Elementary
- Middle: Leaman Junior High School
- High: Fulshear High School
Source: HAR. This data may not be complete. We recommend contacting the local school district to confirm school assignments for this home.
- $335,7003 bd3 ba1.8k sqft2803 Blue Mist Bnd, Fulshear, TX 77423Off Market

- $349,3003 bd2 ba2.1k sqft2739 Blue Mist Bnd, Brookshire, TX 77423Off Market
- $324,2003 bd2 ba1.8k sqft2807 Blue Mist Bnd, Brookshire, TX 77423Off Market
- $396,4004 bd3 ba2.5k sqft30311 Blue Mist Bend Ct, Brookshire, TX 77423Off Market
- $318,7003 bd2 ba1.8k sqft2735 Blue Mist Bnd, Brookshire, TX 77423Off Market
- $349,0003 bd2 ba2.4k sqft2811 Blue Mist Bnd, Brookshire, TX 77423Off Market
- $395,4004 bd3 ba2.5k sqft2703 Blue Mist Bnd, Fulshear, TX 77423Off Market
- $361,5003 bd2 ba2.4k sqft2815 Blue Mist Bnd, Brookshire, TX 77423Off Market
A local agent can set up tours, give advice and negotiate with sellers.
A local lender can help you make sure your offer is ready when you are.
Similar homes
- $315,0003 bd2 ba1.8k sqft29919 Vallonea Oak, Fulshear, TX 77423For Sale
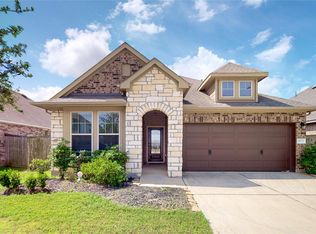 MLS ID #86559500, Jonathan Denissen, American Dream Realty -Houston. HAR
 - $360,0003 bd2 ba1.9k sqft2414 Lemon Grass Dr, Brookshire, TX 77423For Sale
 MLS ID #72980813, Jimmy Franklin, eXp Realty LLC. HAR
 - $325,0003 bd2 ba1.8k sqft32823 River Chase Dr, Brookshire, TX 77423For Sale
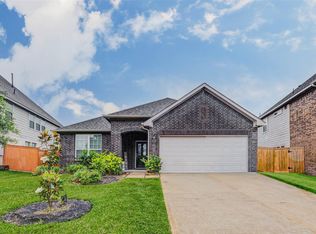 MLS ID #33665105, Kevin Weber, Orchard Brokerage. HAR
 - $430,0004 bd3 ba2.3k sqft30046 Cherry Sage Ln, Brookshire, TX 77423For Sale
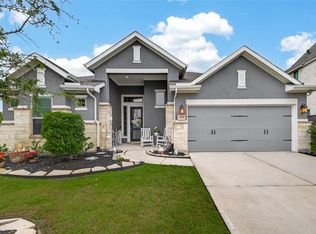 MLS ID #51570328, Tinsley Alexander, RE/MAX Grand. HAR
 - $287,5003 bd2 ba1.6k sqft3002 Lightles Manor Ct, Katy, TX 77494For SaleMLS ID #82894364, Javier Tello, Realty Of America, LLC. HAR
- $345,5544 bd3 ba2.4k sqft2110 Falcon Brook Dr, Katy, TX 77494For SaleMLS ID #10431119, Deymar Paz, Walzel Properties - Corporate Office. HAR
- $375,0004 bd2 ba2.2k sqft29022 Crested Butte Dr, Katy, TX 77494For SaleMLS ID #14451910, Kathy Stenson, Connect Realty.com. HAR
- $439,9004 bd3 ba2.3k sqft28419 Hazel Trl, Katy, TX 77494For SaleMLS ID #86472083, Thuan Nguyen, B & W Realty Group LLC. HAR
- $375,0004 bd3 ba2.3k sqft3507 Sunburst Ct, Katy, TX 77494For SaleMLS ID #33905871, Guang Yang, Texas Signature Realty. HAR
- $369,9004 bd2 ba2.2k sqft26003 Pink Myrtle Cir, Richmond, TX 77406For SaleMLS ID #3967108, Dominic Barzilla, RE/MAX GO. HAR
- $365,0004 bd3 ba2.3k sqft29126 Brooks Valley Dr, Fulshear, TX 77441For SaleMLS ID #41275337, Stacy Burgin, Terra Point Realty, LLC. HAR
- $294,9004 bd2 ba1.8k sqft31707 Whittis Hill Way, Fulshear, TX 77441For SaleMLS ID #98862782, Michael Flores, Keller Williams Signature. HAR
- $307,0003 bd3 ba2.1k sqft5226 Tall Tower St, Katy, TX 77493For SaleMLS ID #35475431, Rafael Mata, CB&A, Realtors-Katy. HAR
- $374,9994 bd3 ba2.2k sqft7506 Victoria Brook Trce, Richmond, TX 77407For SaleMLS ID #34201656, Natalia Chergan, Compass RE Texas, LLC - Houston. HAR
- $364,9994 bd3 ba2.1k sqft2952 Golden Dust Dr, Katy, TX 77493For SaleMLS ID #43469981, Chris Glapa, Keller Williams Signature. HAR
- $299,9003 bd3 ba2.5k sqft5439 Baronet Dr, Katy, TX 77493For SaleMLS ID #31869423, Veronica Cunningham, CB&A, Realtors. HAR
- $365,0003 bd2 ba2.3k sqft8507 Dolan Heights Ct, Cypress, TX 77433For SaleMLS ID #53899965, Rose Gibson, Better Homes and Gardens Real Estate Gary Greene - Cypress. HAR
- $335,0003 bd2 ba2.1k sqft2815 Bay Springs View Ct, Richmond, TX 77406For SaleMLS ID #2370295, Shannon Araya, Keller Williams Premier Realty. HAR
- $331,0004 bd2 ba1.9k sqft224 Catalina Cove Dr, Katy, TX 77493For SaleMLS ID #19267371, Jerry Flowers, LPT Realty, LLC. HAR
- $385,0003 bd3 ba2.6k sqft26626 Yukon Straight Dr, Richmond, TX 77406For SaleMLS ID #11296498, Tashara Shepherd, Real Broker, LLC. HAR
