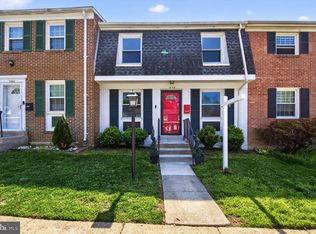
This incredible fully renovated 4 bedroom 2.5 bath town home is located in the highly sought after Rosedale Estate subdivision. You'll notice the exquisitely manicured lawn instantly on arrival. Open the front door and the meticulous craftsmanship exudes. This home is new from top to bottom. New fixtures, new flooring, new appliances, new windows, new water heater, new carpeting, new tile, recessed lighting, freshly painted and more. Enter to gleaming floors located throughout the main level. The totally revamped gourmet kitchen that includes new cabinets, stainless appliance and quartz counters leaves nothing to be desired. Enjoy your meals in the separate dining room or place a table in the eat-in kitchen. Lounge in the spacious living room. The incredible renovated bathrooms will make you the envy of the neighborhood. The large primary suite also includes spacious closets. The newly manicured rear yard is an entertainer's dream. The basement has space for a 4th LEGAL BEDROOM withe the egress and closet. Also a FULL BATH downstairs. You almost have a new construction home here to enjoy. Within 5 minutes to 495, 295 and the District of Columbia line, the National Harbor, shopping, various restaurants, parks, Metro, hospital, and more. This property screams, Location, Location, Location. Where can you get this must space for this price. This home is a must see. Property won't go FHA until seasoning rules are met.
Under contract
$314,990
2803 Wood Hollow Pl, Fort Washington, MD 20744
4beds
1,899sqft
:
Get pre-qualified$2,353/mo
Townhouse
Built in 1977
-- sqft lot
$315,800 Zestimate®
$166/sqft
$200/mo HOA
What's special
Exquisitely manicured lawnIncredible renovated bathroomsNewly manicured rear yardFreshly paintedNew flooringRecessed lightingNew appliances
- 47 days |
- 76 |
- 0 |
Zillow last checked:
Listing updated:
Listed by:
Steve Queen 202-367-4348,
Bennett Realty Solutions 3016464047
Source: Bright MLS,MLS#: MDPG2206594
Facts & features
Interior
Bedrooms & bathrooms
- Bedrooms: 4
- Bathrooms: 3
- Full bathrooms: 2
- 1/2 bathrooms: 1
- Main level bathrooms: 1
Rooms
- Room types: Living Room, Dining Room, Kitchen, Family Room
Dining room
- Level: Main
Family room
- Level: Lower
Kitchen
- Level: Main
Living room
- Level: Main
Heating
- Forced Air, Electric
Cooling
- Central Air, Electric
Appliances
- Included: Electric Water Heater
Features
- Basement: Finished,Full,Walk-Out Access
- Has fireplace: No
Interior area
- Total structure area: 1,899
- Total interior livable area: 1,899 sqft
- Finished area above ground: 1,899
- Finished area below ground: 0
Property
Parking
- Parking features: Off Street
Accessibility
- Accessibility features: None
Features
- Levels: Three
- Stories: 3
- Pool features: None
Details
- Additional structures: Above Grade, Below Grade
- Parcel number: 17121241934
- Zoning: RESIDENTIAL
- Special conditions: Standard
Construction
Type & style
- Home type: Townhouse
- Architectural style: Colonial
- Property subtype: Townhouse
Materials
- Brick
- Foundation: Concrete Perimeter
Condition
- New construction: No
- Year built: 1977
- Major remodel year: 2026
Utilities & green energy
- Sewer: Public Sewer
- Water: Public
Community & HOA
Community
- Condo and coop fee: $200 monthly
- Subdivision: Rosedale Estates
HOA
- Has HOA: No
- Amenities included: None
- Services included: Parking Fee, Trash, Water
- HOA name: Rosedale Estates Condo
Location
- Region: Fort Washington
Financial & listing details
- Price per square foot: $166/sqft
- Tax assessed value: $230,000
- Annual tax amount: $3,343
- Date on market: 6/10/2026
- Listing agreement: Exclusive Agency
- Listing terms: Bank Portfolio,Cash,Conventional,Private Financing Available,VA Loan
- Ownership: Condominium
Estimated market value
$315,800
$300,000 - $332,000
$2,811/mo
Price history
| Date | Event | Price |
|---|---|---|
| 6/24/2026 | Contingent | $314,990$166/sqft |
Source:  Bright MLS #MDPG2206594 Report a problem Bright MLS #MDPG2206594 Report a problem | ||
| 6/10/2026 | Listed for sale | $314,990+70.3%$166/sqft |
Source: Bright MLS #MDPG2206594 Report a problem | ||
| 4/29/2026 | Sold | $185,000$97/sqft |
Source: Bright MLS #MDPG2195990 Report a problem | ||
Public tax history
Tax history is unavailable.
Monthly payment
Est. payment
Payment breakdown
Explore the cost of this home by adjusting the details. Changes won't be saved.Climate risks
Neighborhood: 20744
Nearby schools
GreatSchools rating
- 2/10Apple Grove Elementary SchoolGrades: PK-5Distance: 0.2 mi
- NAIsaac J. Gourdine Middle SchoolGrades: 6-8Distance: 1.5 mi
- 2/10Friendly High SchoolGrades: 9-12Distance: 2.8 mi
Schools provided by the listing agent
- District: Prince George's County Public Schools
Source: Bright MLS. This data may not be complete. We recommend contacting the local school district to confirm school assignments for this home.
- $323,4004 bd1 ba-- sqft2811 Wood Hollow Pl, Fort Washington, MD 20744Off Market
- $289,700-- bd-- ba1.8k sqft2703 Wood Hollow Pl UNIT 2703, Fort Washington, MD 20744Off Market
- $270,700-- bd-- ba1.8k sqft2705 Wood Hollow Pl UNIT 2705, Fort Washington, MD 20744Off Market
- $270,700-- bd-- ba1.8k sqft2707 Wood Hollow Pl UNIT 2707, Fort Washington, MD 20744Off Market
- $270,900-- bd-- ba1.8k sqft2709 Wood Hollow Pl UNIT 2709, Fort Washington, MD 20744Off Market
- $312,4003 bd3 ba1.8k sqft2711 Wood Hollow Pl UNIT 2711, Fort Washington, MD 20744Off Market
- $280,100-- bd-- ba1.8k sqft2715 Wood Hollow Pl UNIT 2715, Fort Washington, MD 20744Off Market
- $320,6003 bd2 ba1.8k sqft2717 Wood Hollow Pl UNIT 2717, Fort Washington, MD 20744Off Market
A local agent can set up tours, give advice and negotiate with sellers.
Similar homes
- $364,9004 bd3 ba1.9k sqft1436 Potomac Heights Dr, Fort Washington, MD 20744For Sale

 MLS ID #MDPG2201318, Suzette Hampton, Samson Properties. Bright MLS
 - $299,9003 bd2 ba1.3k sqft1419 Potomac Heights Dr Unit 171, Fort Washington, MD 20744For Sale
 MLS ID #MDPG2207686, Elizabeth Millett-Yesford, e Venture LLC. Bright MLS
 - $299,4983 bd2 ba1.3k sqftPinewood Hill, Fort Washington, MD 20744For Sale
 MLS ID #MDPG2204226, Elizabeth Millett-Yesford, e Venture LLC. Bright MLS
 - $363,0004 bd3 ba1.9k sqft1459 Potomac Heights Dr Unit 249, Fort Washington, MD 20744For Sale
 MLS ID #MDPG2195080, Dayna Hurd, Samson Properties. Bright MLS
 - $440,0004 bd2 ba999 sqft3012 Lumar Dr, Fort Washington, MD 20744For SaleMLS ID #MDPG2206124, Ian Baylor, EXIT Deluxe Realty. Bright MLS
- $299,9003 bd2 ba1.2k sqft1114 Adeline Way, Capitol Heights, MD 20743For SaleMLS ID #MDPG2212622, Patrick Joy, Bennett Realty Solutions. Bright MLS
- $299,8003 bd2 ba2.2k sqft6558 Beechwood Dr #58, Temple Hills, MD 20748For SaleMLS ID #MDPG2197952, Debra Myers, American Homes Realty Group. Bright MLS
- $299,9003 bd2 ba1.8k sqft6536 Beechwood Dr #19, Temple Hills, MD 20748For SaleMLS ID #MDPG2203244, Donald Frederick, RE/MAX United Real Estate. Bright MLS
- $445,0005 bd3 ba2.1k sqft4801 Iverson Pl, Temple Hills, MD 20748For SaleMLS ID #MDPG2212044, Jennifer Dennis, Keller Williams Realty/Lee Beaver & Assoc.. Bright MLS
- $339,9003 bd3 ba1.6k sqft128 Wood Duck Cir, La Plata, MD 20646For SaleMLS ID #MDCH2057622, Ross Simone, RE/MAX Realty Group. Bright MLS
- $239,9002 bd2 ba973 sqftDevon Hills Condo, Fort Washington, MD 20744For SaleMLS ID #MDPG2211540, Kelia Speight, The Home Team Realty Group, LLC. Bright MLS
- $352,5002 bd4 ba1.4k sqft4717 Summertime Dr, Oxon Hill, MD 20745For SaleMLS ID #MDPG2202450, Samer Makhlouf, Apex Home Realty. Bright MLS
- $450,0003 bd2 ba1.6k sqftNone Available, Oxon Hill, MD 20745For SaleMLS ID #MDPG2210948, Carlos Vera, Long & Foster Real Estate, Inc.. Bright MLS
- $380,0003 bd2 ba1.6k sqft1102 Barnaby Ter SE, Washington, DC 20032For SaleMLS ID #DCDC2258936, Asia Tyler, RLAH @properties. Bright MLS
- $349,0003 bd2 ba1.3k sqft7702 Burnside Rd, Landover, MD 20785For SaleMLS ID #MDPG2210148, Swathi Yalla, Samson Properties. Bright MLS
- $340,0004 bd3 ba1.4k sqft8654 Brae Brooke Dr, Lanham, MD 20706For SaleMLS ID #MDPG2202826, Jean Bourne-Pirovic, Long & Foster Real Estate, Inc.. Bright MLS
- $235,0002 bd2 ba1.1k sqftDevon Hills Condo, Fort Washington, MD 20744For SaleMLS ID #MDPG2205542, Leslie Sorto, Samson Properties. Bright MLS
- $327,0003 bd3 ba1.5k sqft4239 Drake Ct, Waldorf, MD 20603For SaleMLS ID #MDCH2053566, Leah Rodgers, Top Choice Realty LLC. Bright MLS
- $359,9003 bd3 ba1.2k sqft1319 Upcot Ct, Capitol Heights, MD 20743For SaleMLS ID #MDPG2208918, Eric Nicholson, TTR Sotheby's International Realty. Bright MLS
- $330,0003 bd2 ba1.2k sqft1806 Ryderwood Ct, Landover, MD 20785For SaleMLS ID #MDPG2207326, LaToya Anderson, KW Metro Center. Bright MLS
