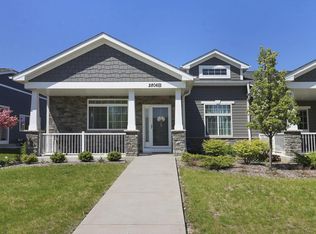
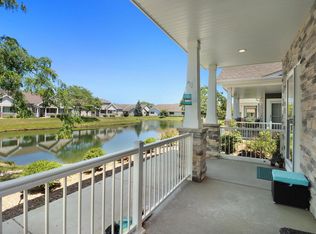
Wake up to pond views from your covered front porch. 2021-built ranch condo in Sun Pointe Village -- single-level living, zero exterior maintenance. Soaring vaulted ceilings, brand-new engineered hardwood flooring, stone gas fireplace with wood mantel, and a kitchen with white shaker cabinets, quartz counters, gas range, and large island. Primary suite features walk-in closet, double-sink vanity, and glass-enclosed herringbone tile shower with built-in bench. French door bedroom doubles as home office or guest room. Main-floor laundry room. 2-car attached garage. Full unfinished basement stubbed for bath. HOA covers lawn, snow, and trash. Clubhouse and fitness center on site. All appliances stay. Vacant -- flexible close.
Contingent
$424,900
2804 21st STREET #A, Kenosha, WI 53140
3beds
1,527sqft
Condominium
Built in 2021
-- sqft lot
$405,600 Zestimate®
$278/sqft
$220/mo HOA
What's special
Main-floor laundry roomQuartz countersGas rangeSoaring vaulted ceilingsBrand-new engineered hardwood flooringLarge islandAll appliances stay
- 49 days
- 14
- 1
Zillow last checked:
Listing updated:
Listed by:
Jovanni Anzaldi 262-496-5763,
EXP Realty, LLC MKE
Source: WIREX MLS,MLS#: 1974066 Originating MLS: Metro MLS
Originating MLS: Metro MLSFacts & features
Interior
Bedrooms & bathrooms
- Bedrooms: 3
- Bathrooms: 2
- Full bathrooms: 2
- Main level bedrooms: 3
Primary bedroom
- Level: Main
- Area: 156
- Dimensions: 12 x 13
Bedroom 2
- Level: Main
- Area: 117
- Dimensions: 13 x 9
Bedroom 3
- Level: Main
- Area: 81
- Dimensions: 9 x 9
Bathroom
- Features: Tub Only, Ceramic Tile, Master Bedroom Bath, Shower Over Tub, Shower Stall, Stubbed For Bathroom on Lower
Kitchen
- Level: Main
- Area: 143
- Dimensions: 13 x 11
Living room
- Level: Main
- Area: 266
- Dimensions: 14 x 19
Heating
- Natural Gas
Cooling
- Central Air
Appliances
- Included: Dishwasher, Disposal, Dryer, Microwave, Oven, Range, Refrigerator, Washer
- Laundry: In Unit
Features
- High Speed Internet, Walk-In Closet(s), Kitchen Island
- Windows: Low Emissivity Windows
- Basement: Full,Sump Pump
Interior area
- Total structure area: 1,527
- Total interior livable area: 1,527 sqft
Video & virtual tour
Property
Parking
- Total spaces: 2
- Parking features: Attached, Garage Door Opener, 2 Car
- Attached garage spaces: 2
Features
- Levels: One,1 Story
- Stories: 1
- Patio & porch: Patio/Porch
- Exterior features: Private Entrance
- Has view: Yes
- View description: Water
- Has water view: Yes
- Water view: Water
- Waterfront features: Pond
Details
- Parcel number: 0722224126306
- Zoning: Residential
Construction
Type & style
- Home type: Condo
- Property subtype: Condominium
- Attached to another structure: Yes
Materials
- Aluminum Trim, Masonite, Brick/Stone, Stone
Condition
- 0-5 Years
- New construction: No
- Year built: 2021
Utilities & green energy
- Sewer: Public Sewer
- Water: Public
- Utilities for property: Cable Available
Green energy
- Energy efficient items: Energy Assessment Available
Community & HOA
Community
- Subdivision: Sun Pointe Village
HOA
- Has HOA: Yes
- Amenities included: Clubhouse
- HOA fee: $220 monthly
Location
- Region: Kenosha
- Municipality: Kenosha
Financial & listing details
- Price per square foot: $278/sqft
- Annual tax amount: $5,865
- Date on market: 7/31/2026
- Inclusions: Refrigerator, Range, Microwave, Dishwasher, Washer, Dryer.
- Exclusions: Sellers Personal Belongings
Estimated market value
$405,600
$385,000 - $426,000
Not available
Price history
| Date | Event | Price |
|---|---|---|
| 9/4/2026 | Contingent | $424,900$278/sqft |
Source:  WIREX MLS #1974066 Report a problem WIREX MLS #1974066 Report a problem | ||
| 7/31/2026 | Listed for sale | $424,900$278/sqft |
Source: WIREX MLS #1974066 Report a problem | ||
Public tax history
Tax history is unavailable.
Monthly payment
Est. payment
Payment breakdown
Explore the cost of this home by adjusting the details. Changes won't be saved.Climate risks
Neighborhood: 53140
Nearby schools
Schools provided by the listing agent
- Elementary: Bose
- Middle: Bullen
- High: Bradford
- District: Kenosha
Source: WIREX MLS. This data may not be complete. We recommend contacting the local school district to confirm school assignments for this home.

Similar homes
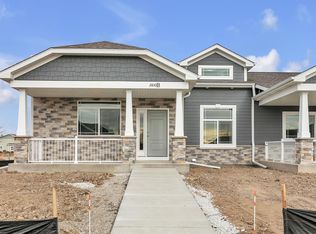
- $429,9003 bd2 ba1.5k sqftSun Pointe Village, Kenosha, WI 53140Active
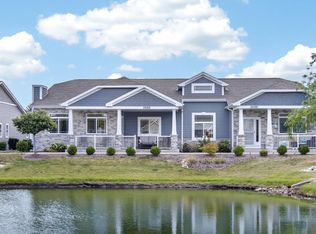 MLS ID #1973139, Wendy Gauss. WIREX MLS
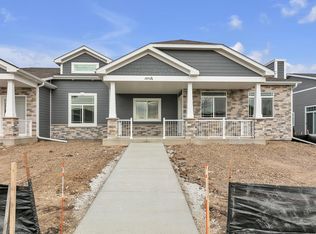
 - $414,9003 bd2 ba1.5k sqftSun Pointe Village, Kenosha, WI 53140Active
 MLS ID #1972088, Christina Graham. WIREX MLS
 - $429,9003 bd2 ba1.5k sqftSun Pointe Village, Kenosha, WI 53140Active
 MLS ID #1979941, Kristin Day-Thiele. WIREX MLS
 - $389,9003 bd2 ba1.6k sqftSun Pointe Condo, Kenosha, WI 53140Active
 MLS ID #1967619, Natalie Bell. WIREX MLS
