Virtually Staged. Bring your vision and transform this distinctive Ocala property into something truly special! Set on an oversized 0.65-acre corner lot shaded by mature trees, this 4-bedroom, 2-bath home offers approximately 2,621 square feet of living space, a two-car garage, screened patio, and a flexible two-level floor plan with tremendous renovation potential. Inside, the spacious layout provides a rare amount of room to reimagine. The first floor features two bedrooms and a full bath, an expansive living room, a large family room, laundry area, and access to the screened outdoor living space. Upstairs, the generously sized primary suite includes a walk-in closet and private bath, with an additional bedroom nearby. Whether your vision includes an open-concept kitchen, redesigned entertaining spaces, a private home office, multigenerational living, or a complete modern transformation, the size and layout provide an excellent canvas for customization. The home is ready for renovation, with portions of the kitchen, baths, flooring, and interior finishes already removed or opened for improvement. Outside, the expansive corner lot offers room to create gardens, outdoor entertaining areas, additional recreational space, or simply enjoy the privacy and character of a larger homesite—something increasingly difficult to find. No HOA adds even more flexibility. Located in an established Northeast Ocala area convenient to downtown Ocala, shopping, dining, schools, medical services, major roadways, and the natural beauty and recreation of Silver Springs, this property combines space, location, and opportunity. For the buyer with creativity and vision, this is more than a renovation project—it is an opportunity to reinvent a substantial home on a beautiful oversized lot and create something uniquely their own.
Foreclosure
Est. $189,900
2805 NE 24TH COURT, OCALA, FL 34470
4beds
2,621sqft
Single Family Residence
Built in 1966
0.65 Acres Lot
$-- Zestimate®
$72/sqft
$-- HOA
Overview
- 106 days
- 3,588
- 224
Zillow last checked:
Listing updated:
Listed by:
Jennifer Clark 386-775-7778,
GLORY INTL. REAL ESTATE CO 386-775-7778
Source: Stellar MLS,MLS#: V4950032 Originating MLS: West Volusia
Originating MLS: West Volusia
Facts & features
Interior
Bedrooms & bathrooms
- Bedrooms: 4
- Bathrooms: 2
- Full bathrooms: 2
Primary bedroom
- Features: Walk-In Closet(s)
- Level: Second
Bedroom 2
- Features: Built-in Closet
- Level: Second
Bedroom 3
- Features: Built-in Closet
- Level: First
Family room
- Features: Built-in Closet
- Level: First
Kitchen
- Features: No Closet
- Level: First
Living room
- Features: No Closet
- Level: First
Heating
- Central
Cooling
- Central Air
Appliances
- Included: None
- Laundry: Inside
Features
- None
- Flooring: Other
- Doors: Sliding Doors
- Has fireplace: Yes
- Fireplace features: Family Room
Interior area
- Total structure area: 3,673
- Total interior livable area: 2,621 sqft
Video & virtual tour
Property
Parking
- Total spaces: 2
- Parking features: Garage - Attached
- Attached garage spaces: 2
Features
- Levels: Two
- Stories: 2
- Patio & porch: Covered, Rear Porch, Screened
- Fencing: Chain Link
Lot
- Size: 0.65 Acres
- Dimensions: 142 x 200
- Features: Corner Lot, Oversized Lot
- Residential vegetation: Mature Landscaping, Trees/Landscaped
Details
- Parcel number: 2427900201
- Zoning: R1A
- Special conditions: Real Estate Owned
Construction
Type & style
- Home type: SingleFamily
- Property subtype: Single Family Residence
Materials
- Block, Other, Wood Siding
- Foundation: Crawlspace, Slab
- Roof: Shingle
Condition
- Fixer
- New construction: No
- Year built: 1966
Utilities & green energy
- Sewer: Other
- Water: Public
- Utilities for property: Other
Community & HOA
Community
- Pet fee: $0 monthly
- Subdivision: O L ANDREWS
HOA
- Has HOA: No
Location
- Region: Ocala
Financial & listing details
- Price per square foot: $72/sqft
- Tax assessed value: $275,993
- Annual tax amount: $5,182
- Date on market: 7/4/2026
- Cumulative days on market: 80 days
- Listing terms: Cash
- Ownership: Fee Simple
- Total actual rent: 0
- Road surface type: Paved
Foreclosure details
Estimated market value
Not available
Estimated sales range
Not available
$2,337/mo
Price history
| Date | Event | Price |
|---|---|---|
| 12/18/2023 | Sold | $220,000+29.4%$84/sqft |
Source: Public Record Report a problem | ||
| 8/20/2021 | Sold | $170,000+130.4%$65/sqft |
Source: Public Record Report a problem | ||
| 4/29/2011 | Sold | $73,800$28/sqft |
Source: Stellar MLS #OM343783 Report a problem | ||
Public tax history
| Year | Property taxes | Tax assessment |
|---|---|---|
| 2025 | $5,183 -10% | $275,993 -9.5% |
| 2024 | $5,762 +3.5% | $304,918 +4.5% |
| 2023 | $5,565 +36.2% | $291,650 +34% |
| 2022 | $4,084 +39.6% | $217,612 +62.7% |
| 2021 | $2,925 +25.8% | $133,717 +10% |
| 2020 | $2,325 +13.1% | $121,561 +10% |
| 2019 | $2,056 | $110,510 +10% |
| 2018 | $2,056 +158.6% | $100,464 +20.6% |
| 2017 | $795 +14.7% | $83,316 +8.5% |
| 2016 | $693 | $76,788 +0.7% |
| 2015 | $693 +10.6% | $76,254 +0.8% |
| 2014 | $627 +1.7% | $75,649 +1.5% |
| 2013 | $617 -55.7% | $74,531 -3.5% |
| 2012 | $1,393 +99.4% | $77,229 -1.4% |
| 2011 | $699 +5.8% | $78,341 +1.5% |
| 2010 | $660 +8.5% | $77,183 +2.7% |
| 2009 | $609 +1.9% | $75,154 +0.1% |
| 2008 | $597 -22.3% | $75,079 +3% |
| 2007 | $768 -10.3% | $72,894 +2.5% |
| 2006 | $857 +2.1% | $71,117 +3% |
| 2005 | $839 | $69,046 +3% |
| 2004 | $839 -1.5% | $67,034 +4.3% |
| 2002 | $852 +5.8% | $64,244 +4.6% |
| 2001 | $806 | $61,392 |
| 2000 | $806 | $61,392 |
Find assessor info on the county website
Monthly payment
Climate risks
Neighborhood: 34470
Similar homes
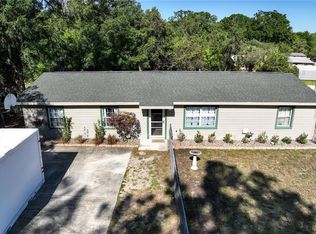
- $189,0004 bd2 ba2.3k sqft5238 NW 65TH STREET, OCALA, FL 34482For Sale
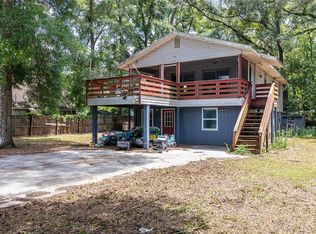
 MLS ID #O6427115, Shadi Tamimi, SET HOMES REALTY LLC. Stellar MLS
 - $175,0003 bd2 ba1.6k sqft833 NE 28TH STREET, OCALA, FL 34470For Sale
 MLS ID #O6390984, Tony Tate, PLLC, LPT REALTY, LLC. Stellar MLS
 - $219,9004 bd2 ba1.7k sqft1855 NE 23 STREET, OCALA, FL 34470For Sale
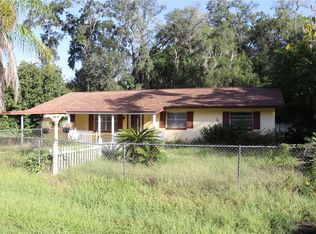 MLS ID #OM710776, James Duckett, BILL RODGERS REALTY. Stellar MLS
 - $209,0003 bd2 ba1.6k sqft1108 NE 12TH STREET, OCALA, FL 34470For Sale
 MLS ID #TB8553942, Tony Baroni, KELLER WILLIAMS SUBURBAN TAMPA. Stellar MLS
 - $185,0003 bd2 ba1.6k sqft2409 NW 7TH STREET, OCALA, FL 34475For SaleMLS ID #TB8540292, Brandon Rimes, KELLER WILLIAMS REALTY- PALM HARBOR. Stellar MLS
- $239,9002 bd2 ba1.3k sqft1129 NE 12TH STREET, OCALA, FL 34470For SaleMLS ID #R4912165, William Crow, CROW ENTERPRISES LLC. Stellar MLS
- $234,9993 bd2 ba1.5k sqft3200 NE 10TH STREET, OCALA, FL 34470For SaleMLS ID #OM722951, Cristine Kelty, EXP REALTY LLC. Stellar MLS
- $250,0003 bd2 ba1.8k sqft2405 NE 2ND STREET, OCALA, FL 34470For SaleMLS ID #R4911567, Chad Taylor, LAWHUN ENTERPRISES IV, LLC DBA: FLORIDA REALTY INVESTMENTS IV. Stellar MLS
- $230,0003 bd2 ba1.5k sqft3217 NE 14TH AVENUE, OCALA, FL 34479For SaleMLS ID #OM728690, Sue Amsden, COLDWELL BANKER ELLISON REALTY O. Stellar MLS
- $149,0003 bd2 ba1.6k sqft6411 NE 22ND COURT, OCALA, FL 34479For SaleMLS ID #OM731257, Kevin Rollins, HARRIETT DOWNS REAL ESTATE LLC. Stellar MLS
- $229,9003 bd2 ba1.3k sqft755 SE 29TH TERRACE, OCALA, FL 34471For SaleMLS ID #OM726988, Ernest Martinez, EVM TOTAL REAL ESTATE SOLUTION. Stellar MLS
- $245,2503 bd2 ba1.6k sqft2875 NE 49TH STREET, OCALA, FL 34479For SaleMLS ID #OM727602, Crystal McCall, KELLER WILLIAMS CORNERSTONE RE. Stellar MLS
- $224,9003 bd2 ba1.6k sqft3338 SE 6TH STREET, OCALA, FL 34471For SaleMLS ID #OM712564, Natasha Jones, THE WINNING RESULTS REALTY, LLC. Stellar MLS
- $254,0003 bd2 ba1.4k sqft2161 NE 38 STREET, OCALA, FL 34479For SaleMLS ID #OM729353, Billy Rodgers, III, BILL RODGERS REALTY. Stellar MLS
- $155,0003 bd2 ba1.5k sqft1308 SW 5TH STREET, OCALA, FL 34471AuctionMLS ID #TB8502778, CHRISTINA Griffin, GENSTONE REALTY. Stellar MLS
- $279,0003 bd2 ba1.6k sqft707 NE 46TH COURT, OCALA, FL 34470For SaleMLS ID #OM727150, Lori Conklin, NEXTHOME PROFESSIONAL REALTY. Stellar MLS
- $225,0004 bd2 ba1.9k sqft5721 SE 21ST LANE, OCALA, FL 34480For SaleMLS ID #OM721731, Matthew English, KELLER WILLIAMS CORNERSTONE RE. Stellar MLS
- $186,0003 bd2 ba1.4k sqft477 SPRING LANE, OCALA, FL 34472For SaleMLS ID #OM726623, Joseph Altizer-Waters, ENGEL & VOLKERS OCALA. Stellar MLS
- $184,9992 bd3 ba1.3k sqft36 SAPPHIRE RUN, OCALA, FL 34472For SaleMLS ID #TB8548645, Andy Mejia, GREAT WESTERN REALTY. Stellar MLS
- $249,9004 bd2 ba1.6k sqft3523 SE 6TH STREET, OCALA, FL 34471For SaleMLS ID #OM723796, Denise Bibeau, RE/MAX ALLSTARS REALTY. Stellar MLS
