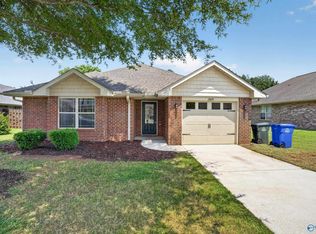
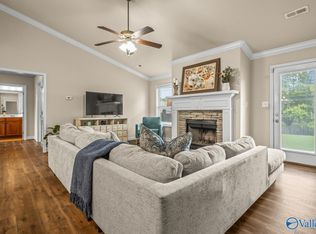
Welcome to this beautifully remodeled home. The durable luxury vinyl plank (LVP) flooring flows seamlessly from room to room, offering both elegance and easy maintenance. The sunroom gives added space for outdoor living. ROR expires 9/22/26
Pending
$239,900
28056 Kawana Ct, Harvest, AL 35749
3beds
1,930sqft
Single Family Residence
Built in 2012
5,535 Square Feet Lot
$-- Zestimate®
$124/sqft
$10/mo HOA
What's special
Beautifully remodeled homeElegance and easy maintenance
- 74 days
- 19
- 0
Likely to sell faster than
Zillow last checked:
Listing updated:
Listed by:
Liz Smith 256-690-9452,
RE/MAX Unlimited
Source: ValleyMLS,MLS#: 21922161
Facts & features
Interior
Bedrooms & bathrooms
- Bedrooms: 3
- Bathrooms: 3
- Full bathrooms: 2
- 1/2 bathrooms: 1
Rooms
- Room types: Master Bedroom, Living Room, Bedroom 2, Dining Room, Bedroom 3, Kitchen, Laundry
Primary bedroom
- Features: LVP
- Level: First
- Area: 324
- Dimensions: 18 x 18
Bedroom 2
- Features: LVP Flooring
- Level: Second
- Area: 169
- Dimensions: 13 x 13
Bedroom 3
- Features: LVP
- Level: Second
- Area: 130
- Dimensions: 13 x 10
Dining room
- Features: LVP
- Level: First
- Area: 80
- Dimensions: 8 x 10
Kitchen
- Features: LVP
- Level: First
- Area: 169
- Dimensions: 13 x 13
Living room
- Features: LVP
- Level: First
- Area: 272
- Dimensions: 17 x 16
Laundry room
- Features: LVP
- Level: First
- Area: 48
- Dimensions: 6 x 8
Heating
- Central 1
Cooling
- Central 1
Features
- Has basement: No
- Has fireplace: No
- Fireplace features: None
Interior area
- Total interior livable area: 1,930 sqft
Property
Parking
- Parking features: Garage-Two Car
Features
- Levels: Two
- Stories: 2
Lot
- Size: 5,535 Square Feet
- Dimensions: 41 x 135
Details
- Parcel number: 010830901110001122000
Construction
Type & style
- Home type: SingleFamily
- Property subtype: Single Family Residence
Materials
- Foundation: Slab
Condition
- New construction: No
- Year built: 2012
Utilities & green energy
- Sewer: Public Sewer
- Water: Public
Community & HOA
Community
- Subdivision: Brunswick
HOA
- Has HOA: Yes
- HOA fee: $120 annually
- HOA name: Elite Housing Management
Location
- Region: Harvest
Financial & listing details
- Price per square foot: $124/sqft
- Date on market: 6/29/2026
Estimated market value
Not available
Estimated sales range
Not available
Not available
Price history
| Date | Event | Price |
|---|---|---|
| 7/18/2026 | Pending sale | $239,900$124/sqft |
Source:  ValleyMLS #21922161 Report a problem ValleyMLS #21922161 Report a problem | ||
| 6/29/2026 | Listed for sale | $239,900$124/sqft |
Source: ValleyMLS #21922161 Report a problem | ||
Public tax history
Tax history is unavailable.
Monthly payment
Est. payment
Payment breakdown
Explore the cost of this home by adjusting the details. Changes won't be saved.Climate risks
Neighborhood: 35749
Nearby schools
Schools provided by the listing agent
- Elementary: Creekside Elementary
- Middle: East Limestone
- High: East Limestone
Source: ValleyMLS. This data may not be complete. We recommend contacting the local school district to confirm school assignments for this home.
- $2,700,00045.1 acresMooresville Rd, Athens, AL 35613Lot/Land

- $473,1504 bd3 ba2.8k sqft17271 Spencer Bess Dr #132, Athens, AL 35613New Construction

- $447,1504 bd4 ba2.4k sqft17293 Spencer Bess Dr #133, Athens, AL 35613New Construction

- $486,4504 bd3 ba2.8k sqft17315 Spencer Bess Dr #134, Athens, AL 35613New Construction
Similar homes
- $244,9003 bd2 ba1.3k sqft27707 Phillip Wagnon Dr, Athens, AL 35613For Sale
 MLS ID #21926250, Jennifer Burns. ValleyMLS
 - $255,0003 bd2 ba1.4k sqft24697 Rolling Vista Dr, Athens, AL 35613For Sale
 MLS ID #21925960, Brandon Hardiman. ValleyMLS
 - $249,9003 bd2 ba1.2k sqft26619 Cedar Break Trl, Madison, AL 35756For Sale
 MLS ID #21926282, Tracy Hood. ValleyMLS
 - $280,0003 bd2 ba1.5k sqft29921 Shadow Run Dr NW, Harvest, AL 35749For Sale
 MLS ID #21920471, Alicia Wilson. ValleyMLS
