Move right in and enjoy this newly built home in a great Ferndale location. The layout is open and functional with 3 bedrooms, 2.5 baths, and an attached garage. The kitchen features upgraded cabinets, quality countertops, and premium appliances. The primary suite includes a walk in closet and a private bath with a tiled shower and spacious vanity. The additional bedrooms share a dual entry bathroom for added convenience. Located in the Ferndale school district and just minutes from downtown, shopping, dining, and major freeways. Furniture is negotiable. Schedule your showing today!
New construction
Price cut: $2K (7/24)
$397,000
2808 Goodrich St, Ferndale, MI 48220
3beds
1,450sqft
Single Family Residence
Built in 2024
3,049 Square Feet Lot
$394,300 Zestimate®
$274/sqft
$-- HOA
What's special
- 205 days
- 654
- 66
Zillow last checked:
Listing updated:
Listed by:
Christopher George 248-763-4746,
Advanced Realty Professionals 248-763-4746
Source: Realcomp II,MLS#: 20261017739
Facts & features
Interior
Bedrooms & bathrooms
- Bedrooms: 3
- Bathrooms: 3
- Full bathrooms: 2
- 1/2 bathrooms: 1
Primary bedroom
- Level: Second
- Area: 192
- Dimensions: 16 X 12
Bedroom
- Level: Second
- Area: 143
- Dimensions: 11 X 13
Bedroom
- Level: Second
- Area: 120
- Dimensions: 12 X 10
Primary bathroom
- Level: Second
Other
- Level: Second
Other
- Level: Entry
Family room
- Level: Entry
- Area: 120
- Dimensions: 15 X 8
Kitchen
- Level: Entry
- Area: 99
- Dimensions: 11 X 9
Laundry
- Level: Second
- Area: 30
- Dimensions: 6 X 5
Heating
- Forced Air, Natural Gas
Cooling
- Central Air
Appliances
- Included: Dishwasher, Disposal, Free Standing Gas Range, Free Standing Refrigerator, Range Hood
Features
- Basement: Unfinished
- Has fireplace: No
Interior area
- Total interior livable area: 1,450 sqft
- Finished area above ground: 1,450
Property
Parking
- Total spaces: 1
- Parking features: One Car Garage, Attached
- Attached garage spaces: 1
Features
- Levels: Two
- Stories: 2
- Entry location: GroundLevelwSteps
- Pool features: None
Lot
- Size: 3,049 Square Feet
- Dimensions: 30.00 x 100.00
Details
- Parcel number: 2527285009
- Special conditions: Short Sale No,Standard
Construction
Type & style
- Home type: SingleFamily
- Architectural style: Colonial
- Property subtype: Single Family Residence
Materials
- Brick, Stone, Vinyl Siding
- Foundation: Basement, Poured
Condition
- New Construction,Quick Delivery Home
- New construction: Yes
- Year built: 2024
Details
- Warranty included: Yes
Utilities & green energy
- Sewer: Public Sewer
- Water: Public
Community & HOA
HOA
- Has HOA: No
Location
- Region: Ferndale
Financial & listing details
- Price per square foot: $274/sqft
- Tax assessed value: $178,420
- Annual tax amount: $1,738
- Date on market: 3/24/2026
- Cumulative days on market: 205 days
- Listing agreement: Exclusive Right To Sell
- Listing terms: Cash,Conventional,FHA,Va Loan
- Exclusions: Exclusion(s) Do Not Exist
Estimated market value
$394,300
$375,000 - $414,000
$2,692/mo
Price history
| Date | Event | Price |
|---|---|---|
| 10/7/2026 | Listing removed | $2,800$2/sqft |
Source: Zillow Rentals Report a problem | ||
| 7/24/2026 | Price change | $397,000-0.5%$274/sqft |
Source:  Realcomp II #20261017739 Report a problem Realcomp II #20261017739 Report a problem | ||
| 7/24/2026 | Listed for rent | $2,800$2/sqft |
Source: Zillow Rentals Report a problem | ||
| 6/19/2026 | Price change | $399,000-0.2%$275/sqft |
Source: Realcomp II #20261017739 Report a problem | ||
| 5/17/2026 | Price change | $399,900-2.4%$276/sqft |
Source: Realcomp II #20261017739 Report a problem | ||
| 5/8/2026 | Price change | $409,900-2.4%$283/sqft |
Source: Realcomp II #20261017739 Report a problem | ||
| 3/24/2026 | Listed for sale | $419,900+1.2%$290/sqft |
Source: Realcomp II #20261017739 Report a problem | ||
| 11/1/2025 | Listing removed | $415,000$286/sqft |
Source: Realcomp II #20240062508 Report a problem | ||
| 8/23/2024 | Listed for sale | $415,000+1409.1%$286/sqft |
Source: Realcomp II #20240062508 Report a problem | ||
| 5/24/2023 | Pending sale | $27,500$19/sqft |
Source: Realcomp II #20230010033 Report a problem | ||
| 5/18/2023 | Sold | $27,500$19/sqft |
Source: Realcomp II #20230010033 Report a problem | ||
| 2/21/2023 | Listed for sale | $27,500-73%$19/sqft |
Source: Realcomp II #20230010033 Report a problem | ||
| 2/7/2006 | Sold | $102,000-18.4%$70/sqft |
Source: Public Record Report a problem | ||
| 4/28/2005 | Sold | $125,000+204.9%$86/sqft |
Source: Public Record Report a problem | ||
| 8/31/2004 | Sold | $41,000-20.3%$28/sqft |
Source: Public Record Report a problem | ||
| 4/29/2003 | Sold | $51,446$35/sqft |
Source: Public Record Report a problem | ||
Public tax history
| Year | Property taxes | Tax assessment |
|---|---|---|
| 2025 | $1,737 | $89,210 +297% |
| 2024 | -- | $22,470 |
| 2023 | -- | -- |
| 2022 | -- | -- |
| 2021 | -- | -- |
| 2020 | -- | -- |
| 2019 | -- | -- |
| 2018 | -- | -- |
| 2017 | -- | -- |
| 2016 | -- | -- |
| 2015 | -- | -- |
| 2014 | -- | -- |
| 2011 | -- | $10,160 -10.2% |
| 2010 | $1,175 -15.3% | $11,320 |
| 2009 | $1,387 -18.5% | $11,320 -82.3% |
| 2005 | $1,703 | $64,000 +110.1% |
| 2003 | -- | $30,460 +25.6% |
| 2002 | -- | $24,260 +23.5% |
| 2001 | $1,068 -12.8% | $19,640 +3.2% |
| 2000 | $1,224 | $19,040 |
Find assessor info on the county website
Monthly payment
Est. payment
Payment breakdown
Explore the cost of this home by adjusting the details. Changes won't be saved.Climate risks
Neighborhood: 48220
Similar homes
- $389,9003 bd2 ba2k sqft333 E Maplehurst St, Ferndale, MI 48220For Sale
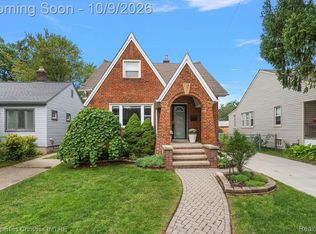
 MLS ID #20261071172, Nicolas Petrucci, @properties Christie's Int'l R.E. Birmingham. Realcomp II
 - $329,9004 bd3 ba1.7k sqft2341 McDowell St, Ferndale, MI 48220For Sale
 MLS ID #20261072919, Mike D Cottle, Real Broker, LLC Birmingham. Realcomp II
 - $400,0005 bd3 ba1.9k sqft351 Edgewood Pl, Ferndale, MI 48220For Sale
 MLS ID #20261040998, Andrea Stephan, The Stephan Group. Realcomp II
 - $399,9994 bd3 ba1.9k sqft121 S Edison Ave, Royal Oak, MI 48067For Sale
 MLS ID #20261072531, Kristjan Dodaj, Powell Real Estate. Realcomp II
 - $379,0003 bd2 ba1.1k sqft2060 Royal Ave, Berkley, MI 48072For SaleMLS ID #20261063721, Brooke Bocquet-Azimi, DOBI Real Estate. Realcomp II
- $269,9003 bd1 ba1.1k sqft618 Kensington Ave, Ferndale, MI 48220For SaleMLS ID #20261068782, Maggie Z Ng, BE Realty Team. Realcomp II
- $419,9003 bd2 ba1.7k sqft3721 Ravena Ave, Royal Oak, MI 48073For SaleMLS ID #20261073938, Laura J Cilia, Berkshire Hathaway HS Kee Realty FH. Realcomp II
- $225,0003 bd1 ba1.8k sqft733 Camden St, Ferndale, MI 48220For SaleMLS ID #20261032685, Jennifer Hemstrom, Thrive Realty Company. Realcomp II
- $369,0003 bd2 ba1.2k sqft5660 Wright Dr, Troy, MI 48098For SaleMLS ID #20261063448, Salwan Jameel, St Jude Realty. Realcomp II
- $329,9003 bd2 ba1.5k sqft3022 N Blair Ave, Royal Oak, MI 48073For SaleMLS ID #20261078439, Joseph Simancas, @properties Christie's Int'l RE Grosse Pointe. Realcomp II
- $404,9003 bd2 ba1.8k sqft4160 Cummings Ave, Berkley, MI 48072For SaleMLS ID #20261072728, Lucine Tarman, Home HeadQuarters. Realcomp II
- $279,5003 bd3 ba1.5k sqft534 E Brickley Ave, Hazel Park, MI 48030For SaleMLS ID #20261052490, Moe Siddique, Berkshire Hathaway HomeServices MIRE. Realcomp II
- $359,9003 bd2 ba1.9k sqft37257 Dundee St, Sterling Heights, MI 48310For SaleMLS ID #20261038370, Anthony Djon, Anthony Djon Luxury Real Estate. Realcomp II
- $399,5004 bd3 ba1.8k sqft446 King St, Detroit, MI 48202For SaleMLS ID #20261054421, Lashawn Peterson, EXP Realty Main. Realcomp II
- $300,0003 bd3 ba1.5k sqft19980 Dorset St, Southfield, MI 48075For SaleMLS ID #20261081935, Diana Mamo, Community Choice Realty Inc. Realcomp II
- $289,9003 bd3 ba1.2k sqft22121 Whitmore Ave, Oak Park, MI 48237For SaleMLS ID #20261081529, John Graham, John Graham Realty, LLC. Realcomp II
- $370,0003 bd2 ba1.4k sqft24474 Springbrook Dr, Farmington Hills, MI 48336For SaleMLS ID #20261047388, Shannon Beaver, Keller Williams Ann Arbor Market Center. Realcomp II
- $419,9003 bd2 ba1.5k sqft455 Donegal Dr, Rochester Hills, MI 48309For SaleMLS ID #20261060426, Magan Malkiewicz Williams, @properties Christie's Int'l R E Rochester. Realcomp II
- $329,9003 bd2 ba1.4k sqft3402 Elmhurst Ave, Royal Oak, MI 48073For SaleMLS ID #20261068326, Jonathan Zaia, EXP Z Real Estate. Realcomp II
- $359,9003 bd2 ba1.6k sqft3461 Lancaster Dr, Sterling Heights, MI 48310For SaleMLS ID #20261040288, Hadeer Emmanuel, Berkshire Hathaway HomeServices Kee Realty Clinton. Realcomp II
