Welcome to Raven Hill in desirable SE Ocala on a spacious corner lot! This 3 bedroom, 2 bath POOL home offers 1,407 square feet of living space with tile flooring throughout and plenty of updates already completed. The remodeled kitchen features quartz countertops, a center island, ample cabinetry and opens nicely to the main living area. Crown molding adds a finished touch throughout the home. Step outside to your own private backyard retreat featuring a screened porch, large concrete patio and sparkling pool that was resurfaced in 2021. The fenced backyard also includes a storage shed and plenty of room to enjoy the Florida sunshine. Major improvements include a newer electrical panel, AC replaced in 2020, roof replaced 2022, water heater in 2017, and drainfield replaced in 2017, updated plumbing, redone ductwork and added insulation. The home also features updated windows, gutters and a vinyl privacy fence. Conveniently located in SE Ocala with easy access to shopping, dining, medical facilities, parks and downtown Ocala. If you have been looking for a well maintained pool home in an established neighborhood, this one is ready for its next chapter. VIDEO TOUR AND MATTERPORT VIRTUAL TOUR AVAILABLE UPON REQUEST.
Pending
$299,999
2809 SE 36TH STREET, OCALA, FL 34471
3beds
1,407sqft
Single Family Residence
Built in 1983
0.35 Acres Lot
$-- Zestimate®
$213/sqft
$-- HOA
What's special
Center islandUpdated windowsVinyl privacy fenceStorage shedQuartz countertopsPrivate backyard retreatFenced backyard
- 15 days
- 736
- 95
Likely to sell faster than
Zillow last checked:
Listing updated:
Listed by:
Kelly LaFave 352-816-1269,
EXP REALTY LLC 888-883-8509
Source: Stellar MLS,MLS#: OM732733 Originating MLS: Sarasota - Manatee
Originating MLS: Sarasota - Manatee
Facts & features
Interior
Bedrooms & bathrooms
- Bedrooms: 3
- Bathrooms: 2
- Full bathrooms: 2
Primary bedroom
- Features: Walk-In Closet(s)
- Level: First
Bedroom 2
- Features: Built-in Closet
- Level: First
Bedroom 3
- Features: Built-in Closet
- Level: First
Dining room
- Level: First
Family room
- Level: First
Kitchen
- Level: First
Heating
- Electric
Cooling
- Central Air
Appliances
- Included: Dishwasher, Dryer, Electric Water Heater, Microwave, Range, Refrigerator, Washer
- Laundry: In Garage
Features
- Split Bedroom, Stone Counters, Thermostat, Walk-In Closet(s)
- Flooring: Tile
- Has fireplace: No
Interior area
- Total structure area: 2,156
- Total interior livable area: 1,407 sqft
Video & virtual tour
Property
Parking
- Total spaces: 2
- Parking features: Garage - Attached
- Attached garage spaces: 2
- Details: Garage Dimensions: 21x24
Features
- Levels: One
- Stories: 1
- Exterior features: Private Mailbox, Storage
- Has private pool: Yes
- Pool features: Gunite, In Ground
- Fencing: Vinyl
Lot
- Size: 0.35 Acres
- Dimensions: 108 x 142
- Features: Corner Lot
Details
- Parcel number: 2984004008
- Zoning: R1
- Special conditions: None
Construction
Type & style
- Home type: SingleFamily
- Property subtype: Single Family Residence
Materials
- Stucco
- Foundation: Concrete Perimeter
- Roof: Shingle
Condition
- New construction: No
- Year built: 1983
Utilities & green energy
- Sewer: Septic Tank
- Water: Public
- Utilities for property: Cable Connected, Electricity Connected, Sewer Connected, Water Connected
Community & HOA
Community
- Pet fee: $0 monthly
- Subdivision: RAVEN HILL
HOA
- Has HOA: No
Location
- Region: Ocala
Financial & listing details
- Price per square foot: $213/sqft
- Tax assessed value: $251,172
- Annual tax amount: $1,741
- Date on market: 9/25/2026
- Cumulative days on market: 15 days
- Listing terms: Cash,Conventional,FHA,VA Loan
- Ownership: Fee Simple
- Total actual rent: 0
- Electric utility on property: Yes
- Road surface type: Paved
Estimated market value
Not available
Estimated sales range
Not available
Not available
Price history
| Date | Event | Price |
|---|---|---|
| 9/28/2026 | Pending sale | $299,999$213/sqft |
Source:  Stellar MLS #OM732733 Report a problem Stellar MLS #OM732733 Report a problem | ||
| 9/25/2026 | Listed for sale | $299,999+150%$213/sqft |
Source: Stellar MLS #OM732733 Report a problem | ||
| 2/13/2004 | Sold | $120,000$85/sqft |
Source: Public Record Report a problem | ||
Public tax history
| Year | Property taxes | Tax assessment |
|---|---|---|
| 2025 | $1,741 +15.9% | $118,447 +2.9% |
| 2024 | $1,502 +2.9% | $115,109 +3% |
| 2023 | $1,460 +4.5% | $111,756 +4.1% |
| 2022 | $1,396 +0.7% | $107,311 +3% |
| 2021 | $1,387 +1% | $104,185 +1.4% |
| 2020 | $1,373 +1.8% | $102,747 +2.3% |
| 2019 | $1,348 | $100,437 +5.3% |
| 2018 | $1,348 +11.5% | $95,384 +2.1% |
| 2017 | $1,209 +2.8% | $93,422 +2.1% |
| 2016 | $1,176 | $91,500 +0.7% |
| 2015 | $1,176 +7.3% | $90,864 +1.6% |
| 2014 | $1,096 +2.6% | $89,403 +1.5% |
| 2013 | $1,069 +1.6% | $88,082 +1.7% |
| 2012 | $1,051 -23.2% | $86,610 -19% |
| 2011 | $1,369 -6.2% | $106,963 -5.7% |
| 2010 | $1,459 -20.5% | $113,450 -19.3% |
| 2009 | $1,835 -19% | $140,586 -18.1% |
| 2008 | $2,264 -7.6% | $171,597 -0.1% |
| 2007 | $2,449 -2% | $171,701 +26.9% |
| 2006 | $2,500 +112.7% | $135,355 +38.9% |
| 2005 | $1,175 | $97,424 +25.4% |
| 2004 | $1,175 -0.5% | $77,714 +4.3% |
| 2002 | $1,182 +10.4% | $74,478 +6.4% |
| 2001 | $1,070 | $69,979 |
| 2000 | $1,070 | $69,979 |
Find assessor info on the county website
Monthly payment
Est. payment
Payment breakdown
Explore the cost of this home by adjusting the details. Changes won't be saved.Climate risks
Neighborhood: 34471
Similar homes
- $310,0003 bd2 ba1.7k sqft3439 SE 28TH COURT, OCALA, FL 34471For Sale

 MLS ID #OM732450, Dorina Locke, SELLSTATE NEXT GENERATION REALTY. Stellar MLS
 - $--2 bd2 ba1.7k sqft1111 SE 28th Rd, Ocala, FL 34471AuctionAuction.com 2
- $295,0003 bd2 ba2k sqft3807 SE 8TH STREET, OCALA, FL 34471For Sale
 MLS ID #OM732255, Christine Robinson, PA, REAL BROKER LLC - OCALA. Stellar MLS
 - $315,0003 bd2 ba1.6k sqft3802 SE 15TH STREET, OCALA, FL 34471For Sale
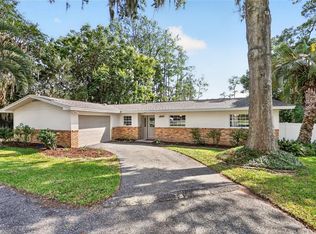 MLS ID #OM733095, Amanda Tuck, MAIN STREET REALTY & DEVELOP. Stellar MLS
 - $284,9003 bd2 ba1.6k sqft1829 SE 6TH AVENUE, OCALA, FL 34471For SaleMLS ID #OM732856, Edward Barry, ENGEL & VOLKERS OCALA. Stellar MLS
- $299,9003 bd2 ba1.5k sqft141 SE 33RD AVENUE, OCALA, FL 34471For SaleMLS ID #OM732552, Kenny McDonald, SELLSTATE NEXT GENERATION REALTY. Stellar MLS
- $249,9003 bd2 ba1.9k sqft3216 SE 34TH STREET, OCALA, FL 34471For SaleMLS ID #OM730320, Scott Coldwell, COLDWELL REALTY SOLD GUARANTEE. Stellar MLS
- $279,9002 bd2 ba1.5k sqft206 SE 28TH AVENUE, OCALA, FL 34471For SaleMLS ID #O6446161, John Marascia, REDFIN CORPORATION. Stellar MLS
- $347,6004 bd3 ba2k sqft4218 SE 14TH PLACE, OCALA, FL 34471For SaleMLS ID #OM732890, Luis Lopez, RE/MAX PREMIER REALTY. Stellar MLS
- $279,9503 bd3 ba1.7k sqft1815 SE 7TH AVENUE, OCALA, FL 34471For SaleMLS ID #OM730823, Luis Lopez, RE/MAX PREMIER REALTY. Stellar MLS
- $250,0003 bd2 ba1.2k sqft3301 SE 34TH STREET, OCALA, FL 34471For SaleMLS ID #OM722578, Courtney Moody, NEXTHOME PROFESSIONAL REALTY. Stellar MLS
- $315,0003 bd2 ba1.4k sqft729 SE 26TH STREET, OCALA, FL 34471For SaleMLS ID #OM731658, Scott Coldwell, COLDWELL REALTY SOLD GUARANTEE. Stellar MLS
- $329,9993 bd2 ba1.5k sqft645 SE 21ST PLACE, OCALA, FL 34471For SaleMLS ID #OM725860, Joe Tardif, D. F. GRAY INC. Stellar MLS
- $249,4003 bd1 ba1.3k sqft2810 SE LAKE WEIR AVENUE, OCALA, FL 34471For SaleMLS ID #OM733112, Jennifer Hay, AXEN REALTY LLC. Stellar MLS
- $289,0002 bd2 ba1.3k sqft2840 SE 2ND STREET, OCALA, FL 34471For SaleMLS ID #OM729762, Tommy Adair, ROBERTS REAL ESTATE INC. Stellar MLS
- $264,9003 bd2 ba1.4k sqft2720 SE 8TH AVENUE, OCALA, FL 34471For SaleMLS ID #TB8521642, Michael Miller, REALTY ONE GROUP ADVANTAGE. Stellar MLS
- $375,0003 bd2 ba1.9k sqft3609 SE 33RD COURT, OCALA, FL 34471For SaleMLS ID #OM732491, Linda Perry, NEXT GENERATION REALTY OF MARION COUNTY. Stellar MLS
- $295,0002 bd2 ba1.1k sqft825 SE 13TH STREET, OCALA, FL 34471For SaleMLS ID #OM723152, Penny Terry, KELLER WILLIAMS CORNERSTONE RE. Stellar MLS
- $399,9904 bd2 ba2k sqft126 SE 41ST AVENUE, OCALA, FL 34471For SaleMLS ID #OM733674, John LeBoeuf, KELLER WILLIAMS CORNERSTONE RE. Stellar MLS
