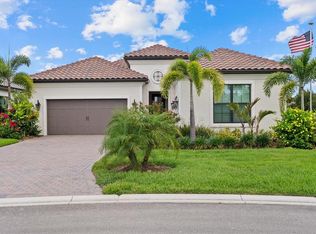
Under contract-accepting backup offers. Perfectly positioned on the largest, most coveted lot in the community, this extraordinary modern Mediterranean masterpiece by Neal Signature Homes offers sweeping expansive lake views and unparalleled privacy. The Italian inspired façade, ceramic barrel tile roof, paved driveway, and welcoming front porch set the tone for an exquisitely curated interior exemplifying elevated Florida luxury living. Step into a dramatic foyer that opens to a sun drenched Great Room with soaring tray ceilings adorned with bespoke luxury wallpaper, transom topped windows, and wide plank engineered wood floors. An artfully designed den flows effortlessly off the Great Room, ideal for a private home office, media lounge, or fitness studio. The gourmet designer kitchen is a showpiece, featuring upgraded cabinetry, vented hood, quartz countertops, natural gas cooktop, double wall ovens, built in refrigerator, and a spacious walk in pantry with upgraded wood shelving. The adjoining dining area provides a seamless setting for intimate meals or grand entertaining. Oversized sliding doors open to a palatial screened lanai, where a stone encased, warm fireplace frames the breathtaking lake views and a private, resort style retreat. The heated saltwater smart pool with sun shelf and fully equipped outdoor kitchen, including vented hood, sink, grill, and refrigerator, creates an unparalleled outdoor living and entertaining experience. The primary suite is a serene sanctuary, boasting gorgeous lake views and a tray ceiling adorned with beautiful custom wallpaper. It's spa inspired bath features a freestanding soaking tub, dual sink quartz vanity, expansive walk in shower with floor to ceiling tile, and two oversized walk in closets with custom shelving, exemplifying refined, thoughtful luxury throughout. The private guest suite offers comfort and privacy with its own spacious closet and en-suite bath, while an additional well appointed guest bedroom shares a hall bath. A stylish powder room completes the interior, with every space designed to complement the home’s elegant aesthetic. WITH A LOT PURCHASE PREMIUM OF $253,000 AND OVER $200,000 IN BUILDER UPGRADES PLUS EXPANSIVE POOL PACKAGE AND $100,000 IN AFTER MARKET UPGRADES, THIS HOME IS AN EXCELLENT INVESTMENT! Upgrades include plantation shutters, electric shades, impact windows, hurricane lanai shutters, custom lighting, upgraded ceiling fans, designer window treatments, exterior security cameras, epoxy garage floors and insulated garage doors. Professionally designed and impeccably styled, this residence features designer wallpaper and elevated finishes throughout. Offered fully turnkey and sold furnished, it provides a rare opportunity to enjoy immediate, high caliber Florida luxury living. Residents of the gated, maintenance free Aria at Venice community enjoy world class amenities, including a resort style clubhouse, sparkling pool and spa, fitness center, championship pickleball courts, serene lakes, landscaped grounds, and an expansive events lawn offering resort inspired living at its finest. Ideally located near downtown Venice, Sarasota Memorial Hospital, premier shopping and dining, and just minutes from Venice Beach with convenient I-75 access, this property represents a truly unparalleled lifestyle in one of Florida’s most coveted communities.
Under contract
$1,150,000
281 BOCELLI DRIVE, NOKOMIS, FL 34275
3beds
2,563sqft
:
Get pre-qualified$7,680/mo
Single Family Residence
Built in 2022
0.47 Acres Lot
$-- Zestimate®
$449/sqft
$665/mo HOA
What's special
Palatial screened lanaiExquisitely curated interiorWell appointed guest bedroomTransom topped windowsQuartz countertopsExterior security camerasGourmet designer kitchen
- 39 days |
- 110 |
- 3 |
Zillow last checked:
Listing updated:
Listed by:
Gina Mazzoni 941-957-8629,
COLDWELL BANKER REALTY 941-388-3966
Source: Stellar MLS,MLS#: A4683333 Originating MLS: Sarasota - Manatee
Originating MLS: Sarasota - Manatee
Facts & features
Interior
Bedrooms & bathrooms
- Bedrooms: 3
- Bathrooms: 4
- Full bathrooms: 3
- 1/2 bathrooms: 1
Rooms
- Room types: Den/Library/Office, Great Room, Utility Room
Primary bedroom
- Features: Walk-In Closet(s)
- Level: First
- Area: 255 Square Feet
- Dimensions: 17x15
Bedroom 2
- Features: Built-in Closet
- Level: First
- Area: 143 Square Feet
- Dimensions: 13x11
Bedroom 3
- Features: Built-in Closet
- Level: First
- Area: 144 Square Feet
- Dimensions: 12x12
Den
- Level: First
- Area: 143 Square Feet
- Dimensions: 11x13
Dining room
- Level: First
- Area: 168 Square Feet
- Dimensions: 14x12
Great room
- Level: First
- Area: 288 Square Feet
- Dimensions: 18x16
Kitchen
- Level: First
- Area: 216 Square Feet
- Dimensions: 12x18
Heating
- Central, Natural Gas
Cooling
- Central Air
Appliances
- Included: Oven, Cooktop, Dishwasher, Dryer, Microwave, Refrigerator, Washer
- Laundry: Inside
Features
- Ceiling Fan(s), Crown Molding, Open Floorplan, Solid Wood Cabinets, Stone Counters, Tray Ceiling(s), Walk-In Closet(s)
- Flooring: Carpet, Tile
- Doors: Sliding Doors
- Has fireplace: Yes
- Fireplace features: Outside
Interior area
- Total structure area: 4,533
- Total interior livable area: 2,563 sqft
Video & virtual tour
Property
Parking
- Total spaces: 3
- Parking features: Driveway
- Attached garage spaces: 3
- Has uncovered spaces: Yes
Features
- Levels: One
- Stories: 1
- Patio & porch: Porch, Screened
- Exterior features: Irrigation System
- Has private pool: Yes
- Pool features: In Ground
- Has spa: Yes
- Spa features: In Ground
- Has view: Yes
- View description: Water, Lake
- Has water view: Yes
- Water view: Water,Lake
Lot
- Size: 0.47 Acres
- Features: In County, Landscaped
- Residential vegetation: Trees/Landscaped
Details
- Parcel number: 0390160035
- Zoning: PUD
- Special conditions: None
Construction
Type & style
- Home type: SingleFamily
- Architectural style: Contemporary,Florida
- Property subtype: Single Family Residence
Materials
- Block, Stucco
- Foundation: Slab
- Roof: Tile
Condition
- New construction: No
- Year built: 2022
Utilities & green energy
- Sewer: Public Sewer
- Water: Public
- Utilities for property: BB/HS Internet Available, Cable Available, Public
Community & HOA
Community
- Features: Clubhouse, Deed Restrictions, Fitness Center, Gated Community - Guard, Pool, Sidewalks, Tennis Court(s)
- Security: Gated Community
- Pet fee: $0 monthly
- Subdivision: ARIA PH II
HOA
- Has HOA: Yes
- Amenities included: Clubhouse, Fitness Center, Gated, Pool, Tennis Court(s)
- Services included: Common Area Taxes, Manager, Pool Maintenance, Recreational Facilities
- HOA fee: $665 monthly
- HOA name: Castle Group Connie Bittle
- HOA phone: 800-337-5850
Location
- Region: Nokomis
Financial & listing details
- Price per square foot: $449/sqft
- Tax assessed value: $990,600
- Annual tax amount: $14,789
- Date on market: 3/2/2026
- Cumulative days on market: 124 days
- Listing terms: Cash,Conventional
- Ownership: Fee Simple
- Total actual rent: 0
- Road surface type: Paved
Estimated market value
Not available
Estimated sales range
Not available
Not available
Price history
| Date | Event | Price |
|---|---|---|
| 7/8/2026 | Contingent | $1,150,000$449/sqft |
Source:  Stellar MLS #A4683333 Report a problem Stellar MLS #A4683333 Report a problem | ||
| 6/24/2026 | Pending sale | $1,150,000$449/sqft |
Source: Stellar MLS #A4683333 Report a problem | ||
| 6/23/2026 | Listed for sale | $1,150,000$449/sqft |
Source: Stellar MLS #A4683333 Report a problem | ||
| 6/8/2026 | Listing removed | $1,150,000$449/sqft |
Source: Stellar MLS #A4683333 Report a problem | ||
| 3/18/2026 | Price change | $1,150,000-10.5%$449/sqft |
Source: Stellar MLS #A4683333 Report a problem | ||
| 3/2/2026 | Listed for sale | $1,285,000$501/sqft |
Source: Stellar MLS #A4683333 Report a problem | ||
Public tax history
| Year | Property taxes | Tax assessment |
|---|---|---|
| 2025 | $14,789 -3.9% | $990,600 -1.2% |
| 2024 | $15,384 +10.9% | $1,002,650 +10% |
| 2023 | $13,868 +221.2% | $911,500 +234.7% |
| 2022 | $4,317 +30.1% | $272,300 +34.7% |
| 2021 | $3,318 | $202,100 |
| 2020 | -- | -- |
Find assessor info on the county website
Monthly payment
Est. payment
Payment breakdown
Explore the cost of this home by adjusting the details. Changes won't be saved.Climate risks
Neighborhood: Northeast Venice
Nearby schools
GreatSchools rating
- 8/10Laurel Nokomis SchoolGrades: PK-8Distance: 2.7 mi
- 7/10Venice Senior High SchoolGrades: 9-12Distance: 4 mi
Schools provided by the listing agent
- Elementary: Laurel Nokomis Elementary
- Middle: Venice Area Middle
- High: Venice Senior High
Source: Stellar MLS. This data may not be complete. We recommend contacting the local school district to confirm school assignments for this home.
- $1,357,7003 bd2 ba2.9k sqft285 Bocelli Dr, Nokomis, FL 34275Off Market
- $1,283,3003 bd2 ba2.5k sqft277 Bocelli Dr, Nokomis, FL 34275Off Market
- $334,5003 bd3 ba2.9k sqft289 Bocelli Dr, Nokomis, FL 34275Sold
- $1,030,1004 bd3 ba2.9k sqft280 Bocelli Dr, Nokomis, FL 34275Off Market
- $1,176,5003 bd4 ba2.9k sqft273 Bocelli Dr, Nokomis, FL 34275Off Market
- $1,007,2003 bd3 ba2.5k sqft284 Bocelli Dr, Nokomis, FL 34275Off Market
- $1,082,8003 bd2 ba2.9k sqft288 Bocelli Dr, Nokomis, FL 34275Off Market
- $1,386,3003 bd2 ba2.9k sqft293 Bocelli Dr, Nokomis, FL 34275Off Market
A local agent can set up tours, give advice and negotiate with sellers.
A local lender can help you make sure your offer is ready when you are.
Similar homes
- $944,9003 bd4 ba2.5k sqft328 BOCELLI DRIVE, NORTH VENICE, FL 34275New Construction

 MLS ID #TB8531198, Amanda Lebiszczak, CHARLES RUTENBERG REALTY INC. Stellar MLS
 - $1,195,0003 bd3 ba2.5k sqft556 BOCELLI DRIVE, NOKOMIS, FL 34275For Sale
 MLS ID #A4692995, Mike Warm, LLC, PREMIER SOTHEBY'S INTERNATIONAL REALTY. Stellar MLS
 - $1,075,0003 bd3 ba3.1k sqft225 PESARO DRIVE, NORTH VENICE, FL 34275For Sale
 MLS ID #TB8525578, Keith Gordon, GET MORE OFFERS. Stellar MLS
 - $975,0003 bd3 ba2.4k sqft504 BOCELLI DRIVE, NORTH VENICE, FL 34275New Construction
 Stellar MLS
 - $860,0003 bd3 ba2.6k sqft208 CORELLI DRIVE, NOKOMIS, FL 34275For SaleMLS ID #A4688623, Craig McCoy, PREFERRED SHORE LLC. Stellar MLS
- $974,9003 bd6 ba3.2k sqft289 VILLORESI BOULEVARD, NOKOMIS, FL 34275For SaleMLS ID #A4701314, Ron Suponcic, JR, COLDWELL BANKER REALTY. Stellar MLS
- $1,175,0003 bd3 ba2.9k sqft1154 KINGS WAY DRIVE, NOKOMIS, FL 34275For SaleMLS ID #A4692023, Ashley Wallace, COLDWELL BANKER REALTY. Stellar MLS
- $824,9004 bd3 ba3.1k sqft1109 DELACROIX CIRCLE, NOKOMIS, FL 34275For SaleMLS ID #N6145042, Lori Turkovics, COLDWELL BANKER REALTY. Stellar MLS
- $859,0004 bd4 ba2.3k sqft24268 GALLBERRY DRIVE, VENICE, FL 34293For SaleMLS ID #N6145167, Walter Shepherd, COLDWELL BANKER REALTY. Stellar MLS
- $979,9003 bd2 ba2.5k sqft1744 GRANDE PARK DRIVE, ENGLEWOOD, FL 34223For SaleMLS ID #N6145160, Bob Linthicum, PREMIER SOTHEBYS INTL REALTY. Stellar MLS
- $1,190,0003 bd3 ba3.3k sqft27 DOMINICA DRIVE, ENGLEWOOD, FL 34223For SaleMLS ID #N6144516, Peggy Lewis, COLDWELL BANKER SARASOTA CENT.. Stellar MLS
- $644,9003 bd2 ba1.9k sqft228 MARAVIYA BOULEVARD, NOKOMIS, FL 34275For SaleMLS ID #A4696406, Andrew Martell, KELLER WILLIAMS ON THE WATER S. Stellar MLS
- $950,0003 bd4 ba2k sqft5573 SEMOLINO STREET, NOKOMIS, FL 34275For SaleMLS ID #A4681421, Kathy Carbone LLC, MICHAEL SAUNDERS & COMPANY. Stellar MLS
- $619,0003 bd3 ba2.1k sqft500 PADOVA WAY, NORTH VENICE, FL 34275For SaleMLS ID #N6140722, Patricia Guenther, PREMIER SOTHEBYS INTL REALTY. Stellar MLS
- $1,199,7803 bd4 ba2.8k sqft12028 LEGACY ESTATES BOULEVARD, SARASOTA, FL 34238For SaleMLS ID #A4682813, Valentina Pippin, REALTY HUB. Stellar MLS
- $1,300,0003 bd4 ba3k sqft7704 MOONBEAM AVENUE, SARASOTA, FL 34241For SaleMLS ID #A4700351, Lyndsey Ashley, PLLC, KW COASTAL LIVING III. Stellar MLS
- $1,195,0004 bd3 ba3.1k sqft8923 BLOOMFIELD BOULEVARD, SARASOTA, FL 34238For SaleMLS ID #A4700121, Cynthia Bowers, COLDWELL BANKER SARASOTA CENT.. Stellar MLS
- $1,131,5673 bd4 ba2.5k sqft7427 MOONBEAM AVENUE, SARASOTA, FL 34241New ConstructionStellar MLS
- $949,0003 bd3 ba2.5k sqft8215 LARKSPUR CIRCLE, SARASOTA, FL 34241For SaleMLS ID #A4695730, Scott Rickards, PA, RE/MAX ALLIANCE GROUP. Stellar MLS
- $979,0004 bd3 ba2.4k sqft12515 Galapagos Ct, Venice, FL 34293For Sale By Owner
