Stunning Family Home in Prestigious Waterdown! Welcome to this beautifully appointed 3-bedroom, 2.5-bath semi-detached home, where modern elegance meets everyday comfort. Thoughtfully designed with an open-concept floor plan, this bright and spacious home features a stylish kitchen, generous principal rooms, large windows that flood the home with natural light, and a luxurious primary suite complete with a walk-in closet and private ensuite.Step outside to a private backyard-perfect for entertaining family and friends or simply unwinding in your own outdoor retreat. Situated in one of Waterdown's most desirable neighbourhoods, you'll enjoy easy access to top-rated schools, parks, trails, shopping, restaurants, the Aldershot GO Station, and major highways including the 403, QEW and 407-making commuting a breeze.Move-in ready and meticulously maintained, this exceptional home offers incredible value in one of the GTA's most sought-after communities. Homes like this don't come along often-schedule your private viewing today before it's gone!
For sale
C$899,000
281 Great Falls Blvd, Hamilton, ON L8B 1W5
3beds
3baths
Single Family Residence
Built in ----
-- sqft lot
$-- Zestimate®
C$--/sqft
C$-- HOA
What's special
Open-concept floor planBright and spacious homeStylish kitchenGenerous principal roomsLuxurious primary suiteWalk-in closetPrivate ensuite
- 1 day |
- 7 |
- 0 |
Zillow last checked:
Listing updated:
Listed by:
ORIGIN COLLECTIVE REALTY LTD.
Source: TRREB,MLS®#: X13606390 Originating MLS®#: Toronto Regional Real Estate Board
Originating MLS®#: Toronto Regional Real Estate BoardFacts & features
Interior
Bedrooms & bathrooms
- Bedrooms: 3
- Bathrooms: 3
Primary bedroom
- Level: Second
- Dimensions: 4.27 x 3.96
Bedroom 2
- Level: Second
- Dimensions: 3.66 x 2.93
Bedroom 3
- Level: Second
- Dimensions: 3.05 x 2.87
Breakfast
- Level: Main
- Dimensions: 2.77 x 2.6
Great room
- Level: Main
- Dimensions: 5.82 x 3.05
Kitchen
- Level: Main
- Dimensions: 3.17 x 2.62
Laundry
- Level: Second
Other
- Level: Main
Heating
- Forced Air, Gas
Cooling
- Central Air
Features
- Central Vacuum, ERV/HRV
- Basement: Unfinished
- Has fireplace: Yes
Interior area
- Living area range: 1500-2000 null
Property
Parking
- Total spaces: 2
- Parking features: Garage Door Opener
- Has garage: Yes
Features
- Stories: 2
- Pool features: None
Details
- Parcel number: 175011969
- Other equipment: Sump Pump
Construction
Type & style
- Home type: SingleFamily
- Property subtype: Single Family Residence
Materials
- Stone, Brick
- Foundation: Concrete
- Roof: Asphalt Shingle
Utilities & green energy
- Sewer: Sewer
Community & HOA
Location
- Region: Hamilton
Financial & listing details
- Annual tax amount: C$4,705
- Date on market: 7/26/2026
ORIGIN COLLECTIVE REALTY LTD.
ORIGIN COLLECTIVE REALTY LTD.
By pressing Contact Agent, you agree that the real estate professional identified above may call/text you about your search, which may involve use of automated means and pre-recorded/artificial voices. You don't need to consent as a condition of buying any property, goods, or services. Message/data rates may apply. You also agree to our Terms of Use. Zillow does not endorse any real estate professionals. We may share information about your recent and future site activity with your agent to help them understand what you're looking for in a home.
Price history
Price history is unavailable.
Public tax history
Tax history is unavailable.
Climate risks
Neighborhood: L8B
Nearby schools
GreatSchools rating
No schools nearby
We couldn't find any schools near this home.
- C$1,420,0004 bd4 ba2.7k sqft5 Cattail Cres, Hamilton, ON L8B1Z5Sold
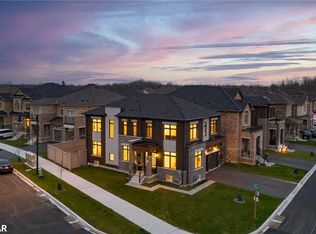
- C$3,5004 bd2 ba-- sqft38 Silver Meadow Gdns, Hamilton, ON L8B1Z4For Rent

- C$---- bd-- ba-- sqft98 Cattail Cres, Hamilton, ON L8B1Z6Off Market
- C$---- bd-- ba-- sqft54 Trailbank Gdns, Hamilton, ON L8B1Z4Off Market
- C$1,479,9006 bd4 ba3.4k sqft195 Granite Ridge Trl, Hamilton, ON L8B1Z1For Sale
- C$3,5004 bd3 ba-- sqft11 Hager Creek Ter, Hamilton, ON L8B1W5For Rent
- C$--4 bd3 ba1.8k sqft5 Hager Creek Ter #5, Hamilton, ON L8B1Z3Off Market
- C$898,0004 bd3 ba-- sqft274 Skinner Rd, Hamilton, ON L8B1X2New Construction
Similar homes
- C$899,9004 bd2 ba1.2k sqft45 Milverton Close, Hamilton, ON L8B 0A9For Sale
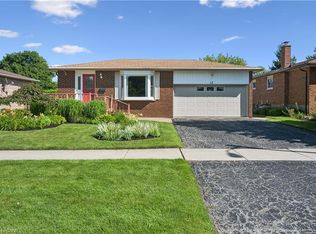 MLS ID #40850027, Abigail Glugosh, Salesperson, Keller Williams Edge Realty. ITSO
 - C$898,0004 bd3 ba-- sqft274 Skinner Rd, Hamilton, ON L8B 1X2New Construction
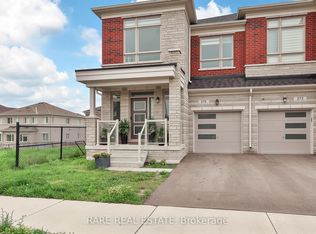 MLS ID #X13584220, RARE REAL ESTATE. TRREB
 - C$890,0003 bd3 ba-- sqft377 Skinner Rd, Hamilton, ON L8B 1W5For Sale
 MLS ID #X13106602, SOLDBIG REALTY INC.. TRREB
 - C$959,9003 bd3 ba1.6k sqft24 Braeheid Ave, Hamilton, ON L8B 0C5For Sale
 MLS ID #40850232, Frank Casini, Salesperson, RE/MAX Escarpment Realty Inc.. ITSO
 - C$699,9993 bd3 ba1.7k sqft261 Skinner Rd #23, Hamilton, ON L8B 1W6For SaleMLS ID #40849746, Kyrsten Feere, Salesperson, Royal LePage Real Estate Associates. ITSO
- C$699,0002 bd3 ba-- sqft279 Skinner Rd N, Hamilton, ON L8B 1W5For SaleMLS ID #X13581880, KINGSWAY REAL ESTATE. TRREB
- C$998,0004 bd3 ba-- sqft11 Trailbank Gdns, Hamilton, ON L8B 1Z3For SaleMLS ID #X12928974, RE/MAX REAL ESTATE CENTRE INC.. TRREB
- C$995,0003 bd3 ba-- sqft83 Boulding Ave, Hamilton, ON L8B 0B8For SaleMLS ID #X13550690, ICI SOURCE REAL ASSET SERVICES INC.. TRREB
- C$829,0003 bd3 ba-- sqft62 Holcomb Ter, Hamilton, ON L8B 1Z8For SaleMLS ID #X13236634, SHAHID KHAWAJA REAL ESTATE INC.. TRREB
- C$839,9003 bd4 ba1.4k sqft31 Wakefield Ln, Hamilton, ON L8B 0M7For SaleMLS ID #40846808, Melissa Nimijohn, Salesperson, Com/Choice Realty. ITSO
- C$849,9003 bd3 ba-- sqft22 Spring Creek Dr #33, Hamilton, ON L8B 1V7For SaleMLS ID #X13553070, RE/MAX REAL ESTATE CENTRE INC.. TRREB
- C$849,9003 bd3 ba1.8k sqft22 Spring Creek Dr #33, Waterdown, ON L8B 1V7New ConstructionMLS ID #40847301, Sukh Kaur, Salesperson, RE/MAX Real Estate Centre Inc.. ITSO
- C$899,9002 bd1 ba-- sqft57 Main St N, Hamilton, ON L8B 0E6For SaleMLS ID #X13532616, RE/MAX ESCARPMENT REALTY INC.. TRREB
- C$874,9004 bd4 ba2.2k sqft101 Mallard Trl, Hamilton, ON L8B 1W1For SaleMLS ID #40819924, Michael St. Jean, Salesperson, Michael St. Jean Realty Inc.. ITSO
- C$899,9002 bd1 ba1.2k sqft57 Main St N, Hamilton, ON L0R 2H0For SaleMLS ID #40844409, Brittany Arsenault, Salesperson, RE/MAX Escarpment Realty Inc.. ITSO
- C$949,0004 bd2 ba1k sqft75 Flamboro St, Hamilton, ON L0R 2H0For SaleMLS ID #40847601, Lexx Varghese, Salesperson, Royal LePage Burloak Real Estate Services. ITSO
- C$755,0004 bd4 ba-- sqft7 Ridgeside Ln, Hamilton, ON L8B 1W5For SaleMLS ID #X13104774, RE/MAX REALTY SERVICES INC.. TRREB
- C$849,9003 bd2 ba1.3k sqft137 Chudleigh St, Hamilton, ON L8B 0J4For SaleMLS ID #40845410, Amanda Grundy, Broker, Century 21 Heritage House LTD. ITSO
- C$969,9904 bd4 ba2.4k sqft26 Granite Ridge Trl, Hamilton, ON L8B 1Y4For SaleMLS ID #40843154, Denis Ibrahimagic, Salesperson, RE/MAX Escarpment Realty Inc.. ITSO
- C$949,9003 bd3 ba1.2k sqft10 Rockhaven Ln, Hamilton, ON L8B 0H7For SaleMLS ID #40829235, Drew Woolcott, Broker, RE/MAX Escarpment Realty Inc.. ITSO
