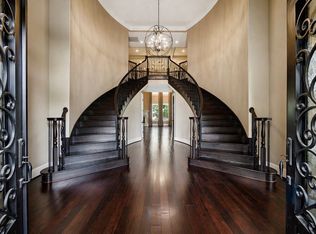
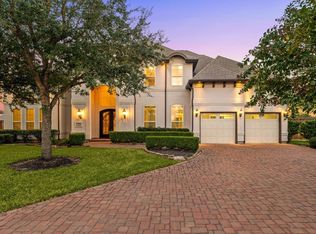
Stunning Toll Brothers home in the exclusive gated community of "The Estates of Ridgefield Heights" located in Cinco Ranch Northwest! Entry opens to awe-inspiring staircase and soaring ceilings with natural light and beautiful sunsets. Featuring 5 spacious bedrooms with ensuite baths and walk-in closets with a 4-Car Garage! Luxury touches include plantation shutters, double staircase, wood flooring, and a wine grotto. The chef's kitchen boasts JennAir stainless appliances, Thermador Built-In Refrigerator with cabinet matched fronts, quartz counters, Benedettini cabinetry, butler’s pantry, wine room. The primary suite offers tray ceilings, sitting area, and spa-inspired bath. Upstairs enjoy a game room and media room for added living space. A large covered patio with outdoor kitchen and music system is perfect for year-round entertaining. Located in award-winning Katy ISD with parks, trails, and community pool within walking distance. This home is the perfect blend of luxury, comfort!
Pending
$1,375,000
2810 Chester Knoll Ct, Katy, TX 77494
5beds
5,680sqft
:
Get pre-qualified$9,876/mo
Single Family Residence
Built in 2016
0.34 Acres Lot
$1,297,900 Zestimate®
$242/sqft
$160/mo HOA
What's special
Outdoor kitchenWood flooringDouble staircaseLarge covered patioQuartz countersNatural lightWine room
- 290 days |
- 59 |
- 0 |
Zillow last checked:
Listing updated:
Listed by:
Darla Dever TREC #0477815 832-419-1970,
Better Homes and Gardens Real Estate Gary Greene - Katy
Source: HAR,MLS#: 64474437
Facts & features
Interior
Bedrooms & bathrooms
- Bedrooms: 5
- Bathrooms: 5
- Full bathrooms: 4
- 1/2 bathrooms: 1
Rooms
- Room types: Family Room, Media Room, Utility Room, Wine Room
Primary bathroom
- Features: Primary Bath: Double Sinks
Kitchen
- Features: Kitchen open to Family Room, Walk-in Pantry
Heating
- Natural Gas
Cooling
- Ceiling Fan(s), Electric
Appliances
- Included: ENERGY STAR Qualified Appliances, Disposal, Double Oven, Microwave, Gas Cooktop, Dishwasher
- Laundry: Electric Dryer Hookup, Gas Dryer Hookup, Washer Hookup
Features
- 2 Staircases, Crown Molding, High Ceilings, Wired for Sound, 2 Bedrooms Down, Primary Bed - 1st Floor, Walk-In Closet(s)
- Flooring: Carpet, Tile, Wood
- Windows: Window Coverings
- Number of fireplaces: 1
- Fireplace features: Gas Log
Interior area
- Total structure area: 5,680
- Total interior livable area: 5,680 sqft
Property
Parking
- Total spaces: 4
- Parking features: Attached
- Attached garage spaces: 4
Features
- Stories: 2
- Patio & porch: Covered, Patio/Deck
- Exterior features: Outdoor Kitchen, Sprinkler System
- Fencing: Back Yard
Lot
- Size: 0.34 Acres
- Features: Back Yard, Cul-De-Sac, Subdivided, 1/4 Up to 1/2 Acre
Details
- Parcel number: 2279180010040914
Construction
Type & style
- Home type: SingleFamily
- Architectural style: Traditional
- Property subtype: Single Family Residence
Materials
- Stucco
- Foundation: Slab
- Roof: Composition,Energy Star/Reflective Roof
Condition
- New construction: No
- Year built: 2016
Utilities & green energy
- Water: Water District
Green energy
- Energy efficient items: Attic Vents, Thermostat, Lighting
Community & HOA
Community
- Features: Subdivision Tennis Court
- Subdivision: Cinco Ranch Northwest
HOA
- Has HOA: Yes
- HOA fee: $1,922 annually
Location
- Region: Katy
Financial & listing details
- Price per square foot: $242/sqft
- Tax assessed value: $1,226,623
- Annual tax amount: $28,971
- Date on market: 10/7/2025
Estimated market value
$1,297,900
$1.23M - $1.36M
$5,076/mo
Price history
| Date | Event | Price |
|---|---|---|
| 6/3/2026 | Pending sale | $1,375,000$242/sqft |
Source:  HAR #64474437 Report a problem HAR #64474437 Report a problem | ||
| 4/3/2026 | Price change | $1,375,000-8.3%$242/sqft |
Source: HAR #64474437 Report a problem | ||
| 12/23/2025 | Price change | $1,499,000-3.3%$264/sqft |
Source: HAR #64474437 Report a problem | ||
| 10/7/2025 | Price change | $1,550,000-2.8%$273/sqft |
Source: HAR #64474437 Report a problem | ||
| 2/14/2025 | Listed for sale | $1,595,000+2.9%$281/sqft |
Source: HAR #20792741 Report a problem | ||
| 1/16/2023 | Listing removed | -- |
Source: HAR #47522136 Report a problem | ||
| 9/7/2022 | Listed for sale | $1,550,000$273/sqft |
Source: HAR #47522136 Report a problem | ||
| 8/31/2022 | Pending sale | $1,550,000$273/sqft |
Source: HAR #47522136 Report a problem | ||
| 6/10/2022 | Listed for sale | $1,550,000+55.3%$273/sqft |
Source: HAR #47522136 Report a problem | ||
| 12/24/2020 | Sold | -- |
Source: Agent Provided Report a problem | ||
| 12/19/2020 | Pending sale | $998,000$176/sqft |
Source: Berkshire Hathaway HomeService #91519961 Report a problem | ||
| 10/24/2020 | Listed for sale | $998,000$176/sqft |
Source: Berkshire Hathaway HomeService #91519961 Report a problem | ||
Public tax history
| Year | Property taxes | Tax assessment |
|---|---|---|
| 2025 | $16,633 +4.1% | $1,226,623 +9.7% |
| 2024 | $15,973 +9.6% | $1,117,798 +10% |
| 2023 | $14,570 -26.8% | $1,016,180 -5.5% |
| 2022 | $19,893 +24.4% | $1,074,990 +28% |
| 2021 | $15,994 +12.2% | $839,820 +5.3% |
| 2020 | $14,254 +5.4% | $797,270 +8.5% |
| 2019 | $13,529 -6.1% | $734,480 -2.3% |
| 2018 | $14,412 +3734.3% | $751,650 +44.1% |
| 2017 | $376 | $521,490 +4282.3% |
| 2016 | $376 | $11,900 |
Find assessor info on the county website
Monthly payment
Est. payment
Payment breakdown
Explore the cost of this home by adjusting the details. Changes won't be saved.Climate risks
Neighborhood: Cinco Ranch Northwest
Nearby schools
GreatSchools rating
- 10/10Jenks Elementary SchoolGrades: PK-5Distance: 0.4 mi
- 10/10Joe M. Adams Junior High SchoolGrades: 6-8Distance: 1.7 mi
- 9/10Jordan High SchoolGrades: 9-12Distance: 1.6 mi
Schools provided by the listing agent
- Elementary: Jenks Elementary School
- Middle: Adams Junior High School
- High: Jordan High School
Source: HAR. This data may not be complete. We recommend contacting the local school district to confirm school assignments for this home.
- $1,487,8005 bd4 ba5.5k sqft2806 Chester Knoll Ct, Katy, TX 77494Off Market
- $1,3890.278 AcresChester Knoll Ct, Katy, TX 77494Off Market
- $1,580,4005 bd6 ba5.5k sqft27310 Horizon Bay Ln, Katy, TX 77494Off Market
- $1,499,0005 bd7 ba6.5k sqft2803 Chester Knoll Ct, Katy, TX 77494Pending
- $1,448,7004 bd4 ba4.5k sqft27303 Horizon Bay Ln, Katy, TX 77494Off Market
- $1,495,0005 bd5 ba5.1k sqft27305 Horizon Bay Ln, Katy, TX 77494For Sale
- $1,336,4005 bd4 ba5.2k sqft2809 Chester Knoll Ct, Katy, TX 77494Off Market
- $1,709,2005 bd5 ba6.5k sqft27311 Horizon Bay Ln, Katy, TX 77494Off Market
A local agent can set up tours, give advice and negotiate with sellers.
A local lender can help you make sure your offer is ready when you are.
Similar homes
- $1,349,9005 bd5 ba5.3k sqft7719 Bulrush Canyon Trl, Katy, TX 77494For Sale
 MLS ID #11739768, Dale Ross, Keller Williams Signature. HAR
 - $1,200,0005 bd6 ba6k sqft2102 Granite Brook Ln, Katy, TX 77494For Sale
 MLS ID #45160273, Nicole Freer, Corcoran Genesis. HAR
 - $1,035,0005 bd6 ba4.2k sqft3014 Brighton Sky Ln, Katy, TX 77494For Sale
 MLS ID #73416138, Jamie McMartin, Compass RE Texas, LLC - West Houston. HAR
 - $699,0005 bd4 ba4k sqft2918 Chapel Rock Ct, Katy, TX 77494For Sale
 MLS ID #27958203, Niru Singhal, Terracotta Realty, LLC. HAR
 - $1,295,0005 bd7 ba5.6k sqft27435 Robillard Springs Ln, Katy, TX 77494For SaleMLS ID #27028985, Thomas Elmore, eXp Realty LLC. HAR
- $779,9905 bd5 ba4.2k sqft4307 Crossvale Ridge Ln, Katy, TX 77494For SaleMLS ID #18031806, Ruksanah Pirani, Hometrust Realty. HAR
- $1,895,0005 bd6 ba6.4k sqft3006 Cumberland Brook Ln, Katy, TX 77494For SaleMLS ID #51036985, Jimmy Franklin, eXp Realty LLC. HAR
- $1,125,0005 bd7 ba5k sqft5102 Hawthorne Bend Dr, Katy, TX 77494For SaleMLS ID #53708258, Nicole Freer, Corcoran Genesis. HAR
- $1,545,0005 bd5 ba5k sqft2211 Braer Ridge Dr, Katy, TX 77494For SaleMLS ID #6209139, David Vazquez, Walzel Properties - Corporate Office. HAR
- $849,0005 bd5 ba4.8k sqft27419 Gladway Manor Dr, Katy, TX 77494For SaleMLS ID #8528276, Christine Laborde, Compass RE Texas, LLC - Houston. HAR
- $945,0004 bd4 ba4.4k sqft3318 Mystic Shadow Ln, Katy, TX 77494For SaleMLS ID #16882238, Tinsley Alexander, RE/MAX Grand. HAR
- $1,095,0004 bd6 ba4.6k sqft2202 Britton Ridge Dr, Katy, TX 77494For SaleMLS ID #95185244, Jamie McMartin, Compass RE Texas, LLC - West Houston. HAR
- $845,0004 bd4 ba4.1k sqft27114 Ashford Sky Ln, Katy, TX 77494For SaleMLS ID #4644377, Tracy Gremillion, Keller Williams Signature. HAR
- $995,0005 bd5 ba4.8k sqft25707 Pierrmont Ct, Katy, TX 77494For SaleMLS ID #88817044, Bian Hu, KingFay Inc. HAR
- $688,5004 bd4 ba3.7k sqft2719 Indigo Manor Ln, Katy, TX 77494For SaleMLS ID #35447612, Jamie McMartin, Compass RE Texas, LLC - West Houston. HAR
- $1,299,0005 bd4 ba5k sqft1927 Sparrows Rdg, Katy, TX 77450For SaleMLS ID #78546933, Cyndi Kornegay, Keller Williams Premier Realty. HAR
- $1,250,0005 bd6 ba5.2k sqft4715 Lake Crest Dr, Fulshear, TX 77441For SaleMLS ID #61844116, Elisa Gonzalez, eXp Realty LLC. HAR
- $1,190,0005 bd7 ba5.2k sqft5410 Briarcliff Ln, Fulshear, TX 77441For SaleMLS ID #65263100, Nikki Simpson, Beth Wolff Realtors. HAR
- $1,650,0004 bd5 ba5.5k sqft1826 Snow Goose Ln, Katy, TX 77493For SaleMLS ID #57207811, Kimberly Patel, Orchard Brokerage. HAR
- $850,0005 bd6 ba3.9k sqft2303 Draycutt Dr, Katy, TX 77494For SaleMLS ID #97271709, Christina Daw, Compass RE Texas, LLC - West Houston. HAR
