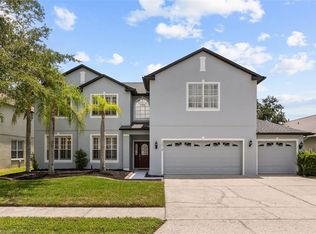
Welcome to this elegant estate set along the Wedgefield GOLF COURSE, offering striking views, refined finishes, and the rare benefit of NO HOA.Thoughtfully designed for privacy and entertainment, this residence combines a spacious interior layout with exceptional outdoor amenities and a highly functional detached living space. This concrete block home offers six bedrooms and four bathrooms. A standout feature is the DETACHED GUEST SUITE with a private entrance, bedroom, bathroom, & kitchenette. Currently, it's used a highly sought-after SHORT-TERM RENTAL, which is consistently booked at an impressive rate of approximately $120 PER NIGHT. Directly across, you'll find a HOME THEATRE room, & a full BAR/BONUS ROOM downstairs with it's own private entrance & pool access! Inside the main home, you’ll find tile and hardwood flooring, crown molding, recessed lighting, custom archways, and abundant natural light throughout. The kitchen is designed for serious cooking and gathering, featuring granite countertops, wood cabinetry, a GAS STOVE, wall oven, double refrigerator and freezer setup, and an open configuration that connects seamlessly with the living areas. The main living room includes a stacked-stone fireplace with granite mantel and French doors leading outside. The primary suite offers tray ceilings, a stone accent wall, private access to the lanai, and an expansive WALK-IN CLOSET. The ensuite bath includes DUAL VANITIES, a jetted tub, and a walk-in shower with dual shower heads. Outdoor living is a focal point of the property. A wrought-iron enclosed courtyard surrounds the pool and tranquil water features, while covered areas provide shade for dining and relaxation. The SUMMER KITCHEN includes a built-in grill, burner, sink, and generous prep space, and multiple fireplaces with open golf course views create an impressive setting for gatherings. Additional enhancements include a surround sound system, security cameras, an oversized laundry room with utility sink, a bar room with wine coolers, and a spacious garage with ample storage. The location offers convenient proximity to Orlando International Airport, Kennedy Space Center, Port Canaveral, and major roadways, while still maintaining a peaceful residential atmosphere. This residence delivers flexibility, privacy, and impressive entertaining areas both indoors and outdoors, presenting a rare opportunity within the Wedgefield community.
Pending
$699,900
2813 Ballard Ave, Orlando, FL 32833
6beds
3,371sqft
:
Get pre-qualified$4,683/mo
Single Family Residence
Built in 2006
0.26 Acres Lot
$-- Zestimate®
$208/sqft
$-- HOA
What's special
Gas stoveExceptional outdoor amenitiesHome theatre roomSurround sound systemAbundant natural light throughoutJetted tubCustom archways
- 203 days |
- 201 |
- 6 |
Zillow last checked:
Listing updated:
Listed by:
Jason Asa 407-337-7702,
LPT REALTY, LLC 877-366-2213
Source: Stellar MLS,MLS#: O6370396 Originating MLS: Orlando Regional
Originating MLS: Orlando Regional
Facts & features
Interior
Bedrooms & bathrooms
- Bedrooms: 6
- Bathrooms: 4
- Full bathrooms: 4
Rooms
- Room types: Bonus Room, Great Room, Utility Room, Media Room
Primary bedroom
- Features: Walk-In Closet(s)
- Level: First
- Area: 280 Square Feet
- Dimensions: 20x14
Bedroom 2
- Features: Coat Closet
- Level: First
- Area: 120 Square Feet
- Dimensions: 12x10
Bedroom 3
- Features: Coat Closet
- Level: First
- Area: 120 Square Feet
- Dimensions: 12x10
Bedroom 4
- Features: Built-in Closet
- Level: Second
- Area: 280 Square Feet
- Dimensions: 20x14
Bonus room
- Features: Coat Closet
- Level: First
- Area: 240 Square Feet
- Dimensions: 16x15
Dining room
- Level: First
- Area: 280 Square Feet
- Dimensions: 20x14
Great room
- Level: First
- Area: 420 Square Feet
- Dimensions: 20x21
Kitchen
- Features: Kitchen Island, Pantry
- Level: First
- Area: 240 Square Feet
- Dimensions: 16x15
Media room
- Level: Second
- Area: 288 Square Feet
- Dimensions: 18x16
Heating
- Central
Cooling
- Central Air
Appliances
- Included: Oven, Dishwasher, Disposal, Microwave, Refrigerator
- Laundry: Inside
Features
- Ceiling Fan(s), Crown Molding, Eating Space In Kitchen, High Ceilings, Open Floorplan, Primary Bedroom Main Floor, Solid Wood Cabinets, Stone Counters, Tray Ceiling(s), Walk-In Closet(s), Wet Bar
- Flooring: Ceramic Tile, Hardwood
- Doors: French Doors, Outdoor Grill, Outdoor Kitchen
- Has fireplace: Yes
- Fireplace features: Family Room, Gas, Other Room, Wood Burning
- Furnished: Yes
Interior area
- Total structure area: 4,532
- Total interior livable area: 3,371 sqft
Property
Parking
- Total spaces: 2
- Parking features: Garage Door Opener, Golf Cart Parking
- Attached garage spaces: 2
- Details: Garage Dimensions: 25x20
Features
- Levels: Two
- Stories: 2
- Patio & porch: Deck, Patio, Porch, Rear Porch
- Exterior features: Balcony, Courtyard, Irrigation System, Lighting, Outdoor Grill, Outdoor Kitchen, Private Mailbox
- Has private pool: Yes
- Pool features: Gunite, In Ground
- Fencing: Fenced
- Has view: Yes
- View description: Golf Course
Lot
- Size: 0.26 Acres
- Features: On Golf Course
- Residential vegetation: Mature Landscaping, Trees/Landscaped
Details
- Additional structures: Guest House, Outdoor Kitchen
- Parcel number: 012332760263330
- Zoning: R-3
- Special conditions: None
Construction
Type & style
- Home type: SingleFamily
- Architectural style: Courtyard,Mediterranean
- Property subtype: Single Family Residence
Materials
- Block, Stucco
- Foundation: Slab
- Roof: Tile
Condition
- Completed
- New construction: No
- Year built: 2006
Utilities & green energy
- Sewer: Public Sewer
- Water: Public
- Utilities for property: Electricity Connected, Sewer Connected, Water Available
Community & HOA
Community
- Features: Golf Carts OK, Golf
- Security: Closed Circuit Camera(s), Security System Owned, Smoke Detector(s)
- Pet fee: $0 monthly
- Subdivision: WEDGEFIELD / ROCKET CITY UNIT 04
HOA
- Has HOA: No
- Amenities included: Golf Course, Recreation Facilities
Location
- Region: Orlando
Financial & listing details
- Price per square foot: $208/sqft
- Tax assessed value: $617,121
- Annual tax amount: $9,704
- Date on market: 1/2/2026
- Cumulative days on market: 122 days
- Listing terms: Cash,Conventional,FHA,VA Loan
- Ownership: Fee Simple
- Total actual rent: 0
- Electric utility on property: Yes
- Road surface type: Paved, Asphalt
Estimated market value
Not available
Estimated sales range
Not available
Not available
Price history
| Date | Event | Price |
|---|---|---|
| 7/16/2026 | Pending sale | $699,900$208/sqft |
Source:  Stellar MLS #O6370396 Report a problem Stellar MLS #O6370396 Report a problem | ||
| 7/8/2026 | Contingent | $699,900$208/sqft |
Source: Stellar MLS #O6370396 Report a problem | ||
| 6/24/2026 | Pending sale | $699,900$208/sqft |
Source: Stellar MLS #O6370396 Report a problem | ||
| 6/16/2026 | Listed for sale | $699,900$208/sqft |
Source: Stellar MLS #O6370396 Report a problem | ||
| 5/6/2026 | Pending sale | $699,900$208/sqft |
Source: Stellar MLS #O6370396 Report a problem | ||
| 4/21/2026 | Price change | $699,900-6.7%$208/sqft |
Source: Stellar MLS #O6370396 Report a problem | ||
| 4/12/2026 | Listed for sale | $749,900$222/sqft |
Source: Stellar MLS #O6370396 Report a problem | ||
| 4/7/2026 | Pending sale | $749,900$222/sqft |
Source: Stellar MLS #O6370396 Report a problem | ||
| 1/2/2026 | Listed for sale | $749,900-6.3%$222/sqft |
Source: Stellar MLS #O6370396 Report a problem | ||
| 10/29/2025 | Listing removed | $799,999$237/sqft |
Source:  Engel & Volkers #NS1084583 Report a problem Engel & Volkers #NS1084583 Report a problem | ||
| 8/21/2025 | Price change | $799,999-5.8%$237/sqft |
Source: Stellar MLS #NS1084583 Report a problem | ||
| 7/7/2025 | Price change | $849,000-10.6%$252/sqft |
Source: Stellar MLS #NS1084583 Report a problem | ||
| 4/29/2025 | Listed for sale | $949,900-20.8%$282/sqft |
Source: Stellar MLS #NS1084583 Report a problem | ||
| 4/28/2025 | Listing removed | -- |
Source: Owner Report a problem | ||
| 3/17/2025 | Listed for sale | $1,200,000+152.6%$356/sqft |
Source: Owner Report a problem | ||
| 5/13/2019 | Sold | $475,000$141/sqft |
Source: Stellar MLS #O5778468 Report a problem | ||
| 4/21/2019 | Pending sale | $475,000$141/sqft |
Source: Keller Williams Advantage II Realty #O5778468 Report a problem | ||
| 4/19/2019 | Listed for sale | $475,000-9.5%$141/sqft |
Source: KELLER WILLIAMS ADVANTAGE 2 REALTY #O5778468 Report a problem | ||
| 3/31/2017 | Listing removed | $525,000$156/sqft |
Source: PREMIUM PROPERTIES R.E SERVICE #O5473891 Report a problem | ||
| 2/20/2017 | Price change | $525,000-2.8%$156/sqft |
Source: PREMIUM PROPERTIES R.E SERVICE #O5473891 Report a problem | ||
| 11/1/2016 | Listed for sale | $540,000-9.8%$160/sqft |
Source: PREMIUM PROPERTIES R.E SERVICE #O5473891 Report a problem | ||
| 11/11/2015 | Listing removed | $599,000$178/sqft |
Source: Keller Williams - Orlando Waterford #O5398640 Report a problem | ||
| 10/18/2015 | Listed for sale | $599,000+698.7%$178/sqft |
Source: Keller Williams - Orlando Waterford #O5398640 Report a problem | ||
| 6/7/2005 | Sold | $75,000+212.5%$22/sqft |
Source: Public Record Report a problem | ||
| 10/19/2004 | Sold | $24,000-69.2%$7/sqft |
Source: Public Record Report a problem | ||
| 11/22/1997 | Sold | $78,000$23/sqft |
Source: Public Record Report a problem | ||
Public tax history
| Year | Property taxes | Tax assessment |
|---|---|---|
| 2024 | $10,158 +12.7% | $593,044 +10% |
| 2023 | $9,013 +12.2% | $539,131 +10% |
| 2022 | $8,032 +8.3% | $490,119 +10% |
| 2021 | $7,415 +6.8% | $445,563 +7.9% |
| 2020 | $6,945 +7.8% | $412,784 +10.6% |
| 2019 | $6,442 +8.8% | $373,305 +10% |
| 2018 | $5,921 | $339,368 +7.3% |
| 2017 | $5,921 +57% | $316,139 +3% |
| 2016 | $3,771 +0.8% | $306,973 +1% |
| 2015 | $3,743 -2.9% | $304,058 +14.2% |
| 2014 | $3,856 +2.1% | $266,185 +4.5% |
| 2013 | $3,777 +1% | $254,629 +11.2% |
| 2012 | $3,740 -4.3% | $228,917 -3.8% |
| 2011 | $3,910 -2.3% | $238,042 -5.1% |
| 2010 | $4,002 | $250,881 -19.8% |
| 2009 | -- | $312,864 -19.3% |
| 2008 | $6,076 -11.8% | $387,902 -9.2% |
| 2007 | $6,892 +259.7% | $427,434 +374.9% |
| 2006 | $1,916 | $90,000 |
Find assessor info on the county website
Monthly payment
Est. payment
Payment breakdown
Explore the cost of this home by adjusting the details. Changes won't be saved.Climate risks
Neighborhood: 32833
Nearby schools
GreatSchools rating
- 8/10Wedgefield SchoolGrades: PK-8Distance: 1 mi
- 4/10East River High SchoolGrades: 9-12Distance: 4.8 mi
- $524,0003 bd2 ba2.3k sqft2819 Ballard Ave, Orlando, FL 32833Off Market
- $500,4004 bd3 ba2.6k sqft2805 Ballard Ave, Orlando, FL 32833Off Market
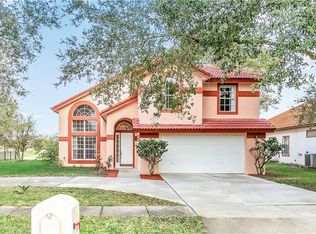
- $508,6004 bd3 ba2.5k sqft2812 Ballard Ave, Orlando, FL 32833Off Market
- $486,4004 bd3 ba2.4k sqft2804 Ballard Ave #4, Orlando, FL 32833Off Market

- $430,0004 bd3 ba2.4k sqft2827 Ballard Ave, Orlando, FL 32833Sold
- $525,0004 bd2 ba2.6k sqft2743 Ballard Ave, Orlando, FL 32833Off Market
- $472,1004 bd3 ba2.4k sqft2804 Ballard Ave, Orlando, FL 32833Off Market
- $510,7004 bd3 ba3k sqft2818 Ballard Ave, Orlando, FL 32833Off Market
A local agent can set up tours, give advice and negotiate with sellers.
Similar homes
- $719,0004 bd3 ba3.6k sqft19562 Majestic St, Orlando, FL 32833For Sale
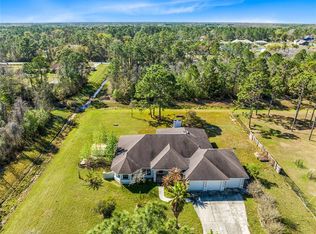
 MLS ID #O6387550, Peter Luu, REAL BROKER, LLC. Stellar MLS
 - $545,0004 bd3 ba2.8k sqft20312 Maxim Pkwy, Orlando, FL 32833For Sale
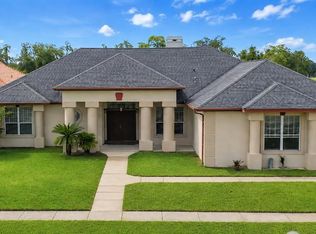 MLS ID #O6419720, Irene Hayden, PA, GLOBAL PROPERTIES SALES & MGMT. Stellar MLS
 - $649,9004 bd3 ba2.8k sqft14425 Mailer Blvd, Orlando, FL 32828For Sale
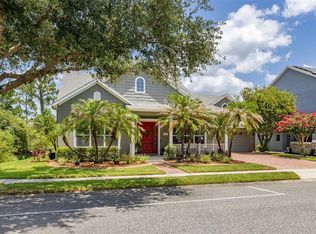 MLS ID #S5154239, Marissa Crawford, COMPASS FLORIDA LLC. Stellar MLS
 - $680,0006 bd4 ba3.2k sqft1573 Anna Catherine Dr, Orlando, FL 32828For Sale
 MLS ID #O6405979, Julie Davis, LLC, COLDWELL BANKER REALTY. Stellar MLS
 - $699,9005 bd3 ba2.9k sqft1356 Anna Catherine Dr, Orlando, FL 32828For SaleMLS ID #O6404357, Fawad Khalid, RE/MAX TOWN CENTRE. Stellar MLS
- $675,0005 bd3 ba3.7k sqft2264 Stone Cross Cir, Orlando, FL 32828For SaleMLS ID #O6397350, Erica Diaz, HOMEVEST REALTY. Stellar MLS
- $675,0005 bd4 ba3.7k sqft11027 Summerspring Lakes Dr, Orlando, FL 32825For SaleMLS ID #O6413607, Carlos German, EXP REALTY LLC. Stellar MLS
- $695,0004 bd3 ba2.7k sqft223 Blue Creek Dr, Winter Springs, FL 32708For SaleMLS ID #O6427702, Gwyn Picerne, PREMIER SOTHEBYS INT'L REALTY. Stellar MLS
- $669,9005 bd4 ba3.4k sqft5047 Adair Oak Dr, Orlando, FL 32829For SaleMLS ID #O6423228, Sammy Almeida, CROWN LEGACY REALTY LLC. Stellar MLS
- $649,8984 bd4 ba3.3k sqft1880 Oak Grove Chase Dr, Orlando, FL 32820For SaleMLS ID #O6413740, Brandi Tropf, EXP REALTY LLC. Stellar MLS
- $699,0004 bd3 ba2.6k sqft9997 Chardonnay Dr, Orlando, FL 32832For SaleMLS ID #O6412864, Kathryn Rubert, GOLFPARK PROPERTIES. Stellar MLS
- $689,9003 bd3 ba2.9k sqft10109 Stratford Pointe Ave, Orlando, FL 32832For SaleMLS ID #S5153189, Sergio Duarte Saavedra, FLORIDA LEGACY REALTY LLC. Stellar MLS
- $644,0004 bd3 ba3.1k sqft509 Spring River Dr, Orlando, FL 32828For SaleMLS ID #O6405478, Fran Zvaigzne, COLDWELL BANKER REALTY. Stellar MLS
- $750,0005 bd3 ba3.2k sqft10143 Malpas Point, Orlando, FL 32832For SaleMLS ID #O6405580, Jennifer Riley, EPIQUE REALTY INC.. Stellar MLS
- $799,9994 bd4 ba3.1k sqft16431 Bristol Lake Cir, Orlando, FL 32828For SaleMLS ID #O6416159, Renee Rodriguez, COLDWELL BANKER REALTY. Stellar MLS
- $699,9005 bd4 ba3.5k sqft12288 Prairie Plantation Way, Orlando, FL 32824For SaleMLS ID #S5150788, Claudia Panameno Ahmady, LA ROSA REALTY KISSIMMEE. Stellar MLS
- $659,9004 bd3 ba2.6k sqft601 Red Maple Ct, Oviedo, FL 32765For SaleMLS ID #O6421892, Benjamin Simanton, LPT REALTY, LLC. Stellar MLS
- $719,0004 bd3 ba2.8k sqft5367 Crooked Oak Cir, Saint Cloud, FL 34771For SaleMLS ID #O6414655, Kimberley Beaudry, ORLANDO REGIONAL REALTY. Stellar MLS
- $749,0004 bd4 ba3k sqft3833 Sanibel Cv, Oviedo, FL 32765For SaleMLS ID #O6404450, Christopher Colagiacomo, CREEGAN GROUP. Stellar MLS
- $569,0005 bd4 ba2.7k sqft17756 Sterling Pond Ln, Orlando, FL 32820For SaleMLS ID #O6390776, Jose Perez, COLDWELL BANKER REALTY. Stellar MLS
