Beautifully remodeled home featuring modern updates and move-in ready convenience. Inside, you’ll find brand-new flooring throughout, updated lighting, and a refreshed bathroom with a new shower and vanity. The kitchen has been upgraded with elegant quartz countertops and new stainless steel appliances, offering both style and functionality for everyday living and entertaining. The home also features a spacious layout filled with natural light, creating a warm and inviting atmosphere. Step outside to a fully fenced backyard, perfect for pets, gatherings, or simply relaxing outdoors. With its thoughtful renovations and comfortable living spaces, this home is a great opportunity for buyers looking for a turnkey property.
Under contract - showing
Price cut: $20K (7/1)
$429,900
2815 Leatherwood Dr, Murfreesboro, TN 37128
4beds
2,385sqft
Single Family Residence, Residential
Built in 2017
6,098 Square Feet Lot
$-- Zestimate®
$180/sqft
$50/mo HOA
What's special
Fully fenced backyardBrand-new flooring throughoutNew stainless steel appliancesUpdated lighting
- 65 days |
- 147 |
- 11 |
Zillow last checked:
Listing updated:
Listed by:
Alex Mindaga 615-479-2192,
simpliHOM 855-856-9466
Source: RealTracs MLS as distributed by MLS GRID,MLS#: 3242342
Facts & features
Interior
Bedrooms & bathrooms
- Bedrooms: 4
- Bathrooms: 3
- Full bathrooms: 2
- 1/2 bathrooms: 1
Bedroom 1
- Area: 260 Square Feet
- Dimensions: 20x13
Bedroom 2
- Area: 160 Square Feet
- Dimensions: 16x10
Bedroom 3
- Area: 156 Square Feet
- Dimensions: 12x13
Bedroom 4
- Area: 130 Square Feet
- Dimensions: 13x10
Dining room
- Area: 150 Square Feet
- Dimensions: 15x10
Kitchen
- Area: 144 Square Feet
- Dimensions: 9x16
Living room
- Area: 300 Square Feet
- Dimensions: 20x15
Other
- Features: Office
- Level: Office
- Area: 120 Square Feet
- Dimensions: 12x10
Heating
- Central
Cooling
- Central Air
Appliances
- Included: Electric Range, Dishwasher, Disposal, Microwave, Refrigerator, Stainless Steel Appliance(s)
Features
- Flooring: Luxury Vinyl
- Basement: None
Interior area
- Total structure area: 2,385
- Total interior livable area: 2,385 sqft
- Finished area above ground: 2,385
Property
Parking
- Total spaces: 2
- Parking features: Garage Faces Front
- Attached garage spaces: 2
Features
- Levels: Two
- Stories: 2
Lot
- Size: 6,098 Square Feet
Details
- Parcel number: 114O D 01703 R0114752
- Special conditions: Standard
Construction
Type & style
- Home type: SingleFamily
- Property subtype: Single Family Residence, Residential
Materials
- Fiber Cement
Condition
- New construction: No
- Year built: 2017
Utilities & green energy
- Sewer: Public Sewer
- Water: Public
- Utilities for property: Water Available
Community & HOA
Community
- Subdivision: Three Rivers Sec 7
HOA
- Has HOA: Yes
- HOA fee: $50 monthly
Location
- Region: Murfreesboro
Financial & listing details
- Price per square foot: $180/sqft
- Tax assessed value: $275,300
- Annual tax amount: $2,723
- Date on market: 6/12/2026
Estimated market value
Not available
Estimated sales range
Not available
Not available
Price history
| Date | Event | Price |
|---|---|---|
| 7/23/2026 | Contingent | $429,900$180/sqft |
Source:  RealTracs MLS as distributed by MLS GRID #3242342 Report a problem RealTracs MLS as distributed by MLS GRID #3242342 Report a problem | ||
| 7/17/2026 | Listed for sale | $429,900$180/sqft |
Source: RealTracs MLS as distributed by MLS GRID #3242342 Report a problem | ||
| 7/11/2026 | Contingent | $429,900$180/sqft |
Source: RealTracs MLS as distributed by MLS GRID #3242342 Report a problem | ||
| 7/1/2026 | Price change | $429,900-4.4%$180/sqft |
Source: RealTracs MLS as distributed by MLS GRID #3242342 Report a problem | ||
| 6/16/2026 | Price change | $449,900-2.2%$189/sqft |
Source: RealTracs MLS as distributed by MLS GRID #3242342 Report a problem | ||
| 6/13/2026 | Listed for sale | $459,900-3.2%$193/sqft |
Source: RealTracs MLS as distributed by MLS GRID #3242342 Report a problem | ||
| 4/30/2026 | Listing removed | $474,900$199/sqft |
Source: RealTracs MLS as distributed by MLS GRID #3150156 Report a problem | ||
| 3/25/2026 | Price change | $474,900-2.5%$199/sqft |
Source: RealTracs MLS as distributed by MLS GRID #3150156 Report a problem | ||
| 3/18/2026 | Listed for sale | $487,000+38.4%$204/sqft |
Source: RealTracs MLS as distributed by MLS GRID #3150156 Report a problem | ||
| 2/9/2026 | Sold | $352,000+0.6%$148/sqft |
Source: RealTracs MLS as distributed by MLS GRID #3119389 Report a problem | ||
| 2/2/2026 | Pending sale | $350,000$147/sqft |
Source: RealTracs MLS as distributed by MLS GRID #3119389 Report a problem | ||
| 2/2/2026 | Listed for sale | $350,000-12.5%$147/sqft |
Source: RealTracs MLS as distributed by MLS GRID #3119389 Report a problem | ||
| 1/14/2026 | Listing removed | $400,000$168/sqft |
Source: RealTracs MLS as distributed by MLS GRID #3071395 Report a problem | ||
| 1/5/2026 | Listed for sale | $400,000$168/sqft |
Source: RealTracs MLS as distributed by MLS GRID #3071395 Report a problem | ||
Public tax history
| Year | Property taxes | Tax assessment |
|---|---|---|
| 2018 | $2,098 | $68,825 |
| 2017 | -- | -- |
Find assessor info on the county website
Monthly payment
Est. payment
Payment breakdown
Explore the cost of this home by adjusting the details. Changes won't be saved.Climate risks
Neighborhood: 37128
Nearby schools
GreatSchools rating
- 6/10Salem Elementary SchoolGrades: PK-6Distance: 0.5 mi
- 9/10Rockvale Middle SchoolGrades: 6-8Distance: 3 mi
- 6/10Riverdale High SchoolGrades: 9-12Distance: 2.6 mi
Schools provided by the listing agent
- Elementary: Salem Elementary School
- Middle: Rockvale Middle School
- High: Rockvale High School
Source: RealTracs MLS as distributed by MLS GRID. This data may not be complete. We recommend contacting the local school district to confirm school assignments for this home.
- $352,000-- bd-- ba2.3k sqft2815 Leatherwood Dr, Murfreesboro, TN 37128Sold
- $275,800-- bd-- ba2.1k sqft2819 Leatherwood Dr, Murfreesboro, TN 37128Off Market
- $475,800-- bd-- ba2.1k sqft2819 Leatherwood Dr, Murfreesboro, TN 37128Off Market
- $267,600-- bd-- ba2k sqft2811 Leatherwood Dr, Murfreesboro, TN 37128Off Market
- $456,200-- bd-- ba2k sqft2811 Leatherwood Dr, Murfreesboro, TN 37128Off Market
- $305,300-- bd-- ba2.4k sqft2823 Leatherwood Dr, Murfreesboro, TN 37128Off Market
- $511,200-- bd-- ba2.4k sqft2823 Leatherwood Dr, Murfreesboro, TN 37128Off Market
- $275,7004 bd3 ba2.3k sqft2807 Leatherwood Dr, Murfreesboro, TN 37128Off Market
A local agent can set up tours, give advice and negotiate with sellers.
A local lender can help you make sure your offer is ready when you are.
Similar homes
- $424,9003 bd2 ba1.8k sqft3613 Shady Forest Dr, Murfreesboro, TN 37128For Sale
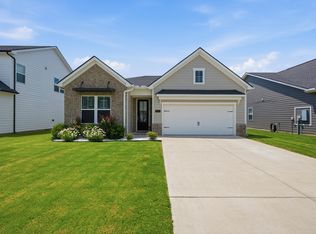
 MLS ID #3262551, Chris Day. RealTracs MLS as distributed by MLS GRID
 - $440,0003 bd3 ba2.3k sqft2505 Miranda Dr, Murfreesboro, TN 37128For Sale
 MLS ID #3256457, Bud George. RealTracs MLS as distributed by MLS GRID
 - $489,0004 bd4 ba2.7k sqft2943 Kellner Dr, Murfreesboro, TN 37128For Sale
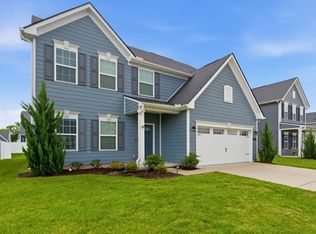 MLS ID #3305275, Shivan Zubair. RealTracs MLS as distributed by MLS GRID
 - $460,0004 bd3 ba2.5k sqft2904 Schoolside St, Murfreesboro, TN 37128For Sale
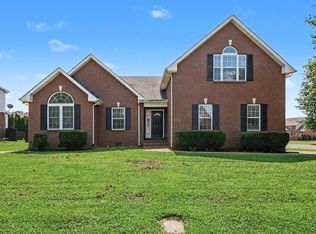 MLS ID #3320527, Robert Salmons. RealTracs MLS as distributed by MLS GRID
 - $510,0004 bd3 ba2.9k sqft3838 Faithway Dr, Murfreesboro, TN 37128For SaleMLS ID #3510684, Thyrl (Tee) Reed. RealTracs MLS as distributed by MLS GRID
- $450,0003 bd2 ba2k sqft1305 Round Rock Dr, Murfreesboro, TN 37128For SaleMLS ID #3280990, Abby Merryman. RealTracs MLS as distributed by MLS GRID
- $457,5003 bd3 ba2.6k sqft1713 Muirwood Blvd, Murfreesboro, TN 37128For SaleMLS ID #3198102, Dean Nelson. RealTracs MLS as distributed by MLS GRID
- $412,0004 bd3 ba1.8k sqft212 Ralen Ave, Christiana, TN 37037For SaleMLS ID #3247795, Tristan Rockett. RealTracs MLS as distributed by MLS GRID
- $465,0004 bd3 ba1.8k sqft4014 Ella Cook Cir, Murfreesboro, TN 37129For SaleMLS ID #3335990, Arlo Nugent. RealTracs MLS as distributed by MLS GRID
- $344,9003 bd3 ba1.7k sqft2268 Hospitality Ln, Murfreesboro, TN 37128For SaleMLS ID #3262925, Robert Salmons. RealTracs MLS as distributed by MLS GRID
- $427,5003 bd3 ba1.8k sqft907 Harpeth River Ct, Murfreesboro, TN 37129For SaleMLS ID #3305857, Drew Kilgour. RealTracs MLS as distributed by MLS GRID
- $465,0005 bd3 ba2.7k sqft2210 Cancellara Ct, Murfreesboro, TN 37127For SaleMLS ID #3306003, Kiley Williams. RealTracs MLS as distributed by MLS GRID
- $409,9003 bd2 ba1.3k sqft3625 Pimlico Ln, Murfreesboro, TN 37128For SaleMLS ID #3244015, Maria Vivas. RealTracs MLS as distributed by MLS GRID
- $449,0004 bd3 ba2.1k sqft509 Skipping Stone Rd, Christiana, TN 37037For SaleMLS ID #3242355, Tammy Lane-Coleman, E-Pro. RealTracs MLS as distributed by MLS GRID
- $399,9003 bd3 ba1.7k sqft3525 Madrid Way, Murfreesboro, TN 37129For SaleMLS ID #3502060, Sarah Evans. RealTracs MLS as distributed by MLS GRID
- $485,0004 bd3 ba2.2k sqft4022 Ella Cook Cir, Murfreesboro, TN 37129For SaleMLS ID #3267415, Arlo Nugent. RealTracs MLS as distributed by MLS GRID
- $479,0005 bd3 ba2.4k sqft3703 Rivermont Way, Rockvale, TN 37153For SaleMLS ID #3221853, George W Weeks. RealTracs MLS as distributed by MLS GRID
- $459,9003 bd3 ba2.2k sqft4030 Ella Cook Cir, Murfreesboro, TN 37129For SaleMLS ID #3223583, Arlo Nugent. RealTracs MLS as distributed by MLS GRID
- $465,0003 bd3 ba2.1k sqft1045 Altavista Ln, Smyrna, TN 37167For SaleMLS ID #3320977, Courtney E.Yates. RealTracs MLS as distributed by MLS GRID
- $474,9003 bd3 ba2.4k sqft1932 Gracie Bug Loop, Murfreesboro, TN 37128New ConstructionMLS ID #3242571, Lane Wommack. RealTracs MLS as distributed by MLS GRID
