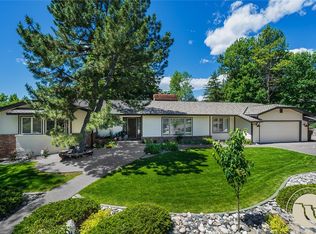
Stunning one-owner brick home on a beautifully landscaped corner lot in Gregory Hills. A vaulted entry leads to an elegant formal living room and dining room with custom built-ins. The chef’s kitchen features a Viking cooktop, breakfast bar, butler's pantry, and casual dining area, opening to a cozy living room with a river rock gas fireplace. The main level features a large bedroom suite, a powder room, and a laundry area. Upstairs, the private primary suite offers a reading nook and a walk-in closet. The daylight lower level includes two bedrooms, full bath, two living areas, a spacious office, a sauna, and storage. Enjoy the oversized 3-car garage and step outside to a serene, park-like yard with a tiled patio—perfect for relaxing or entertaining. Close to schools, trails, and the medical corridor.
Under contract
$899,000
2815 Palm Dr, Billings, MT 59102
4beds
4,891sqft
:
Get pre-qualified$5,706/mo
Single Family Residence
Built in 1992
0.32 Acres Lot
$860,700 Zestimate®
$184/sqft
$-- HOA
What's special
One-owner brick homeSerene park-like yardDaylight lower levelWalk-in closetRiver rock gas fireplaceViking cooktopTiled patio
- 390 days |
- 54 |
- 1 |
Zillow last checked:
Listing updated:
Listed by:
Korinne Rice 406-697-0678,
Berkshire Hathaway HS Floberg
Source: BMTMLS,MLS#: 353138 Originating MLS: Billings Association Of REALTORS
Originating MLS: Billings Association Of REALTORSFacts & features
Interior
Bedrooms & bathrooms
- Bedrooms: 4
- Bathrooms: 4
- Full bathrooms: 3
- 1/2 bathrooms: 1
- Main level bathrooms: 2
- Main level bedrooms: 1
Primary bedroom
- Description: Reading Area,Suite,Flooring: Carpet
- Features: Jetted Tub, Walk-In Closet(s)
- Level: Upper
Bedroom
- Description: Suite,Flooring: Carpet
- Level: Main
Bedroom
- Description: Flooring: Carpet
- Level: Lower
Bedroom
- Description: Flooring: Carpet
- Level: Lower
Bonus room
- Level: Lower
Dining room
- Description: Formal,Flooring: Carpet
- Features: Built-in Features
- Level: Main
Family room
- Description: Flooring: Carpet
- Features: Fireplace
- Level: Main
Kitchen
- Description: Breakfast Bar,Eating Area,Island,Pantry,Flooring: Hardwood
- Features: Recessed Lighting, Solid Surface Counters
- Level: Main
Living room
- Description: Flooring: Carpet
- Level: Main
Living room
- Description: Flooring: Carpet
- Features: Fireplace
- Level: Lower
Other
- Description: Storage
- Level: Lower
Heating
- Forced Air, Gas
Cooling
- Central Air
Appliances
- Included: Dryer, Dishwasher, Disposal, Gas Range, Microwave, Oven, Range, Refrigerator, Washer
- Laundry: Washer Hookup, Dryer Hookup
Features
- Pantry, Skylights, Window Treatments
- Windows: Skylight(s), Window Treatments
- Basement: Full
- Number of fireplaces: 2
Interior area
- Total interior livable area: 4,891 sqft
- Finished area above ground: 4,891
Video & virtual tour
Property
Parking
- Total spaces: 3
- Parking features: Attached, Oversized
- Attached garage spaces: 3
Features
- Levels: Two
- Stories: 2
- Patio & porch: Deck, Front Porch, Patio
- Exterior features: Fence, Sprinkler/Irrigation, Storage
- Fencing: Fenced
- Has view: Yes
Lot
- Size: 0.32 Acres
- Features: Corner Lot, Landscaped, Sloped, Trees, Views, Sprinklers In Ground
Details
- Parcel number: A19700
- Zoning description: Suburban Neighborhood Residential
Construction
Type & style
- Home type: SingleFamily
- Architectural style: Two Story
- Property subtype: Single Family Residence
Materials
- Brick, Metal Siding
- Roof: Metal
Condition
- Resale
- Year built: 1992
Utilities & green energy
- Electric: 220 Volts
- Sewer: Public Sewer
- Water: Public
Community & HOA
Community
- Subdivision: GREGORY SUBD 4TH FILING
Location
- Region: Billings
Financial & listing details
- Price per square foot: $184/sqft
- Tax assessed value: $879,009
- Annual tax amount: $6,014
- Date on market: 6/2/2025
- Listing terms: Cash,New Loan
Estimated market value
$860,700
$818,000 - $904,000
$3,242/mo
Price history
| Date | Event | Price |
|---|---|---|
| 6/1/2026 | Contingent | $899,000$184/sqft |
Source:  BMTMLS #353138 Report a problem BMTMLS #353138 Report a problem | ||
| 4/21/2026 | Price change | $899,000-2.8%$184/sqft |
Source: BMTMLS #353138 Report a problem | ||
| 3/24/2026 | Listed for sale | $925,000$189/sqft |
Source: BMTMLS #353138 Report a problem | ||
| 3/11/2026 | Contingent | $925,000$189/sqft |
Source: BMTMLS #353138 Report a problem | ||
| 10/13/2025 | Price change | $925,000-5.1%$189/sqft |
Source: BMTMLS #353138 Report a problem | ||
| 6/2/2025 | Listed for sale | $975,000$199/sqft |
Source: BMTMLS #353138 Report a problem | ||
Public tax history
| Year | Property taxes | Tax assessment |
|---|---|---|
| 2025 | $5,702 -3% | $804,700 +23.7% |
| 2024 | $5,876 +1.2% | $650,500 |
| 2023 | $5,806 +1.7% | $650,500 +13.1% |
| 2022 | $5,709 +5.1% | $575,100 |
| 2021 | $5,430 -4.8% | $575,100 -4.6% |
| 2020 | $5,706 -1.9% | $603,100 |
| 2019 | $5,816 -0.3% | $603,100 +6.4% |
| 2018 | $5,833 +3% | $566,900 |
| 2017 | $5,665 +6.5% | $566,900 +5.4% |
| 2016 | $5,319 | $537,800 |
| 2015 | $5,319 +5.4% | $537,800 +93.3% |
| 2014 | $5,049 +7.8% | $278,250 -1.3% |
| 2013 | $4,682 -3.7% | $281,829 -2.7% |
| 2012 | $4,861 | $289,735 |
| 2011 | -- | -- |
| 2010 | -- | -- |
| 2009 | -- | -- |
| 2008 | -- | $477,800 |
| 2007 | -- | $477,800 |
| 2006 | -- | $477,800 |
| 2005 | -- | $477,800 |
| 2004 | -- | $477,800 |
| 2003 | -- | $477,800 +23.2% |
| 2002 | -- | $387,970 |
| 2000 | -- | $387,970 |
Find assessor info on the county website
Monthly payment
Est. payment
Payment breakdown
Explore the cost of this home by adjusting the details. Changes won't be saved.Climate risks
Neighborhood: North Central
Nearby schools
GreatSchools rating
- 5/10Poly Drive Elementary SchoolGrades: PK-5Distance: 0.7 mi
- 5/10Will James Middle SchoolGrades: 6-8Distance: 1.3 mi
- 4/10Billings Senior High SchoolGrades: 9-12Distance: 3.2 mi
Schools provided by the listing agent
- Elementary: Poly Drive
- Middle: Will James
- High: Senior High
Source: BMTMLS. This data may not be complete. We recommend contacting the local school district to confirm school assignments for this home.
- $615,7005 bd3 ba3.3k sqft3170 Sycamore Ln, Billings, MT 59102Off Market
- $672,0005 bd3 ba2.4k sqft2925 Palm Dr, Billings, MT 59102Off Market
- $678,8004 bd4 ba3.7k sqft3177 Sycamore Ln, Billings, MT 59102Off Market
- $653,0004 bd3 ba4.2k sqft2816 Palm Dr, Billings, MT 59102Off Market
- $635,0003 bd4 ba5.4k sqft2810 Palm Dr, Billings, MT 59102Off Market
- $702,9005 bd3 ba4.5k sqft3169 Sycamore Ln, Billings, MT 59102Off Market
- $544,9004 bd3 ba2.2k sqft3162 Sycamore Ln, Billings, MT 59102Off Market
- $611,6004 bd3 ba2.1k sqft2804 Palm Dr, Billings, MT 59102Off Market
A local agent can set up tours, give advice and negotiate with sellers.
Similar homes
- $909,9004 bd4 ba4.7k sqft3065 Gregory Dr W, Billings, MT 59102For Sale

 MLS ID #359930, Heidi Brosovich, Montana Real Estate Brokers. BMTMLS
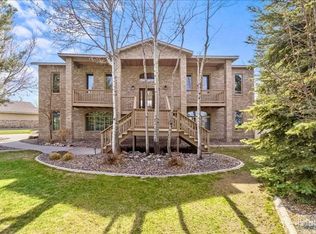
 - $929,9006 bd4 ba5.1k sqft3118 Sycamore Ln, Billings, MT 59102For Sale
 MLS ID #360012, Polly Kovash, Metro, REALTORS L.L.P. BMTMLS
 - $850,0004 bd4 ba5.3k sqft1605 Forest Park Dr, Billings, MT 59102For Sale
 MLS ID #359281, Suzie Countway, Berkshire Hathaway HS Floberg. BMTMLS
 - $874,9005 bd4 ba4k sqft3441 Masterson Cir, Billings, MT 59106For Sale
 MLS ID #357958, Jenna McKinney, Yellowstone Real Estate Professionals. BMTMLS
 - $875,0006 bd4 ba4.7k sqft2372 Crimson Ln, Billings, MT 59106For SaleMLS ID #360789, Jeanne Peterson, Berkshire Hathaway HS Floberg. BMTMLS
- $924,9005 bd4 ba4.1k sqft4411 Iron Horse Trl, Billings, MT 59106For SaleMLS ID #359951, Robin Windham, 41 Realty Group. BMTMLS
- $930,0004 bd3 ba4.1k sqft3513 Dunlop Ave, Billings, MT 59106For SaleMLS ID #358641, Lauren Johnson, Oakland & Company. BMTMLS
- $805,0004 bd4 ba4.8k sqft1161 Amendment Cir, Billings, MT 59105For SaleMLS ID #360445, Britin Cross, Magic City Real Estate. BMTMLS
- $595,9506 bd3 ba4.6k sqft2756 Gregory Dr N, Billings, MT 59102For SaleMLS ID #357881, Gary Lesch, Billings Realty Brokers. BMTMLS
- $934,0005 bd5 ba5k sqft5810 Sam Snead Trl, Billings, MT 59106For SaleMLS ID #360093, Kaydn Laudie, Berkshire Hathaway HS Floberg. BMTMLS
- $697,0005 bd4 ba4k sqft2917 Stanford Dr, Billings, MT 59102For SaleMLS ID #359836, Cheryl Gross, Berkshire Hathaway HS Floberg. BMTMLS
- $646,8005 bd3 ba4.3k sqft3706 Iroquois Trl, Billings, MT 59106For SaleMLS ID #360835, Heidi Brosovich, Montana Real Estate Brokers. BMTMLS
- $525,0004 bd3 ba3.6k sqft3102 Gloxinia Dr, Billings, MT 59102For SaleMLS ID #360272, Penny Presby, Meridian Real Estate LLC. BMTMLS
- $795,0004 bd3 ba5.6k sqft103 Double Tree Pl, Billings, MT 59106For SaleMLS ID #358188, Ashley Braaten, A Haus Of Realty. BMTMLS
- $779,9005 bd4 ba3.7k sqft4239 Long Rider Trl, Billings, MT 59106For SaleMLS ID #359200, Alicia Donovan, Live Laugh Montana Real Estate. BMTMLS
- $795,0005 bd4 ba4.5k sqft3214 Jack Burke Ln, Billings, MT 59106For SaleMLS ID #360439, Lauren Kanning, REAL Broker. BMTMLS
- $849,0003 bd4 ba5.4k sqft37 Heatherwood Ln, Billings, MT 59102For SaleMLS ID #359691, Tara Wolf, Tara Wolf Realty, LLC. BMTMLS
- $795,0005 bd4 ba3.1k sqft1365 Timothy Pl, Billings, MT 59106For SaleMLS ID #360397, Chaney Bowen, Realty Pros LLC. BMTMLS
- $795,0004 bd3 ba3.5k sqft4052 Summerwood Dr, Billings, MT 59106For SaleMLS ID #360689, Hayden Kessler, PureWest Real Estate - Billings. BMTMLS
- $569,0004 bd3 ba3.3k sqft2311 Fairway Dr, Billings, MT 59102For SaleMLS ID #359327, Rhonda Grimm, Berkshire Hathaway HS Floberg. BMTMLS
