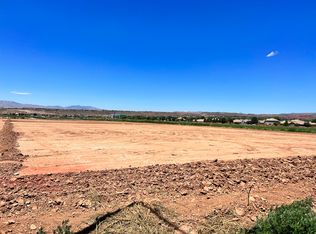
Currently Under Construction | Estimated Completion December 2026. Listing photos offer a preview of the home's design and progress, with many rooms and features not yet pictured as construction continues. Renderings are conceptual and may differ from the finished home. The completed residence will showcase far more than what is currently represented in the photos.
Some homes are built for today. Others are built for generations. Spanning .59 acres in Washington Fields' coveted Oak Grove community, this 8,410 sq ft custom estate by Willow Home and Carrick Design brings together exceptional craftsmanship, function, and unforgettable entertaining. Every detail has purpose, from the placement of each cabinet and drawer to the flow of spaces designed for gathering. Beautiful marble and natural stone, extensive custom millwork, designer wallcoverings, top-tier appliances, and integrated technology complement custom Soniq windows and expansive sliding glass doors. An executive office, upstairs theater/game room, loft, bunk room, and private casita offer flexibility for family and guests. A spectacular entertaining room with golf simulator opens to a private backyard retreat featuring a pool, spa, pickleball court, outdoor kitchen with BBQ, fireplace, double in-ground trampolines, and basketball hoop. Curated landscaping with an emphasis on evergreens creates a lush setting year-round. A dedicated wellness retreat offers space for a sauna and cold plunge with a convenient pool bath. Generous storage, a 3-car garage, and oversized 42' RV garage complete the home. Currently under construction with estimated completion December 2026. Fully curated custom furniture package available upon request. Come experience a home designed to be lived in, gathered in, and cherished for generations.
New construction
$4,999,900
2816 S 240 W, Washington, UT 84780
7beds
9baths
8,410sqft
Single Family Residence
Built in 2026
0.59 Acres Lot
$-- Zestimate®
$595/sqft
$21/mo HOA
What's special
Private casitaIntegrated technologyPrivate backyard retreatExtensive custom millworkBunk roomGenerous storageDedicated wellness retreat
- 2 days
- 255
- 34
Zillow last checked:
Listing updated:
Listed by:
Alexis K Lutui 435-619-4228,
ELEMENT REAL ESTATE BROKERS LLC
Source: WCBR,MLS#: 26-277885
Facts & features
Interior
Bedrooms & bathrooms
- Bedrooms: 7
- Bathrooms: 9
Primary bedroom
- Level: Main
Bedroom
- Description: ADU
- Level: Main
Bedroom 3
- Level: Second
Bedroom 4
- Level: Second
Bedroom 5
- Level: Second
Bedroom 6
- Level: Second
Other
- Level: Second
Bathroom
- Description: ADU
- Level: Main
Bathroom
- Description: 2
- Level: Main
Bathroom
- Level: Main
Bathroom
- Description: 5
- Level: Second
Family room
- Level: Second
Laundry
- Level: Main
Storage room
- Level: Main
Other
- Level: Second
Heating
- Heat Pump, Natural Gas
Cooling
- Heat Pump
Features
- Number of fireplaces: 2
Interior area
- Total structure area: 8,410
- Total interior livable area: 8,410 sqft
- Finished area above ground: 5,191
Property
Parking
- Total spaces: 7
- Parking features: Attached, Extra Depth, Extra Height, Extra Width, Garage Door Opener, RV Garage, See Remarks
- Attached garage spaces: 7
Accessibility
- Accessibility features: Accessible Bedroom, Accessible Central Living Area, Accessible Closets, Accessible Entrance, Accessible Hallway(s), Accessible Kitchen, Smart Technology, Visitor Bathroom
Features
- Stories: 2
- Has private pool: Yes
- Pool features: In Ground, Salt Water
- Has view: Yes
- View description: Mountain(s)
Lot
- Size: 0.59 Acres
- Features: Curbs & Gutters, Level
Details
- Parcel number: WOKGM21
- Zoning description: Residential
Construction
Type & style
- Home type: SingleFamily
- Property subtype: Single Family Residence
Materials
- Radiant Barrier, Rock, Stucco
- Foundation: Slab
- Roof: Tile
Condition
- Under Construction
- New construction: Yes
- Year built: 2026
Utilities & green energy
- Water: Culinary
- Utilities for property: Dixie Power, Natural Gas Connected
Community & HOA
Community
- Features: Sidewalks
- Subdivision: OAK GROVE MEADOWS
HOA
- Has HOA: Yes
- Services included: Common Area Maintenance
- HOA fee: $250 annually
Location
- Region: Washington
Financial & listing details
- Price per square foot: $595/sqft
- Annual tax amount: $3,042
- Date on market: 11/13/2026
- Cumulative days on market: 4 days
- Listing terms: FHA,Conventional,Cash,1031 Exchange
- Inclusions: Workshop, Wired for Cable, Window, Double Pane, Water, Rvrse Osmosis, Water Softner, Owned, Walk-in Closet(s), Theater Room, Sprinkler, Full, Sprinkler, Auto, Smart Wiring, Skylight, Second Kitchen, Sauna, Refrigerator, Range Hood, Patio, Covered, Oven/Range, Built-in, Outdoor Lighting, Microwave, Loft, Landscaped, Full, Hot Tub, Freezer, Fenced, Full, Dryer, Dog Run, Disposal, Dishwasher, Central Vacuum, Ceiling, Vaulted, Ceiling Fan(s), Built in Barbecue, Bath, Sep Tub/Shwr, Awnings
- Road surface type: Paved
Estimated market value
Not available
Estimated sales range
Not available
Not available
Price history
| Date | Event | Price |
|---|---|---|
| 11/13/2026 | Listed for sale | $4,999,900$595/sqft |
Source: WCBR #26-277885 Report a problem | ||
Public tax history
Tax history is unavailable.
Monthly payment
Est. payment
Payment breakdown
Explore the cost of this home by adjusting the details. Changes won't be saved.Climate risks
Neighborhood: 84780
Nearby schools
Schools provided by the listing agent
- Elementary: Riverside Elementary
- High: Crimson Cliffs High
Source: WCBR. This data may not be complete. We recommend contacting the local school district to confirm school assignments for this home.

Similar homes
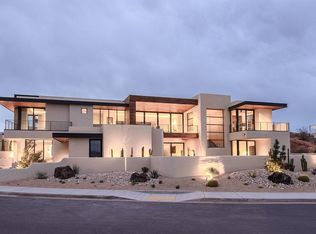
- $4,999,9007 bd9 ba11k sqft2585 E Waters Edge Cir, Saint George, UT 84790For Sale
 MLS ID #26-275950, Calvin Hayward, ERA BROKERS CONSOLIDATED SG. WCBR
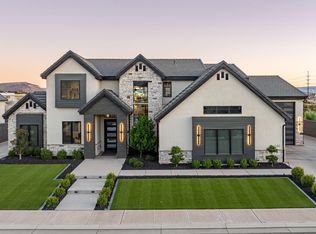
- $5,000,0005 bd5 ba7.1k sqft63 E Colima Rd, Washington, UT 84780For Sale
 MLS ID #26-269282, KYLEE BLAKE-WILLARD, Summit Sotheby's International Realty (Auto Mall). WCBR
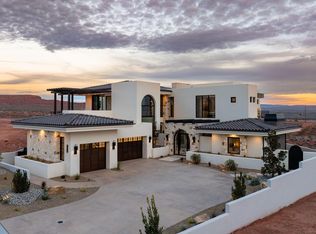
- $3,750,0005 bd5 ba7.8k sqft646 E Pine St, Washington, UT 84780For Sale
 MLS ID #26-276621, BRYAN S BURNETT, CENTURY 21 EVEREST ST GEORGE. WCBR
- $4,995,0005 bd8 ba6k sqft298 E Colima Rd, Washington, UT 84780For Sale
 MLS ID #26-269222, Dustin Hammer, Real Broker, LLC. WCBR
- $3,750,0005 bd5 ba6.5k sqft646 E Pine St, Washington, UT 84780For Sale
 MLS ID #2188030, Bryan Burnett, Century 21 Everest (St George). UtahRealEstate.com
- $2,790,0006 bd6 ba7.5k sqft1682 N Belmont Ave, Washington, UT 84780For SaleMLS ID #2189944, Sherry Carruth, Avenues Realty Group LLC. UtahRealEstate.com
- $3,125,0006 bd6 ba5.6k sqft218 E Colima Rd #143, Washington, UT 84780New ConstructionMLS ID #2173370, Jessica Jensen Orvin, Red Rock Real Estate LLC. UtahRealEstate.com
