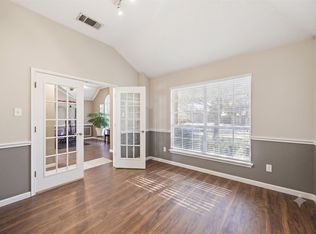
A WALL OF WINDOWS and FRESHLY PAINTED LIVING SPACES set the tone in this refreshed west facing Highland Home, where greenbelt views and natural light carry throughout.
As you enter, a private front wing offers two secondary bedrooms and a full bath—comfortable, functional spaces ideal for guests, family, or a home office.
The lighter updated palette continues through the hallway, living room, dining nook, and kitchen, creating a bright, airy backdrop designed to complement any style. The open-concept layout flows naturally for everyday living and entertaining.
The living room serves as the focal point, with oversized windows framing peaceful greenbelt views and bringing nature indoors. A gas log fireplace with slate surround adds warmth and character, while the adjoining dining and kitchen spaces offer ease and functionality.
Tucked at the back of the home, the primary suite feels like a retreat with floor-to-ceiling windows capturing serene greenbelt views. The fully renovated spa-inspired bath adds a luxurious touch, while engineered wood, slate tile, and polished stained concrete flooring provide style and durability throughout.
Outside, a flagstone patio, custom fire pit, mature trees, board-on-board cedar fencing, and wrought iron accents create a private backyard escape with no rear neighbors.
Backing to paved trails and scenic ponds, yet minutes from Hwy 75, 121, shopping, dining, and Medical City McKinney, this home offers privacy, convenience, and connection to nature—all within McKinney ISD and NO HOA.
Under contract
Price cut: $1K (5/14)
$382,000
2817 Dover Dr, McKinney, TX 75069
3beds
1,468sqft
:
Get pre-qualified$2,686/mo
Single Family Residence
Built in 1998
5,227 Square Feet Lot
$371,000 Zestimate®
$260/sqft
$-- HOA
What's special
Board-on-board cedar fencingPrivate front wingLighter updated paletteCustom fire pitNatural light carry throughoutWall of windowsFlagstone patio
- 125 days |
- 416 |
- 28 |
Zillow last checked:
Listing updated:
Listed by:
Shannon Braden-Perdew 0779485 8185994375,
Weichert Realtors/Property Partners 214-550-2793
Source: NTREIS,MLS#: 21180788
Facts & features
Interior
Bedrooms & bathrooms
- Bedrooms: 3
- Bathrooms: 2
- Full bathrooms: 2
Primary bedroom
- Features: Ceiling Fan(s)
- Level: First
- Dimensions: 12 x 16
Bedroom
- Features: Ceiling Fan(s), Walk-In Closet(s)
- Level: First
- Dimensions: 11 x 10
Bedroom
- Features: Ceiling Fan(s), Walk-In Closet(s)
- Level: First
- Dimensions: 11 x 10
Primary bathroom
- Features: Built-in Features, Dual Sinks, Double Vanity, Hollywood Bath, Jetted Tub, Stone Counters, Separate Shower
- Level: First
- Dimensions: 12 x 9
Dining room
- Level: First
- Dimensions: 9 x 12
Other
- Features: Built-in Features, Solid Surface Counters
- Level: First
- Dimensions: 8 x 5
Kitchen
- Features: Built-in Features, Pantry, Solid Surface Counters
- Level: First
- Dimensions: 14 x 11
Living room
- Features: Built-in Features, Ceiling Fan(s)
- Level: First
- Dimensions: 14 x 17
Utility room
- Level: First
- Dimensions: 5 x 6
Heating
- Central, Electric, Fireplace(s)
Cooling
- Central Air, Ceiling Fan(s), Electric
Appliances
- Included: Dishwasher, Electric Cooktop, Electric Oven, Electric Range, Disposal, Microwave, Vented Exhaust Fan
- Laundry: Washer Hookup, Dryer Hookup, ElectricDryer Hookup, Laundry in Utility Room
Features
- Built-in Features, Double Vanity, High Speed Internet, Cable TV, Walk-In Closet(s)
- Flooring: Carpet, Concrete, Tile, Vinyl, Wood
- Windows: Shutters, Window Coverings
- Has basement: No
- Number of fireplaces: 1
- Fireplace features: Gas, Gas Starter, Living Room
Interior area
- Total interior livable area: 1,468 sqft
Video & virtual tour
Property
Parking
- Total spaces: 4
- Parking features: Concrete, Door-Multi, Driveway, Epoxy Flooring, Garage Faces Front, Garage, Garage Door Opener, Inside Entrance, Kitchen Level, Lighted, On Street
- Attached garage spaces: 2
- Carport spaces: 2
Features
- Levels: One
- Stories: 1
- Patio & porch: Deck
- Exterior features: Lighting, Rain Gutters
- Pool features: None
- Fencing: Fenced,Wood,Wrought Iron
- Has view: Yes
- View description: Water
- Has water view: Yes
- Waterfront features: Creek
Lot
- Size: 5,227 Square Feet
- Features: Greenbelt, Sprinkler System
- Residential vegetation: Grassed
Details
- Parcel number: R368600A05301
Construction
Type & style
- Home type: SingleFamily
- Architectural style: Traditional,Detached
- Property subtype: Single Family Residence
Materials
- Stone Veneer
- Foundation: Slab
- Roof: Shake
Condition
- Year built: 1998
Utilities & green energy
- Sewer: Public Sewer
- Water: Public
- Utilities for property: Electricity Connected, Natural Gas Available, Sewer Available, Separate Meters, Water Available, Cable Available
Community & HOA
Community
- Features: Park, Trails/Paths, Curbs, Sidewalks
- Security: Carbon Monoxide Detector(s), Smoke Detector(s)
- Subdivision: Coventry Point Ph 2
HOA
- Has HOA: No
Location
- Region: Mckinney
Financial & listing details
- Price per square foot: $260/sqft
- Tax assessed value: $355,327
- Annual tax amount: $6,208
- Date on market: 3/27/2026
- Cumulative days on market: 125 days
- Listing terms: Cash,Conventional,Contract
- Exclusions: None
- Road surface type: Asphalt
Estimated market value
$371,000
$352,000 - $390,000
$2,158/mo
Price history
| Date | Event | Price |
|---|---|---|
| 7/27/2026 | Contingent | $382,000$260/sqft |
Source: NTREIS #21180788 Report a problem | ||
| 5/14/2026 | Price change | $382,000-0.3%$260/sqft |
Source: NTREIS #21180788 Report a problem | ||
| 3/27/2026 | Listed for sale | $383,000-0.5%$261/sqft |
Source: NTREIS #21180788 Report a problem | ||
| 8/17/2022 | Sold | -- |
Source: NTREIS #20100164 Report a problem | ||
| 8/3/2022 | Pending sale | $385,000$262/sqft |
Source: NTREIS #20100164 Report a problem | ||
| 7/6/2022 | Contingent | $385,000$262/sqft |
Source: NTREIS #20100164 Report a problem | ||
| 6/29/2022 | Listed for sale | $385,000+170.2%$262/sqft |
Source: NTREIS #20100164 Report a problem | ||
| 3/21/2016 | Sold | -- |
Source: Agent Provided Report a problem | ||
| 4/1/2009 | Listing removed | $142,500$97/sqft |
Source: Keller Williams Realty #11153320 Report a problem | ||
| 3/7/2009 | Listed for sale | $142,500$97/sqft |
Source: Keller Williams Realty #11153320 Report a problem | ||
Public tax history
| Year | Property taxes | Tax assessment |
|---|---|---|
| 2025 | $4,578 -12.8% | $355,327 -2.6% |
| 2024 | $5,250 -18.5% | $364,816 +1.1% |
| 2023 | $6,445 +26.9% | $360,947 +28.4% |
| 2022 | $5,077 +0.4% | $281,025 +10% |
| 2021 | $5,056 +2% | $255,477 +6.8% |
| 2020 | $4,957 -10.9% | $239,186 -2.8% |
| 2019 | $5,563 +0.7% | $246,152 +6% |
| 2018 | $5,523 +43.3% | $232,317 +7% |
| 2017 | $3,854 | $217,035 +17.3% |
| 2016 | $3,854 +13.6% | $185,087 +14.6% |
| 2015 | $3,393 | $161,447 +12.8% |
| 2014 | $3,393 | $143,176 +10.6% |
| 2013 | -- | $129,471 -0.2% |
| 2012 | -- | $129,694 -0.8% |
| 2011 | -- | $130,725 -0.8% |
| 2010 | -- | $131,755 -0.1% |
| 2009 | -- | $131,940 -0.1% |
| 2008 | -- | $132,108 -0.9% |
| 2007 | -- | $133,297 +3.5% |
| 2006 | -- | $128,759 +8.7% |
| 2005 | -- | $118,493 -1.5% |
| 2004 | -- | $120,285 +0.7% |
| 2003 | -- | $119,486 +1.4% |
| 2002 | -- | $117,799 -0.8% |
| 2001 | -- | $118,691 -1.2% |
| 2000 | -- | $120,178 |
Find assessor info on the county website
Monthly payment
Est. payment
Payment breakdown
Explore the cost of this home by adjusting the details. Changes won't be saved.Climate risks
Neighborhood: Coventry Point
Nearby schools
GreatSchools rating
- 5/10Albert & Iola Lee Davis Malvern Elementary SchoolGrades: K-5Distance: 0.5 mi
- 9/10Faubion Middle SchoolGrades: 6-8Distance: 2.2 mi
- 7/10McKinney High SchoolGrades: 9-12Distance: 1 mi
Schools provided by the listing agent
- Elementary: Davis Malvern
- Middle: Faubion
- High: Mckinney Boyd
- District: McKinney ISD
Source: NTREIS. This data may not be complete. We recommend contacting the local school district to confirm school assignments for this home.
- $409,8004 bd3 ba2.2k sqft2813 Dover Dr, McKinney, TX 75069Off Market

- $402,3004 bd3 ba2.3k sqft2821 Dover Dr, McKinney, TX 75069Off Market

- $--3 bd2 ba2k sqft2809 Dover Dr, McKinney, TX 75069Sold

- $338,9003 bd2 ba1.4k sqft2825 Dover Dr, McKinney, TX 75069Off Market
- $465,0004 bd4 ba2.3k sqft2805 Dover Dr, McKinney, TX 75069Pending
- $352,8003 bd2 ba1.7k sqft2816 Dover Dr, McKinney, TX 75069Off Market
- $409,3004 bd3 ba2.4k sqft2901 Dover Dr, McKinney, TX 75069Off Market
- $--3 bd2 ba1.4k sqft2820 Dover Dr, McKinney, TX 75069Sold
A local agent can set up tours, give advice and negotiate with sellers.
Similar homes
- $420,0003 bd2 ba2.1k sqft3209 Kingsbury Dr, McKinney, TX 75069For Sale
 MLS ID #21282376, Shannon Johnson. NTREIS
 - $385,0003 bd2 ba1.7k sqft3516 Goldstone Dr, McKinney, TX 75070For Sale
 MLS ID #21306907, John Windle III. NTREIS
 - $360,0003 bd2 ba1.5k sqft323 Northwood Dr, McKinney, TX 75071For Sale
 MLS ID #21319513, Keaton Livingston. NTREIS
 - $389,5003 bd2 ba1.9k sqft3509 Almond Ln, McKinney, TX 75070For Sale
 MLS ID #21221130, Christina Money. NTREIS
 - $430,0003 bd2 ba1.9k sqft855 Cross Timbers Dr, McKinney, TX 75069For SaleMLS ID #21308253, Maria Zamora. NTREIS
- $399,9502 bd2 ba1.8k sqft3017 Partridge Ln, McKinney, TX 75072For SaleMLS ID #21263100, Grace Braswell. NTREIS
- $345,0003 bd2 ba1.6k sqft3401 Jacobs Dr, McKinney, TX 75070For SaleMLS ID #21320047, Justin Phillips. NTREIS
- $415,0003 bd2 ba1.8k sqft2808 Hudson Xing, McKinney, TX 75072For SaleMLS ID #21236341, Kathy Murray. NTREIS
- $373,7003 bd2 ba1.7k sqft7004 Cotton Seed Dr, McKinney, TX 75070For SaleMLS ID #21309611, Chaz Cameli. NTREIS
- $415,0004 bd2 ba1.7k sqft5813 Blue Spruce Ln, McKinney, TX 75070For SaleMLS ID #21299625, Wendy Huang. NTREIS
- $300,0003 bd2 ba1.1k sqft4428 Cordova Ln, McKinney, TX 75070For SaleMLS ID #21332112, Christie Cannon. NTREIS
- $414,9003 bd2 ba1.7k sqft2316 Reston Dr, McKinney, TX 75072For SaleMLS ID #21305384, Amanda Anderson. NTREIS
- $319,9003 bd2 ba1.2k sqft2408 Castle Ridge Dr, McKinney, TX 75071For SaleMLS ID #21197754, Becky Chance. NTREIS
- $435,0004 bd2 ba2.1k sqft4610 Spanishmoss Dr, McKinney, TX 75070For SaleMLS ID #21244455, Catherine Ly. NTREIS
- $430,0003 bd2 ba2.1k sqft3921 Pitchstone Dr, McKinney, TX 75070For SaleMLS ID #21267584, Sondra Fisher. NTREIS
- $422,5003 bd2 ba1.9k sqft1306 Woodmont Dr, Allen, TX 75002For SaleMLS ID #21201374, Chi N. Ly. NTREIS
- $374,9003 bd2 ba1.7k sqft2015 Highland Dr, Wylie, TX 75098For SaleMLS ID #21336116, Macey Davis. NTREIS
- $450,0003 bd2 ba2k sqft2700 Black Canyon Dr, McKinney, TX 75072For SaleMLS ID #21222279, Ashley Patton. NTREIS
- $390,0003 bd2 ba1.7k sqft1017 Spicewood Dr, Plano, TX 75025For SaleMLS ID #21318482, Trish Tiemeyer. NTREIS
- $430,0004 bd2 ba2k sqft1209 Sandy Creek Dr, Allen, TX 75002For SaleMLS ID #21307283, Anita Zheng. NTREIS
