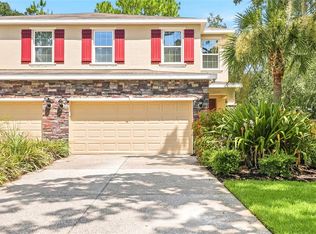
Under contract-accepting backup offers. Welcome to Kemerton Place—where newer construction, thoughtful upgrades, and a prime location come together in one beautiful townhome. Built in 2020 and tucked inside a private gated community, this 3-bedroom, 2.5-bath home offers a clean, modern feel with the benefit of low-maintenance living. The main level features wood-look plank ceramic tile throughout, upgraded lighting and fixtures, and a seamless flow from the kitchen into the living space. Out back, you’ll find a screened and extended lanai—an special upgrade that adds valuable outdoor living space—overlooking a peaceful conservation area with no rear neighbors. Upstairs, generously sized bedrooms and a versatile den space that can function as a second living area, office, or flex space to fit your needs. Additional features include an electric vehicle charger in the garage and a low HOA that provides access to a resort-style community pool. Located directly behind North Lakes Sports Complex, where you have access to basketball courts, baseball fields, and brand-new pickleball courts just steps away. With close proximity to shopping, dining, and major highways, everything you need is right at your fingertips. If you’ve been waiting for a move-in ready home with upgrades, privacy, and a great location —this is it.
Accepting backups
Price cut: $10K (6/3)
$375,000
2818 GRAND KEMERTON PLACE, TAMPA, FL 33618
3beds
1,884sqft
Townhouse
Built in 2020
1,859 Square Feet Lot
$367,800 Zestimate®
$199/sqft
$355/mo HOA
What's special
Private gated communityScreened and extended lanaiGenerously sized bedroomsUpgraded lighting and fixtures
- 142 days |
- 77 |
- 3 |
Zillow last checked:
Listing updated:
Listed by:
Montana Wynant 910-789-2789,
ARC REALTY GROUP 800-636-2080
Source: Stellar MLS,MLS#: TB8491187 Originating MLS: Suncoast Tampa
Originating MLS: Suncoast Tampa
Facts & features
Interior
Bedrooms & bathrooms
- Bedrooms: 3
- Bathrooms: 3
- Full bathrooms: 2
- 1/2 bathrooms: 1
Primary bedroom
- Features: Walk-In Closet(s)
- Level: Second
- Area: 210 Square Feet
- Dimensions: 14x15
Kitchen
- Level: First
Living room
- Level: First
Heating
- Central
Cooling
- Central Air
Appliances
- Included: Oven, Dishwasher, Microwave, Refrigerator
- Laundry: Laundry Room
Features
- Thermostat
- Flooring: Tile
- Windows: Window Treatments
- Has fireplace: No
Interior area
- Total structure area: 2,150
- Total interior livable area: 1,884 sqft
Video & virtual tour
Property
Parking
- Total spaces: 1
- Parking features: Garage - Attached
- Attached garage spaces: 1
Features
- Levels: Two
- Stories: 2
- Exterior features: Lighting, Sidewalk
Lot
- Size: 1,859 Square Feet
Details
- Additional parcels included: 0
- Parcel number: U272718B2400000000041.0
- Zoning: PD
- Special conditions: None
Construction
Type & style
- Home type: Townhouse
- Property subtype: Townhouse
Materials
- Block
- Foundation: Block, Slab
- Roof: Shingle
Condition
- New construction: No
- Year built: 2020
Utilities & green energy
- Sewer: Public Sewer
- Water: Public
- Utilities for property: Sewer Connected, Water Connected
Community & HOA
Community
- Features: Gated Community - No Guard, Pool, Restaurant
- Pet fee: $0 monthly
- Subdivision: KEMERTON PLACE
HOA
- Has HOA: Yes
- Services included: Reserve Fund, Maintenance Structure, Maintenance Grounds, Manager, Pool Maintenance
- HOA fee: $355 monthly
- HOA name: Premier Consulting LLC
Location
- Region: Tampa
Financial & listing details
- Price per square foot: $199/sqft
- Tax assessed value: $304,059
- Annual tax amount: $4,861
- Date on market: 3/27/2026
- Cumulative days on market: 109 days
- Ownership: Fee Simple
- Total actual rent: 0
- Road surface type: Asphalt
Estimated market value
$367,800
$349,000 - $386,000
$3,063/mo
Price history
| Date | Event | Price |
|---|---|---|
| 8/11/2026 | Listed for sale | $375,000$199/sqft |
Source:  Stellar MLS #TB8491187 Report a problem Stellar MLS #TB8491187 Report a problem | ||
| 7/10/2026 | Contingent | $375,000$199/sqft |
Source: Stellar MLS #TB8491187 Report a problem | ||
| 6/3/2026 | Price change | $375,000-2.6%$199/sqft |
Source: Stellar MLS #TB8491187 Report a problem | ||
| 4/29/2026 | Price change | $385,000-3.5%$204/sqft |
Source: Stellar MLS #TB8491187 Report a problem | ||
| 3/27/2026 | Listed for sale | $399,000+3.6%$212/sqft |
Source: Stellar MLS #TB8491187 Report a problem | ||
| 6/9/2025 | Sold | $385,000$204/sqft |
Source: Stellar MLS #TB8376883 Report a problem | ||
| 5/1/2025 | Pending sale | $385,000$204/sqft |
Source: Stellar MLS #TB8376883 Report a problem | ||
| 4/21/2025 | Listed for sale | $385,000+36.9%$204/sqft |
Source: Stellar MLS #TB8376883 Report a problem | ||
| 7/16/2020 | Sold | $281,200$149/sqft |
Source: Public Record Report a problem | ||
Public tax history
| Year | Property taxes | Tax assessment |
|---|---|---|
| 2025 | $4,862 +8.5% | $304,059 +16.2% |
| 2024 | $4,481 +3.7% | $261,575 +3% |
| 2023 | $4,320 +4.6% | $253,956 +3% |
| 2022 | $4,130 -8% | $246,559 +3% |
| 2021 | $4,490 +707.2% | $239,378 +1130.9% |
| 2020 | $556 +3.1% | $19,448 +10% |
| 2019 | $539 | $17,680 +10% |
| 2018 | $539 | $16,073 |
Find assessor info on the county website
Monthly payment
Est. payment
Payment breakdown
Explore the cost of this home by adjusting the details. Changes won't be saved.Climate risks
Neighborhood: 33618
Nearby schools
GreatSchools rating
- 10/10Schwarzkopf Elementary SchoolGrades: PK-5Distance: 2.2 mi
- 10/10Martinez Middle SchoolGrades: 6-8Distance: 4.5 mi
- 6/10Gaither High SchoolGrades: 9-12Distance: 1.2 mi
- $368,8003 bd2 ba1.9k sqft2820 Grand Kemerton Pl, Tampa, FL 33618Off Market
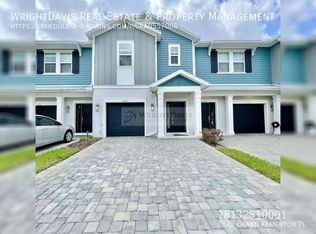
- $358,2003 bd2 ba1.9k sqft2820 Grand Kemerton Pl #40, Tampa, FL 33618Off Market

- $432,0003 bd3 ba1.8k sqft2816 Grand Kemerton Pl #42, Tampa, FL 33618Off Market
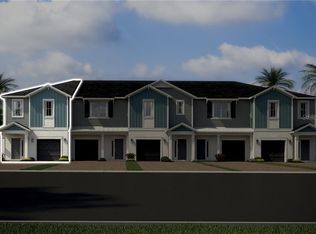
- $372,5003 bd3 ba1.8k sqft2816 Grand Kemerton Pl, Tampa, FL 33618Sold

- $356,400-- bd2 ba1.8k sqft2822 Grand Kemerton Pl, Tampa, FL 33618Off Market
- $373,100-- bd2 ba1.9k sqft2810 Grand Kemerton Pl, Tampa, FL 33618Off Market
- $437,9003 bd3 ba1.8k sqft2810 Grand Kemerton Pl #43, Tampa, FL 33618Off Market
- $366,000-- bd2 ba1.9k sqft2824 Grand Kemerton Pl, Tampa, FL 33618Off Market
A local agent can set up tours, give advice and negotiate with sellers.
A local lender can help you make sure your offer is ready when you are.
Similar homes
- $385,0003 bd3 ba1.9k sqft17815 ALTHEA BLUE PLACE, LUTZ, FL 33558For Sale
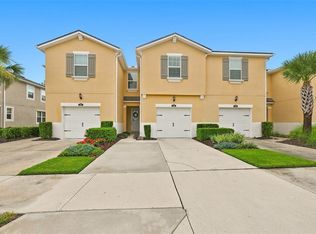
 MLS ID #TB8535404, Kelly Campbell, BHHS FLORIDA PROPERTIES GROUP. Stellar MLS
 - $378,5003 bd3 ba1.7k sqft6231 SCARLET DARTER WAY, TAMPA, FL 33625For Sale
 MLS ID #TB8532009, Anne Brown, CIRCUITOUS REALTY. Stellar MLS
 - $380,0003 bd3 ba1.7k sqft14221 PONDHAWK LANE, TAMPA, FL 33625For Sale
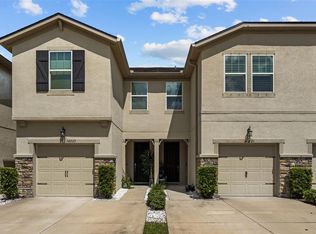 MLS ID #TB8503001, Douglas Wood, PA, SMITH & ASSOCIATES REAL ESTATE. Stellar MLS
 - $429,9993 bd3 ba2k sqft13105 CANOPY CREEK DRIVE, TAMPA, FL 33625For Sale
 MLS ID #TB8537449, Azita Jones, COMPASS FLORIDA LLC. Stellar MLS
 - $425,0003 bd3 ba2.3k sqft17852 ALTHEA BLUE PLACE, LUTZ, FL 33558For SaleMLS ID #TB8526873, Urvi Parmar, REALTY ONE GROUP ADVANTAGE. Stellar MLS
- $374,9993 bd3 ba2k sqft8519 BROKEN WILLOW COURT, TAMPA, FL 33647For SaleMLS ID #TB8501618, Michael Geiger, KELLER WILLIAMS TAMPA PROPERTIES. Stellar MLS
- $349,9003 bd3 ba1.8k sqft17448 RADIANT SHINE WAY, LUTZ, FL 33558For SaleMLS ID #TB8532163, Andrea Cross, REDFIN CORPORATION. Stellar MLS
- $394,5003 bd3 ba2.3k sqft1306 WHITE FOX RUN, LUTZ, FL 33549For SaleMLS ID #TB8474510, Angelo Dass, REDFIN CORPORATION. Stellar MLS
- $323,0003 bd3 ba1.7k sqft18843 ULMUS STREET, LUTZ, FL 33558For SaleMLS ID #TB8510665, Jose Cardenas Sanchez, PREMIER SOTHEBYS INTL REALTY. Stellar MLS
- $365,0003 bd3 ba1.8k sqft4540 ALMADA LANE, WESLEY CHAPEL, FL 33543For SaleMLS ID #TB8533098, Nora Roebuck, RE/MAX PREMIER GROUP. Stellar MLS
- $349,9003 bd3 ba1.7k sqft2421 HEARTH DRIVE, ODESSA, FL 33556For SaleMLS ID #W7882099, Natalie Reiser, LPT REALTY, LLC. Stellar MLS
- $334,0003 bd3 ba1.8k sqft1603 ROSEVILLE STREET, LUTZ, FL 33549For SaleMLS ID #TB8524924, April Emory, EMORYS ROCK REALTY POWERED BY SELLSTATE. Stellar MLS
- $369,0003 bd3 ba2.1k sqft30040 SOUTHWELL LANE, WESLEY CHAPEL, FL 33543For SaleMLS ID #TB8514013, Jennifer Davida, FUTURE HOME REALTY INC. Stellar MLS
- $379,9903 bd3 ba1.7k sqft441 HARBOR RIDGE DRIVE, PALM HARBOR, FL 34683For SaleMLS ID #TB8508907, Angie Haddon, LPT REALTY, LLC. Stellar MLS
- $389,0003 bd3 ba1.8k sqft1455 HIDDEN COURT, TARPON SPRINGS, FL 34689For SaleMLS ID #TB8520602, Sharon Skinner, PREMIER SOTHEBY'S INTL REALTY. Stellar MLS
- $435,0003 bd3 ba1.5k sqft6621 S MANHATTAN AVENUE #2, TAMPA, FL 33616For SaleMLS ID #TB8533488, Kristina Kuba, KELLER WILLIAMS TAMPA CENTRAL. Stellar MLS
- $405,0003 bd3 ba2.2k sqft19219 BLUE POND DRIVE, LUTZ, FL 33558For SaleMLS ID #TB8495319, Khristian Marcotrigiano, 54 REALTY LLC. Stellar MLS
- $399,0003 bd3 ba1.7k sqft13125 BATTEN LANE, ODESSA, FL 33556For SaleMLS ID #TB8523496, Ron Morris, Jr, RE/MAX ELITE REALTY. Stellar MLS
- $329,5003 bd3 ba1.5k sqft14496 PROMENADE PARKWAY, ODESSA, FL 33556For SaleMLS ID #W7886161, Irene Jonas, LLC, RE/MAX CHAMPIONS. Stellar MLS
- $439,9503 bd3 ba1.9k sqft11458 CROWNED SPARROW LANE, TAMPA, FL 33626For SaleMLS ID #TB8533080, Karson Jones, COMPASS FLORIDA LLC. Stellar MLS
