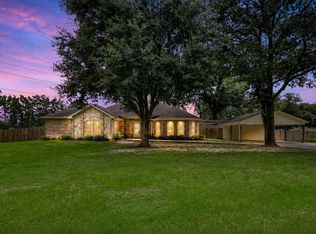
This beautifully built brick home features 3 bedrooms, 2.5 bathrooms, and sits on an oversized lot with a long driveway—offering plenty of space inside and out. Step inside to a wrap-around open layout that flows effortlessly from room to room. The living room is the heart of the home, with soaring ceilings and a cozy fireplace—perfect for relaxing or entertaining. The kitchen is a standout, featuring quartz countertops, custom cabinetry, and plenty of space to cook and connect. Stained sliding barn doors on the bathrooms add a unique, stylish touch. Upstairs, a spacious bonus room above the garage offers flexible space for a home office, playroom, or guest suite. Come see it in person—you’ll feel right at home!
For sale
$289,000
9714 Cantertrot Dr, Humble, TX 77338
3beds
1,902sqft
:
Get pre-qualified$2,361/mo
Single Family Residence
Built in 1977
10,471 Square Feet Lot
$283,800 Zestimate®
$152/sqft
$46/mo HOA
What's special
Cozy fireplaceBeautifully built brick homeSoaring ceilingsLong drivewayOversized lotCustom cabinetryWrap-around open layout
- 26 days |
- 206 |
- 18 |
Zillow last checked:
Listing updated:
Listed by:
Cipriana Torres TREC #0726840 832-985-2107,
Prime Realty
Source: HAR,MLS#: 68466803
Facts & features
Interior
Bedrooms & bathrooms
- Bedrooms: 3
- Bathrooms: 3
- Full bathrooms: 2
- 1/2 bathrooms: 1
Primary bedroom
- Level: First
- Area: 221
- Dimensions: 17x13
Bedroom
- Level: First
- Area: 88
- Dimensions: 11x8
Bedroom
- Level: First
- Area: 165
- Dimensions: 15x11
Heating
- Electric
Cooling
- Electric
Features
- All Bedrooms Down
- Number of fireplaces: 1
Interior area
- Total structure area: 1,902
- Total interior livable area: 1,902 sqft
Property
Parking
- Total spaces: 2
- Parking features: Detached
- Garage spaces: 2
Features
- Stories: 1
Lot
- Size: 10,471 Square Feet
- Features: Subdivided, 0 Up To 1/4 Acre
Details
- Parcel number: 1056330000028
Construction
Type & style
- Home type: SingleFamily
- Architectural style: Traditional
- Property subtype: Single Family Residence
Materials
- Brick
- Foundation: Slab
- Roof: Composition
Condition
- New construction: No
- Year built: 1977
Utilities & green energy
- Sewer: Public Sewer
- Water: Public
Community & HOA
Community
- Subdivision: Northshire Sec 02
HOA
- Has HOA: Yes
- HOA fee: $550 annually
Location
- Region: Humble
Financial & listing details
- Price per square foot: $152/sqft
- Tax assessed value: $271,418
- Annual tax amount: $5,654
- Date on market: 7/14/2026
Estimated market value
$283,800
$270,000 - $298,000
$1,944/mo
Price history
| Date | Event | Price |
|---|---|---|
| 7/14/2026 | Listed for sale | $289,000$152/sqft |
Source:  HAR #68466803 Report a problem HAR #68466803 Report a problem | ||
| 12/31/2025 | Listing removed | $289,000$152/sqft |
Source: HAR #24561122 Report a problem | ||
| 10/10/2025 | Listed for sale | $289,000+7%$152/sqft |
Source: HAR #24561122 Report a problem | ||
| 6/23/2023 | Listing removed | -- |
Source: HAR #29645119 Report a problem | ||
| 5/23/2023 | Pending sale | $270,000$142/sqft |
Source: HAR #29645119 Report a problem | ||
| 5/18/2023 | Listed for sale | $270,000$142/sqft |
Source: HAR #29645119 Report a problem | ||
Public tax history
| Year | Property taxes | Tax assessment |
|---|---|---|
| 2025 | $2,331 -2% | $271,418 -3.3% |
| 2024 | $2,378 | $280,605 -0.8% |
| 2023 | -- | $282,798 +6.2% |
| 2022 | $194 | $266,193 +24.2% |
| 2021 | -- | $214,383 +9.8% |
| 2020 | $102 +69.6% | $195,271 +12.7% |
| 2019 | $60 -95.9% | $173,291 +18.4% |
| 2018 | $1,469 | $146,409 -8.4% |
| 2017 | $1,469 | $159,835 +6.1% |
| 2016 | $1,469 -48.8% | $150,638 +2.6% |
| 2015 | $2,872 | $146,883 +10.5% |
| 2014 | $2,872 | $132,907 +7.5% |
| 2013 | -- | $123,656 |
| 2012 | -- | $123,656 |
| 2011 | -- | $123,656 |
| 2010 | -- | $123,656 -0.7% |
| 2009 | -- | $124,524 -3.8% |
| 2008 | -- | $129,464 -5.7% |
| 2007 | -- | $137,321 +9.5% |
| 2006 | -- | $125,382 +1.3% |
| 2005 | -- | $123,822 +4.7% |
| 2004 | -- | $118,300 +2.7% |
| 2003 | -- | $115,200 +9.9% |
| 2002 | -- | $104,800 +2.4% |
| 2001 | -- | $102,300 +10% |
| 2000 | -- | $93,000 |
Find assessor info on the county website
Monthly payment
Est. payment
Payment breakdown
Explore the cost of this home by adjusting the details. Changes won't be saved.Climate risks
Neighborhood: 77338
Nearby schools
GreatSchools rating
- 6/10Humble Elementary SchoolGrades: PK-5Distance: 0.1 mi
- 5/10Ross Sterling Middle SchoolGrades: 6-8Distance: 2.6 mi
- 3/10Humble High SchoolGrades: 9-12Distance: 2.8 mi
Schools provided by the listing agent
- Elementary: Humble Elementary School
- Middle: Ross Sterling Middle School
- High: Humble High School
Source: HAR. This data may not be complete. We recommend contacting the local school district to confirm school assignments for this home.
- $267,6004 bd4 ba2.3k sqft9718 Cantertrot Dr, Humble, TX 77338Off Market

- $274,0004 bd2 ba2.1k sqft9710 Cantertrot Dr, Humble, TX 77338Off Market
- $240,2004 bd2 ba1.6k sqft9802 Cantertrot Dr, Humble, TX 77338Off Market
- $232,6004 bd2 ba1.7k sqft9706 Cantertrot Dr, Humble, TX 77338Off Market

- $294,4004 bd3 ba2k sqft9715 Cantertrot Dr, Humble, TX 77338Off Market
- $259,2003 bd2 ba1.8k sqft9711 Cantertrot Dr, Humble, TX 77338Off Market
- $285,0004 bd2 ba1.9k sqft9719 Cantertrot Dr, Humble, TX 77338Off Market
- $248,3004 bd2 ba1.9k sqft9806 Cantertrot Dr, Humble, TX 77338Off Market
A local agent can set up tours, give advice and negotiate with sellers.
Similar homes
- $254,9003 bd3 ba1.7k sqft9830 Haverhill Dr, Humble, TX 77338For Sale
 MLS ID #46463885, Sheila Craniotis, Redfin Corporation. HAR
 - $220,0003 bd2 ba1.2k sqft7318 Foxhurst Ln, Humble, TX 77338For Sale
 MLS ID #65842675, Ebony Onyemu, Redfin Corporation. HAR
 - $415,0003 bd2 ba2.1k sqft20110 Oakwood Ct, Humble, TX 77338For Sale
 MLS ID #28180627, Tamarah Curtis, Creighton Realty Partners, LLC. HAR
 - $299,0003 bd3 ba2k sqft28081 Ivy Oaks Ln, Splendora, TX 77372For Sale
 MLS ID #20257600, Darla Nunley, Designed Realty Group. HAR
 - $285,0003 bd3 ba2k sqft12950 Maples Perch Ct, Humble, TX 77346For SaleMLS ID #28685504, Michael O'Neal, Keller Williams Realty Northeast. HAR
- $265,0003 bd3 ba2.1k sqft17502 Possums Run Dr, Humble, TX 77396For SaleMLS ID #28451517, Rebecca Hutton, Redfin Corporation. HAR
- $269,0003 bd2 ba2k sqft3635 Beckett Ridge Dr, Humble, TX 77396For SaleMLS ID #58586677, Jonna Robbins, Orchard Brokerage. HAR
- $315,0005 bd3 ba2.4k sqft2142 Parkdale Dr, Humble, TX 77339For SaleMLS ID #95185880, Cynthia Ventura, Agape Real Estate Group. HAR
- $309,9994 bd3 ba2.3k sqft2055 Shadow Rock Dr, Humble, TX 77339For SaleMLS ID #75931207, Mark Ghebranious, GHEB Realty. HAR
- $274,9003 bd2 ba1.5k sqft819 Fall Creek Dr, Huffman, TX 77336For SaleMLS ID #29124460, Becky Tyler, JLA Realty. HAR
- $315,0004 bd3 ba2.1k sqft2903 Blue Glen Ln, Houston, TX 77073For SaleMLS ID #84008767, Anthony Ejofor, Keller Williams Signature. HAR
- $315,5004 bd2 ba2.2k sqft4527 Kenya Manor Dr, Humble, TX 77396For SaleMLS ID #54016939, Tilah Lee Spruel, Connect Realty.com. HAR
- $284,9003 bd3 ba2.1k sqft18143 Stone Trail Manor Dr, Humble, TX 77346For SaleMLS ID #80604833, Wendy Ahmad, RE/MAX Integrity. HAR
- $300,0003 bd2 ba2k sqft5411 Glade Estates Dr, Humble, TX 77339For SaleMLS ID #20649262, Kristen Robinson, REALM Real Estate Professionals - North Houston. HAR
- $295,5005 bd3 ba2.3k sqft18707 Timbers Trace Dr, Humble, TX 77346For SaleMLS ID #46544015, Paul Kamau, HomePoint Realty Group. HAR
- $289,0004 bd3 ba2.4k sqft15603 Autumnbrook Dr, Houston, TX 77068For SaleMLS ID #12948745, Caren Hotchkiss, Weichert, Realtors - The Murray Group. HAR
- $300,0004 bd3 ba2.2k sqft19219 Kristen Pine Dr, Humble, TX 77346For SaleMLS ID #82808990, Angela Aguilar, Surge Realty. HAR
- $334,9003 bd3 ba2.3k sqft5707 Kiowa Timbers Dr, Humble, TX 77346For SaleMLS ID #92178320, Rella Sanders, RE/MAX Fine Properties. HAR
- $299,9004 bd3 ba2.5k sqft23234 Grand Rapids Ln, Spring, TX 77373For SaleMLS ID #19503504, Binky Watkins, Nan & Company Properties - Corporate Office (Heights). HAR
- $382,0004 bd4 ba2.3k sqft19503 Evening Shades Ct, Humble, TX 77346For SaleMLS ID #85769031, Jessica Salazar, Refuge Group Properties. HAR
