Classic charm meets modern comfort in this beautifully updated home located on a rare double lot in the desirable West Lafayette School District, just minutes from campus. From the unique pull-through driveway and oversized heated garage, to the expansive stamped concrete patio, this property offers exceptional indoor and outdoor living. Rich character fills the home with original woodwork, graceful archways, a speakeasy style front door, and stunning built-ins, including a stained glass showcase. The custom kitchen features solid hickory cabinetry and updated appliances, while the spacious primary suite offers a spa inspired heated shower for a true retreat. Energy efficient mini-split systems provide personalized heating and cooling, adding comfort and efficiency throughout the home. With more than 3,000 square feet, 4 bedrooms, and 3 full baths, this is a rare opportunity to own a home that seamlessly blends historic elegance with todays upgrades.
Active
$549,900
282 Lincoln St, West Lafayette, IN 47906
4beds
3,077sqft
:
Get pre-qualified$3,425/mo
Single Family Residence
Built in 1925
0.33 Acres Lot
$-- Zestimate®
$--/sqft
$-- HOA
What's special
Energy efficient mini-split systemsOversized heated garageDouble lotSpacious primary suiteOriginal woodworkUnique pull-through drivewayStunning built-ins
- 18 days |
- 584 |
- 22 |
Zillow last checked:
Listing updated:
Listed by:
Lindsey R Foster 765-418-7185,
Rose Gold Realty
Source: IRMLS,MLS#: 202627461
Facts & features
Interior
Bedrooms & bathrooms
- Bedrooms: 4
- Bathrooms: 3
- Full bathrooms: 3
- Main level bedrooms: 3
Bedroom 1
- Level: Upper
Bedroom 2
- Level: Main
Dining room
- Level: Main
- Area: 195
- Dimensions: 15 x 13
Kitchen
- Level: Main
- Area: 192
- Dimensions: 16 x 12
Living room
- Level: Main
- Area: 169
- Dimensions: 13 x 13
Heating
- Electric, Natural Gas, Hot Water, Multiple Heating Systems
Cooling
- Multi Units
Appliances
- Included: Range/Oven Hook Up Gas, Dishwasher, Microwave, Refrigerator, Ice Maker, Gas Range
- Laundry: Main Level, Washer Hookup
Features
- 1st Bdrm En Suite, Bar, Breakfast Bar, Ceiling Fan(s), Walk-In Closet(s), Crown Molding, Eat-in Kitchen, Double Vanity, Stand Up Shower, Tub and Separate Shower, Tub/Shower Combination, Formal Dining Room, Great Room, Custom Cabinetry
- Flooring: Hardwood, Tile
- Windows: Skylight(s)
- Basement: Full,Partially Finished,Block
- Has fireplace: No
- Fireplace features: None
Interior area
- Total structure area: 3,119
- Total interior livable area: 3,077 sqft
- Finished area above ground: 2,337
- Finished area below ground: 740
Video & virtual tour
Property
Parking
- Total spaces: 2
- Parking features: Detached, Garage Door Opener, Concrete
- Garage spaces: 2
- Has uncovered spaces: Yes
Features
- Levels: One and One Half
- Stories: 1.5
- Patio & porch: Patio, Porch Covered
- Fencing: None
Lot
- Size: 0.33 Acres
- Dimensions: 100X144
- Features: 0-2.9999, City/Town/Suburb, Near Walking Trail
Details
- Parcel number: 790717358003.000026
- Zoning: R1
Construction
Type & style
- Home type: SingleFamily
- Architectural style: Traditional
- Property subtype: Single Family Residence
Materials
- Vinyl Siding
- Roof: Shingle
Condition
- New construction: No
- Year built: 1925
Utilities & green energy
- Electric: Duke Energy Indiana
- Gas: Other
- Sewer: City
- Water: City, Indiana American Water Co
- Utilities for property: Cable Available, Cable Connected
Community & HOA
Community
- Features: Sidewalks
- Subdivision: None
Location
- Region: West Lafayette
Financial & listing details
- Tax assessed value: $330,600
- Annual tax amount: $3,869
- Date on market: 7/10/2026
- Listing terms: Cash,Conventional,FHA,VA Loan
Estimated market value
Not available
Estimated sales range
Not available
Not available
Price history
| Date | Event | Price |
|---|---|---|
| 7/10/2026 | Listed for sale | $549,900 |
Source:  IRMLS #202627461 Report a problem IRMLS #202627461 Report a problem | ||
| 7/9/2026 | Listing removed | $549,900 |
Source: IRMLS #202625768 Report a problem | ||
| 6/30/2026 | Listed for sale | $549,900 |
Source: IRMLS #202625768 Report a problem | ||
| 6/29/2026 | Listing removed | $549,900 |
Source: IRMLS #202609165 Report a problem | ||
| 4/19/2026 | Price change | $549,900-4.4% |
Source: IRMLS #202609165 Report a problem | ||
| 3/20/2026 | Listed for sale | $575,000 |
Source: IRMLS #202609165 Report a problem | ||
Public tax history
| Year | Property taxes | Tax assessment |
|---|---|---|
| 2025 | $3,870 +5.6% | $330,600 +2.3% |
| 2024 | $3,663 +12.9% | $323,300 +4.8% |
| 2023 | $3,246 +12.3% | $308,500 +13.7% |
| 2022 | $2,891 +1.1% | $271,300 +11.8% |
| 2021 | $2,859 +3.9% | $242,700 |
| 2020 | $2,752 +12.5% | -- |
| 2019 | $2,446 +1.4% | $231,500 +11.9% |
| 2018 | $2,411 -23.5% | $206,800 +1.4% |
| 2017 | $3,154 | $204,000 +12% |
| 2016 | $3,154 +56.9% | $182,100 +4.3% |
| 2014 | $2,010 +0.4% | $174,600 +0.8% |
| 2013 | $2,002 | $173,300 +1.6% |
| 2012 | -- | $170,600 +4.6% |
| 2011 | -- | $163,100 +4.2% |
| 2010 | -- | $156,600 -0.6% |
| 2009 | $2,836 +103.4% | $157,600 +0.5% |
| 2008 | $1,394 -34.2% | $156,800 +0.3% |
| 2007 | $2,118 -9.9% | $156,300 -9.5% |
| 2006 | $2,350 -1.9% | $172,700 |
| 2005 | $2,396 +4.2% | $172,700 |
| 2004 | $2,300 +1.4% | $172,700 |
| 2003 | $2,268 +32.7% | $172,700 +130.6% |
| 2002 | $1,709 | $74,900 |
| 2001 | -- | $74,900 |
Find assessor info on the county website
Monthly payment
Est. payment
Payment breakdown
Explore the cost of this home by adjusting the details. Changes won't be saved.Climate risks
Neighborhood: New Chauncey
Nearby schools
GreatSchools rating
- 8/10West Lafayette Intermediate SchoolGrades: 4-6Distance: 0.9 mi
- 8/10West Lafayette Jr/Sr High SchoolGrades: 7-12Distance: 0.5 mi
- 9/10West Lafayette Elementary SchoolGrades: K-3Distance: 1.9 mi
Schools provided by the listing agent
- Elementary: West Lafayette
- Middle: West Lafayette
- High: West Lafayette
- District: West Lafayette Community School Corp.
Source: IRMLS. This data may not be complete. We recommend contacting the local school district to confirm school assignments for this home.
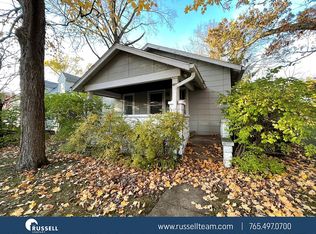
- $271,0002 bd1 ba780 sqft280 Lincoln St, West Lafayette, IN 47906Off Market
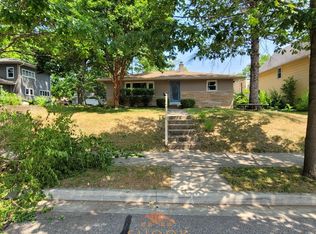
- $392,1003 bd2 ba2.2k sqft286 Lincoln St, West Lafayette, IN 47906Off Market
- $315,5004 bd2 ba2.3k sqft288 Lincoln St, West Lafayette, IN 47906Off Market

- $402,5004 bd2 ba2.1k sqft266 Lincoln St, West Lafayette, IN 47906Off Market

- $317,7003 bd2 ba1.2k sqft271 Lincoln St, West Lafayette, IN 47906Off Market
- $218,1003 bd1 ba1k sqft263 E Sunset Ln, West Lafayette, IN 47906Off Market
- $322,3003 bd1 ba1.1k sqft267 Lincoln St, West Lafayette, IN 47906Off Market
- $285,0003 bd1 ba1k sqft267 E Sunset Ln, West Lafayette, IN 47906Sold
A local agent can set up tours, give advice and negotiate with sellers.
A local lender can help you make sure your offer is ready when you are.
Similar homes
- $549,0005 bd3 ba3.3k sqft1220 Ravinia Rd, West Lafayette, IN 47906For Sale
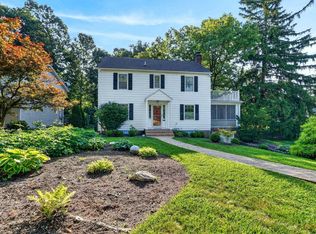 MLS ID #202628250, Cara McLean-Rolfes, Trueblood Real Estate. IRMLS
 - $617,0004 bd4 ba4.4k sqft530 Robinson St, West Lafayette, IN 47906For Sale
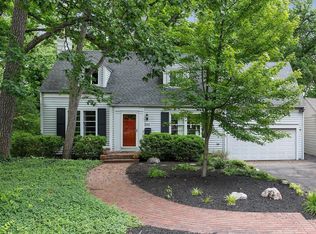 MLS ID #202621100, Cathy C Russell, @properties. IRMLS
 - $474,9005 bd3 ba2.3k sqft626 Rose St, West Lafayette, IN 47906For Sale
 MLS ID #202619680, Adam Schenk, Keller Williams Lafayette. IRMLS
 - $415,0004 bd2 ba1.9k sqft920 Rose St, West Lafayette, IN 47906For Sale
 MLS ID #202627510, Yehudit Romero, Keller Williams Lafayette. IRMLS
 - $625,0004 bd3 ba2.3k sqft1575 Marilyn Ave, West Lafayette, IN 47906For SaleMLS ID #202616292, Cathy C Russell, @properties. IRMLS
- $495,0004 bd3 ba2.9k sqft2701 Henderson St, West Lafayette, IN 47906For SaleMLS ID #202619508, Kristen Griffin, F.C. Tucker/Shook. IRMLS
- $550,0004 bd3 ba2.5k sqft4121 Black Forest Ln, West Lafayette, IN 47906For SaleMLS ID #202616952, Mary Mason, BerkshireHathaway HS IN Realty. IRMLS
- $509,9004 bd3 ba3.3k sqft3059 Hamilton St, West Lafayette, IN 47906For SaleMLS ID #202626153, Stacy R Grove, @properties. IRMLS
- $499,9005 bd4 ba3.8k sqft901 Lindberg Rd, West Lafayette, IN 47906For SaleMLS ID #202620463, Thomas Albregts, Keller Williams Lafayette. IRMLS
- $450,0004 bd4 ba2.8k sqft204 Chippewa St, West Lafayette, IN 47906For SaleMLS ID #202623079, Stacy R Grove, @properties. IRMLS
- $550,0005 bd4 ba3.6k sqft3724 Capilano Dr, West Lafayette, IN 47906For SaleMLS ID #202626274, Kimberly Beazer, F.C. Tucker/Shook. IRMLS
- $549,0005 bd4 ba3.9k sqft689 Winslow Ln, West Lafayette, IN 47906For SaleMLS ID #202611135, Amy Kelly, Raeco Realty. IRMLS
- $495,9004 bd3 ba2.6k sqft290 W Big Pine Dr, West Lafayette, IN 47906For SaleMLS ID #202620947, Michelle Wagoner, Keller Williams Lafayette. IRMLS
- $525,0004 bd3 ba3.3k sqft705 Sapphire Ct, Lafayette, IN 47905For SaleMLS ID #202627578, Michelle Miller, eXp Realty, LLC. IRMLS
- $488,8003 bd3 ba2.3k sqft749 Cumberland Ave, West Lafayette, IN 47906For SaleMLS ID #202626682, Cesar Vazquez, F.C. Tucker/Shook. IRMLS
- $519,9994 bd3 ba2.3k sqft4303 Magus Ct, West Lafayette, IN 47906For SaleMLS ID #202620761, Erica Edwards, Century 21 Scheetz - Carmel. IRMLS
- $425,0004 bd3 ba2.5k sqft2600 Wilshire Ave, West Lafayette, IN 47906For SaleMLS ID #202607246, Kristen Griffin, F.C. Tucker/Shook. IRMLS
- $750,0005 bd3 ba3.1k sqft616 Rose St, West Lafayette, IN 47906For SaleMLS ID #202611926, Candace Bluestein, Everything's Right Realty LLC. IRMLS
- $389,0003 bd2 ba2.2k sqft1314 N Salisbury St, West Lafayette, IN 47906For SaleMLS ID #202620644, Sherry Cole, Keller Williams Lafayette. IRMLS
- $694,5004 bd4 ba3.3k sqft3153 Covington St, West Lafayette, IN 47906For SaleMLS ID #202623817, Sherry Cole, Keller Williams Lafayette. IRMLS
