Introducing 282 Vanderbilt Blvd, Oakdale — a rare pre-sale renovation opportunity in the highly sought-after Idle Hour neighborhood. Set on just under half an acre, this thoughtfully reimagined Colonial-style home is currently under renovation and will feature 4 bedrooms, 3 full bathrooms, and a dedicated home office, blending timeless architecture with modern luxury.
Designed for today’s lifestyle, the home offers an open-concept kitchen and dining area, ideal for entertaining, along with a spacious living room with fireplace, a separate den, and a bright Florida room that extends the living space year-round. The primary bedroom suite serves as a private retreat, complete with a large closet and a luxurious en-suite bathroom.
This comprehensive renovation includes all new utilities and a brand-new roof, providing peace of mind and long-term value for the next owner. Offered pre-sale, the property allows for the opportunity to select custom finishes prior to completion. Please note: photos of finished kitchens and bathrooms are from our builder’s previous projects and are included to showcase the exceptional quality, craftsmanship, and attention to detail that will be delivered upon completion, not the home’s current condition.
Located in one of Oakdale’s most prestigious communities and surrounded by beautiful homes, this is a rare chance to secure a fully renovated Colonial in Idle Hour — opportunities like this are limited and will not last.
Pending
$925,000
282 Vanderbilt Boulevard, Oakdale, NY 11769
4beds
2,622sqft
Single Family Residence, Residential
Built in 1955
0.45 Acres Lot
$-- Zestimate®
$353/sqft
$-- HOA
What's special
Brand-new roofDedicated home officeSeparate denLarge closetLuxurious en-suite bathroomSurrounded by beautiful homesIdeal for entertaining
- 203 days |
- 270 |
- 1 |
Zillow last checked:
Listing updated:
Listed by:
Frontline Realty Group LLC 631-938-1481,
John Newsom 516-765-1364,
Michael V. Foley 631-612-6874,
Frontline Realty Group LLC
Source: OneKey® MLS as distributed by MLS GRID,MLS#: 947947
Facts & features
Interior
Bedrooms & bathrooms
- Bedrooms: 4
- Bathrooms: 3
- Full bathrooms: 3
Primary bedroom
- Level: Second
Bedroom 2
- Level: Second
Bedroom 3
- Level: Second
Bedroom 4
- Level: First
Primary bathroom
- Level: Second
Bathroom 1
- Level: First
Bathroom 2
- Level: Second
Den
- Level: First
Dining room
- Level: First
Kitchen
- Level: First
Living room
- Level: First
Office
- Level: First
Heating
- Electric, Forced Air
Cooling
- Central Air
Appliances
- Included: Dishwasher, Dryer, Electric Cooktop, Electric Oven, Electric Water Heater, Microwave, Refrigerator, Stainless Steel Appliance(s), Washer
- Laundry: Washer/Dryer Hookup
Features
- First Floor Bedroom, First Floor Full Bath, Chefs Kitchen, Kitchen Island, Open Kitchen, Primary Bathroom, Walk-In Closet(s)
- Flooring: Hardwood, Tile
- Attic: Full,Unfinished
- Number of fireplaces: 1
Interior area
- Total structure area: 2,622
- Total interior livable area: 2,622 sqft
Property
Parking
- Parking features: Driveway
- Has uncovered spaces: Yes
Lot
- Size: 0.45 Acres
Details
- Parcel number: 0500377000100052000
- Special conditions: None
Construction
Type & style
- Home type: SingleFamily
- Architectural style: Colonial
- Property subtype: Single Family Residence, Residential
Materials
- Frame, Vinyl Siding
- Foundation: Slab
Condition
- Year built: 1955
Utilities & green energy
- Sewer: Septic Tank
- Water: Public
- Utilities for property: Cable Available, Electricity Connected, Natural Gas Connected, Trash Collection Public, Water Connected
Community & HOA
HOA
- Has HOA: No
Location
- Region: Oakdale
Financial & listing details
- Price per square foot: $353/sqft
- Tax assessed value: $42,000
- Annual tax amount: $12,363
- Date on market: 1/4/2026
- Cumulative days on market: 189 days
- Listing agreement: Exclusive Right To Sell
- Electric utility on property: Yes
Estimated market value
Not available
Estimated sales range
Not available
Not available
Price history
| Date | Event | Price |
|---|---|---|
| 5/15/2026 | Pending sale | $925,000$353/sqft |
Source:  OneKey® MLS as distributed by MLS GRID #947947 Report a problem OneKey® MLS as distributed by MLS GRID #947947 Report a problem | ||
| 1/4/2026 | Listed for sale | $925,000+92.7%$353/sqft |
Source: OneKey® MLS as distributed by MLS GRID #947947 Report a problem | ||
| 7/3/2025 | Sold | $480,000$183/sqft |
Source: Public Record Report a problem | ||
| 4/30/2025 | Sold | $480,000-4%$183/sqft |
Source: OneKey® MLS as distributed by MLS GRID #829329 Report a problem | ||
| 3/4/2025 | Pending sale | $499,999$191/sqft |
Source: OneKey® MLS as distributed by MLS GRID #829329 Report a problem | ||
| 2/28/2025 | Price change | $499,999+25.3%$191/sqft |
Source: OneKey® MLS as distributed by MLS GRID #829329 Report a problem | ||
| 7/16/2024 | Pending sale | $399,000$152/sqft |
Source: OneKey® MLS as distributed by MLS GRID #3562561 Report a problem | ||
| 7/8/2024 | Listing removed | -- |
Source: OneKey® MLS as distributed by MLS GRID #3562561 Report a problem | ||
| 6/29/2024 | Listed for sale | $399,000$152/sqft |
Source: OneKey® MLS as distributed by MLS GRID #3562561 Report a problem | ||
Public tax history
| Year | Property taxes | Tax assessment |
|---|---|---|
| 2025 | -- | $42,000 |
| 2024 | -- | $42,000 |
| 2023 | -- | $42,000 |
| 2022 | -- | $42,000 |
| 2021 | -- | $42,000 |
| 2020 | -- | $42,000 |
| 2019 | -- | $42,000 |
| 2018 | -- | $42,000 |
| 2017 | $9,994 | $42,000 |
| 2016 | -- | $42,000 |
| 2015 | -- | $42,000 |
| 2014 | -- | $42,000 |
| 2013 | -- | $42,000 |
| 2012 | -- | $42,000 |
| 2011 | -- | $42,000 |
| 2010 | -- | $42,000 |
| 2009 | -- | $42,000 |
| 2008 | -- | $42,000 |
| 2007 | $7,531 +16.1% | $42,000 |
| 2005 | $6,485 +9.1% | $42,000 |
| 2004 | $5,943 +20.1% | $42,000 +11.6% |
| 2003 | $4,949 +6% | $37,650 |
| 2002 | $4,667 | $37,650 |
| 2001 | -- | $37,650 |
| 2000 | $4,585 | $37,650 |
Find assessor info on the county website
Monthly payment
Climate risks
Neighborhood: 11769
Nearby schools
GreatSchools rating
- 8/10Idle Hour Elementary SchoolGrades: PK-5Distance: 0.7 mi
- NAConnetquot Alternative Preschool At PremmGrades: Distance: 0.8 mi
Schools provided by the listing agent
- Elementary: Idle Hour Elementary School
- Middle: Oakdale-Bohemia Middle School
- High: Connetquot High School
Source: OneKey® MLS as distributed by MLS GRID. This data may not be complete. We recommend contacting the local school district to confirm school assignments for this home.
- $720,000-- bd-- ba-- sqft286 Vanderbilt Blvd, Oakdale, NY 11769Off Market
- $837,700-- bd-- ba-- sqft276 Vanderbilt Blvd, Oakdale, NY 11769Off Market
- $580,0002 bd1 ba900 sqft288 Vanderbilt Blvd, Oakdale, NY 11769Sold
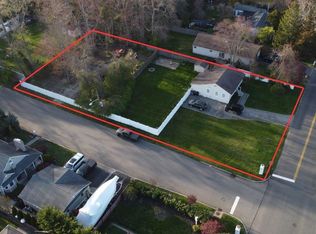
- $87,458-- bd-- ba-- sqft288 Vanderbilt Blvd, Oakdale, NY 11769Off Market
- $580,000-- bd-- ba-- sqft288 Vanderbilt Blvd, Oakdale, NY 11769Sold
- $707,600-- bd-- ba-- sqft270 Vanderbilt Blvd, Oakdale, NY 11769Off Market
- $768,6005 bd2 ba1.9k sqft266 Vanderbilt Blvd, Oakdale, NY 11769Off Market
- $949,500-- bd-- ba-- sqft189 Edgewood Ave, Oakdale, NY 11769Off Market
A local agent can set up tours, give advice and negotiate with sellers.
Similar homes
- $779,9993 bd2 ba1.6k sqft25 Greentree Drive, Oakdale, NY 11769For Sale
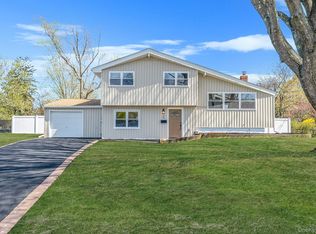
 MLS ID #1016458, Luis F. Molina, Listing by: Vantage Realty Partners. OneKey® MLS as distributed by MLS GRID
 - $919,0004 bd3 ba2.4k sqft93 Chestnut Street, Mount Sinai, NY 11766For Sale
 MLS ID #1027854, Beth Hayde, Listing by: Real Broker NY LLC. OneKey® MLS as distributed by MLS GRID
 - $999,0004 bd4 ba3.2k sqft17 Nadworny Lane, Stony Brook, NY 11790For Sale
 MLS ID #1029997, Holly B. Brainard MRP, Listing by: Daniel Gale Sothebys Intl Rlty. OneKey® MLS as distributed by MLS GRID
 - $949,9904 bd5 ba2.8k sqft19 Joan Road, Bay Shore, NY 11706For Sale
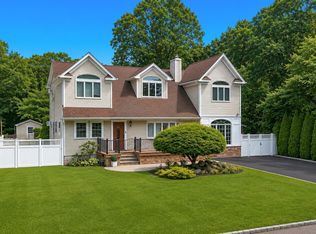 MLS ID #1017682, William Rugen SFR C2EX E-PRO, Listing by: Rugen Realty Corp. OneKey® MLS as distributed by MLS GRID
 - $1,025,0004 bd4 ba3.3k sqft859 Pine Avenue, West Islip, NY 11795For SaleMLS ID #1028295, Albert Jacabacci Jr, Listing by: Exit Realty Edge. OneKey® MLS as distributed by MLS GRID
- $845,0006 bd4 ba2.3k sqft4478 Express Drive S, Ronkonkoma, NY 11779For SaleMLS ID #1021136, Ana Morris, Listing by: Voro LLC. OneKey® MLS as distributed by MLS GRID
- $849,0003 bd3 ba1.6k sqft257 Southlawn Avenue, Central Islip, NY 11722For SaleMLS ID #995949, Nicole N. Kurt, Listing by: 365 Realty Group Inc. OneKey® MLS as distributed by MLS GRID
- $899,0004 bd2 ba2k sqft20 Camelia Place, Hauppauge, NY 11788For SaleMLS ID #1017370, Katherine Caruso, Listing by: Signature Premier Properties. OneKey® MLS as distributed by MLS GRID
- $875,0003 bd3 ba2.2k sqft26 Malvern Lane, Stony Brook, NY 11790For SaleMLS ID #1018620, Charles V. Maione, Listing by: Douglas Elliman Real Estate. OneKey® MLS as distributed by MLS GRID
- $899,0004 bd3 ba2.2k sqft4 Ruby Lane, Huntington Station, NY 11746For SaleMLS ID #1023237, Natalia Hernandez Lopez, Listing by: DirectKey Properties LLC. OneKey® MLS as distributed by MLS GRID
- $1,050,0004 bd3 ba1.9k sqft57 Brooksite Drive, Smithtown, NY 11787For SaleMLS ID #1020597, Minas Styponias, Listing by: Realty Executives Today. OneKey® MLS as distributed by MLS GRID
- $799,9004 bd3 ba1.9k sqft33 Lillian Road, Nesconset, NY 11767For SaleMLS ID #1009483, Theresa S. Ottomano HFR, Listing by: Coldwell Banker American Homes. OneKey® MLS as distributed by MLS GRID
- $950,0004 bd3 ba1.9k sqft17 Lewis Circle, Babylon, NY 11702For SaleMLS ID #1008733, Louis Scrimenti, Listing by: Signature Premier Properties. OneKey® MLS as distributed by MLS GRID
- $874,9994 bd2 ba2.2k sqft99 Burr Road, East Northport, NY 11731For SaleMLS ID #1015112, Katherine Hernandez, Listing by: Vantage Realty Partners. OneKey® MLS as distributed by MLS GRID
- $1,049,9994 bd3 ba2.5k sqft18 W Meadow Road, Setauket, NY 11733For SaleMLS ID #1022257, Kelly Burke Kelly, Listing by: Daniel Gale Sothebys Intl Rlty. OneKey® MLS as distributed by MLS GRID
- $799,9996 bd3 ba2.4k sqft71 Penn Street, Lake Grove, NY 11755For SaleMLS ID #1026021, Alexus Beck, Listing by: Real Broker NY LLC. OneKey® MLS as distributed by MLS GRID
- $789,9994 bd3 ba1.8k sqft134 Paris Court, West Islip, NY 11795For SaleMLS ID #1029626, Jake Guadagno, Listing by: The Agency Northshore NY. OneKey® MLS as distributed by MLS GRID
- $899,0004 bd3 ba2.2k sqft119 Catherine Street, East Northport, NY 11731For SaleMLS ID #1017094, Jonathan Minerick, Listing by: HomeCoin.com. OneKey® MLS as distributed by MLS GRID
- $785,0003 bd2 ba1.6k sqft47 Wilson Street, Blue Point, NY 11715For SaleMLS ID #1022190, Carl J. Devito, Listing by: Nest Seekers International LLC. OneKey® MLS as distributed by MLS GRID
- $679,9994 bd3 ba1.6k sqft338 Easton Street, Ronkonkoma, NY 11779For SaleMLS ID #1006994, Nicole Chimento, Listing by: Coldwell Banker American Homes. OneKey® MLS as distributed by MLS GRID
