Welcome to 2820 Pecan Valley Drive! This gorgeous home is surrounded by magnificent mature trees, this 4-bedroom, 3.5-bath home features timeless white Austin stone, a side-entry garage, and a dreamy vaulted front porch that sets the tone before you step inside. The character continues with soaring vaulted ceilings, exposed wood beams, a beautiful stone fireplace, and an incredibly warm, spacious, open feel. One of my favorite features is the indoor-outdoor living experience. Open the back door, listen to the waterfall cascading from the hot tub into the pool, and you might forget you’re in Central Texas and not Southern California! The backyard backs up to Bird Creek, offering an opportunity to enjoy an even more beautiful setting. The previous owners had a wrought iron fence along the back, but following the 2024 storm, a new privacy fence and roof were installed. There is potential to open up the back fence line and add a small deck to enjoy the creek views. The remodeled kitchen features new cabinetry, countertops, backsplash, appliances, and cabinet and plumbing hardware. Additional improvements include new flooring throughout all but two rooms, updated lighting, a new main electrical panel, spray foam insulation, and natural gas. The versatile fourth bedroom features French doors opening to the backyard, ideal for a game room, guest quarters, or mother-in-law suite. Outside, the pool house offers entertaining space, while a new shed with electricity provides extra storage. A separate area of the yard offers possibilities for a workshop, RV or boat parking, or a dog run. The owners have loved the quiet, established neighborhood, and it’s easy to see why! Enjoy a peaceful setting minutes from Baylor Scott & White Medical Center, shopping, restaurants, and convenient access to I-35 for commuters. Between the timeless architecture, thoughtful updates, incredible outdoor living, and creekside setting, this is a home you won’t want to miss!
Active
Price cut: $25.5K (11/11)
$599,500
2820 Pecan Valley Dr, Temple, TX 76502
4beds
2,665sqft
Single Family Residence
Built in 1972
0.4 Acres Lot
$601,900 Zestimate®
$225/sqft
$-- HOA
What's special
Beautiful stone fireplaceNew privacy fenceUpdated lightingTimeless white austin stoneIncredible outdoor livingSoaring vaulted ceilingsSpray foam insulation
- 11 days
- 758
- 97
Likely to sell faster than
Zillow last checked:
Listing updated:
Listed by:
Rachel Holman 254-231-1089,
Rachel Holman Real Estate
Source: Central Texas MLS,MLS#: 628839 Originating MLS: Temple Belton Board of REALTORS
Facts & features
Interior
Bedrooms & bathrooms
- Bedrooms: 4
- Bathrooms: 4
- Full bathrooms: 3
- 1/2 bathrooms: 1
Heating
- Central, Fireplace(s), Natural Gas
Cooling
- Central Air, Electric, 1 Unit
Appliances
- Included: Dishwasher, Electric Cooktop, Exhaust Fan, Electric Range, Gas Cooktop, Disposal, Gas Water Heater, Multiple Water Heaters, Oven, Washer, Some Electric Appliances, Built-In Oven, Cooktop, Microwave
- Laundry: Washer Hookup, Electric Dryer Hookup, Inside, Laundry in Utility Room, Laundry Room
Features
- Beamed Ceilings, Bookcases, Built-in Features, Ceiling Fan(s), Dining Area, Separate/Formal Dining Room, Double Vanity, His and Hers Closets, Home Office, In-Law Floorplan, Jetted Tub, MultipleDining Areas, Multiple Closets, Open Floorplan, Pull Down Attic Stairs, Skylights, Separate Shower, Track Lighting, Tub Shower, Vaulted Ceiling(s), Walk-In Closet(s)
- Flooring: Carpet, Vinyl
- Doors: Storm Door(s)
- Windows: Skylight(s), Storm Window(s), Window Treatments
- Attic: Pull Down Stairs
- Number of fireplaces: 1
- Fireplace features: Gas Starter, Living Room, Stone, Wood Burning
Interior area
- Total interior livable area: 2,665 sqft
Video & virtual tour
Property
Parking
- Total spaces: 2
- Parking features: Attached, Converted Garage, Door-Single, Garage, Garage Door Opener, RV Access/Parking, Garage Faces Side
- Attached garage spaces: 2
Features
- Levels: One
- Stories: 1
- Patio & porch: Covered, Patio
- Exterior features: Covered Patio, Fire Pit, Outdoor Kitchen, Private Yard, Storage
- Has private pool: Yes
- Pool features: Fenced, Filtered, Gunite, Gas Heat, In Ground, Outdoor Pool, Pool Cover, Private, Pool Sweep, Pool/Spa Combo, Waterfall
- Has spa: Yes
- Spa features: Heated, In Ground
- Fencing: Back Yard,High Fence,Privacy,Wood
- Has view: Yes
- View description: Creek/Stream, Seasonal View
- Has water view: Yes
- Water view: Creek/Stream
- Body of water: Creek-Seasonal,Creek/Stream
Lot
- Size: 0.4 Acres
Details
- Additional structures: Gazebo, Storage
- Parcel number: 56633
Construction
Type & style
- Home type: SingleFamily
- Architectural style: Ranch,Traditional
- Property subtype: Single Family Residence
Materials
- Stone Veneer
- Foundation: Slab
- Roof: Composition,Shingle
Condition
- Resale
- Year built: 1972
Details
- Builder name: JD Blevins
Utilities & green energy
- Sewer: Not Connected (at lot), Public Sewer
- Water: Not Connected (at lot), Multiple Meters, Public, Private, See Remarks
- Utilities for property: Natural Gas Available, Natural Gas Connected, Phone Available, Trash Collection Public
Green energy
- Energy efficient items: Appliances, Insulation, Thermostat
Community & HOA
Community
- Features: None, Curbs
- Subdivision: Pecan Valley
HOA
- Has HOA: No
Location
- Region: Temple
Financial & listing details
- Price per square foot: $225/sqft
- Tax assessed value: $435,323
- Annual tax amount: $6,902
- Date on market: 10/30/2026
- Cumulative days on market: 12 days
- Listing agreement: Exclusive Right To Sell
- Listing terms: Cash,Conventional,FHA,VA Loan
- Road surface type: Asphalt, Paved
Estimated market value
$601,900
$572,000 - $632,000
$2,615/mo
Price history
| Date | Event | Price |
|---|---|---|
| 11/11/2026 | Price change | $599,500-4.1%$225/sqft |
Source:  Central Texas MLS #628839 Report a problem | ||
| 10/31/2026 | Listed for sale | $625,000+38.9%$235/sqft |
Source: Central Texas MLS #628839 Report a problem | ||
| 4/30/2024 | Sold | -- |
Source: Central Texas MLS #540439 Report a problem | ||
| 4/18/2024 | Pending sale | $450,000$169/sqft |
Source: Central Texas MLS #540439 Report a problem | ||
| 4/15/2024 | Listed for sale | $450,000$169/sqft |
Source: Central Texas MLS #540439 Report a problem | ||
Public tax history
| Year | Property taxes | Tax assessment |
|---|---|---|
| 2025 | $6,902 +275.9% | $435,323 +5.5% |
| 2024 | $1,836 +0.3% | $412,544 +21% |
| 2023 | $1,830 -43.1% | $341,043 +10% |
| 2022 | $3,217 | $310,039 +10% |
| 2021 | -- | $281,854 +10% |
| 2020 | $3,215 +0.2% | $256,231 +10% |
| 2019 | $3,208 -0.4% | $232,937 -7.3% |
| 2018 | $3,219 0% | $251,226 +1.7% |
| 2017 | $3,220 | $247,015 +3.2% |
| 2016 | $3,220 -4.2% | $239,360 0% |
| 2015 | $3,361 | $239,419 +1.4% |
| 2014 | $3,361 | $236,128 +0.8% |
| 2013 | -- | $234,276 +1.2% |
| 2012 | -- | $231,410 -1.1% |
| 2011 | -- | $234,044 -0.2% |
| 2010 | -- | $234,411 -1.1% |
| 2009 | -- | $237,042 +1.8% |
| 2008 | -- | $232,784 +10% |
| 2007 | -- | $211,622 +10% |
| 2006 | -- | $192,384 +3.1% |
| 2005 | -- | $186,528 +6.2% |
| 2004 | -- | $175,647 +8.6% |
| 2003 | -- | $161,710 +10% |
| 2002 | -- | $147,009 +8.7% |
| 2001 | -- | $135,265 |
| 2000 | -- | $135,265 |
Find assessor info on the county website
Monthly payment
Est. payment
Payment breakdown
Explore the cost of this home by adjusting the details. Changes won't be saved.Climate risks
Neighborhood: 76502
Nearby schools
Schools provided by the listing agent
- Elementary: Thornton Elementary
- Middle: Bonham Middle School
- High: Temple High School
- District: Temple ISD
Source: Central Texas MLS. This data may not be complete. We recommend contacting the local school district to confirm school assignments for this home.
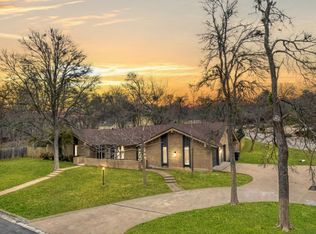
Similar homes
- $599,9004 bd4 ba2.8k sqft7026 Troyan Ln, Temple, TX 76502Active
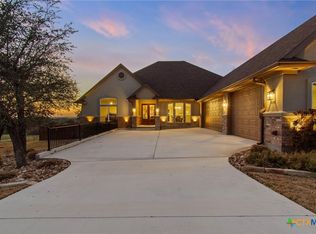
 MLS ID #629559, Jennifer Rowe, Sweetwaters Realty Llc. Central Texas MLS
- $599,9003 bd3 ba3k sqft8292 Hartrick Bluff Rd, Temple, TX 76502Active
 MLS ID #625608, Garrett Ashby, Ashby Real Estate Group. Central Texas MLS
- $569,0004 bd3 ba3.1k sqft2422 Marlandwood Rd, Temple, TX 76502Active
 MLS ID #612404, Mark Mahler, Mahler Group. Central Texas MLS
- $549,0004 bd3 ba3.3k sqft5303 Winrock Cir, Temple, TX 76502Active
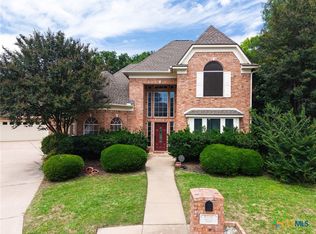 MLS ID #615934, Tara Williams, Re/Max Better Place. Central Texas MLS
- $489,9004 bd3 ba2.4k sqft2810 Lilac Ln, Temple, TX 76502ActiveMLS ID #588973, Zachary Backor, Keeping It Realty. Central Texas MLS
- $655,9004 bd4 ba3.5k sqft6221 Turtle Creek Trl, Temple, TX 76502ActiveMLS ID #622118, Carol Sorensen, Coldwell Banker Realty. Central Texas MLS
- $515,0004 bd3 ba2.4k sqft10705 Bridgeport Dr, Temple, TX 76502ActiveMLS ID #627578, Scott Shine, Coldwell Banker Apex, Realtors. Central Texas MLS
- $449,0004 bd3 ba2.3k sqft1205 Larkspur Ln, Temple, TX 76502ActiveMLS ID #609543, Karen Stewart, Magnolia Realty Temple Belton. Central Texas MLS
- $749,9004 bd4 ba3.6k sqft1656 W Fm 93 Hwy, Temple, TX 76502ActiveMLS ID #607258, Christie Minalga, Keeping It Realty. Central Texas MLS
- $799,0005 bd4 ba3k sqft3510 Lions Ridge Dr, Temple, TX 76502ActiveMLS ID #623160, Deedra Rawls, Realty of America, LLC. Central Texas MLS
- $359,9004 bd2 ba2.1k sqft4410 Austin Cir, Temple, TX 76502ActiveMLS ID #616701, Donna Gregory, First Texas Brokerage-Temple. Central Texas MLS
- $440,0004 bd3 ba2.3k sqft7022 Valley Mist Dr, Temple, TX 76502ActiveMLS ID #599936, Elton Fattig, Vista Real Estate Group-Compass RE Texas, LLC. Central Texas MLS
- $800,0005 bd4 ba3.4k sqft3507 Lions Ridge Dr, Temple, TX 76502ActiveMLS ID #626298, Louis Parker, Clearwater Realty. Central Texas MLS
- $795,0006 bd4 ba3.8k sqft2518 Marlandwood Rd, Temple, TX 76502ActiveMLS ID #610986, Lauren Douglas, Kolibri Realty, LLC. Central Texas MLS
- $674,9004 bd3 ba3.4k sqft10911 Bridgeport Dr, Temple, TX 76502ActiveMLS ID #612612, Teresa McCoy, Covington Real Estate, Inc.. Central Texas MLS
- $399,0004 bd4 ba2.6k sqft2317 Windsong Ln, Temple, TX 76502ActiveMLS ID #624025, Jonathan Minerick, Homecoin.Com. Central Texas MLS
- $550,0004 bd3 ba3.2k sqft3891 State Highway 53, Temple, TX 76501ActiveMLS ID #614312, Deanna Reese, Hearthstone Home Group- All Ci. Central Texas MLS
- $448,0003 bd3 ba2.4k sqft2809 Creek Side Dr, Temple, TX 76502ActiveMLS ID #616245, Mark Mahler, Mahler Group. Central Texas MLS
- $399,9004 bd3 ba2.7k sqft6211 Turtle Creek Trl, Temple, TX 76502ActiveMLS ID #622859, Carol Sorensen, Coldwell Banker Realty. Central Texas MLS
