MOTIVATED SELLERS!!!! BRING OFFERS!!! RARE FIND IN THE HIGHLY SOUGHT AFTER DOMINION VILLAGE IN HIGHLAND CREEEK- OPEN FLOOR PLAN CONSIST OF KITCHEN, LIVING AREA, DINING, SUNROOM, 2 BEDROOMS, 2 FULL BATHS, AND OFFICE- FABULOUS KITCHEN WITH EAT AT BAR, GORGEOUS CABINETS, ELECTRIC RANGE OVEN, MICROWAVE, DISHWASHER, TILE BACKSPLASH- OWNERS SUITE WITH TRAY CEILING AND WALK IN CLOSET-OWNERS BATH WITH EXTRA STORAGE CABINETS, GARDEN TUB, SEPARATE SHOWER- FRENCH DOORS LEADING INTO OFFICE- BEAUTIFUL SUNROOM FOR RELAXING- COVERED FRONT PORCH- 2 CAR GARAGE- LAWN CARE INCLUDED IN HOA FEE- PART OF HIGHLAND CREEK AMENITIES- READY FOR FAST CLOSING!!
Under contract-show
Price cut: $25K (5/20)
$375,000
2820 Summer Valley Ct, Charlotte, NC 28269
2beds
1,959sqft
:
Get pre-qualified$2,584/mo
Townhouse
Built in 2004
0.18 Acres Lot
$370,100 Zestimate®
$191/sqft
$353/mo HOA
What's special
Covered front porchSeparate showerBeautiful sunroom for relaxingOpen floor planElectric range ovenTile backsplashWalk in closet
- 133 days |
- 420 |
- 14 |
Zillow last checked:
Listing updated:
Listed by:
Michael McNulty prosrealty1@yahoo.com,
Pros Realty Inc.,
Carolyn Brown,
Pros Realty Inc.
Source: Canopy MLS as distributed by MLS GRID,MLS#: 4357161
Facts & features
Interior
Bedrooms & bathrooms
- Bedrooms: 2
- Bathrooms: 2
- Full bathrooms: 2
- Main level bedrooms: 2
Primary bedroom
- Level: Main
Bedroom s
- Level: Main
Bathroom full
- Level: Main
Dining area
- Level: Main
Kitchen
- Level: Main
Living room
- Level: Main
Office
- Level: Main
Sunroom
- Level: Main
Heating
- Central
Cooling
- Central Air
Appliances
- Included: Dishwasher, Electric Range, Ice Maker, Microwave, Refrigerator, Washer/Dryer
- Laundry: In Kitchen
Features
- Open Floorplan, Walk-In Closet(s)
- Flooring: Carpet, Hardwood, Tile
- Doors: Insulated Door(s)
- Windows: Insulated Windows
- Has basement: No
Interior area
- Total structure area: 1,959
- Total interior livable area: 1,959 sqft
- Finished area above ground: 1,959
- Finished area below ground: 0
Property
Parking
- Total spaces: 2
- Parking features: Attached Garage, Garage on Main Level
- Attached garage spaces: 2
Features
- Levels: One
- Stories: 1
- Entry location: Main
- Patio & porch: Covered
- Pool features: Community
Lot
- Size: 0.18 Acres
Details
- Parcel number: 02963224
- Zoning: MX-1
- Special conditions: Standard
Construction
Type & style
- Home type: Townhouse
- Architectural style: Transitional
- Property subtype: Townhouse
Materials
- Brick Full
- Foundation: Slab
Condition
- New construction: No
- Year built: 2004
Utilities & green energy
- Sewer: Public Sewer
- Water: City
- Utilities for property: Electricity Connected
Community & HOA
Community
- Features: Fitness Center, Golf, Playground, Recreation Area, Tennis Court(s)
- Subdivision: Dominion Village
HOA
- Has HOA: Yes
- HOA fee: $353 monthly
- HOA name: HAWTHORNE
- HOA phone: 704-377-0114
Location
- Region: Charlotte
Financial & listing details
- Price per square foot: $191/sqft
- Tax assessed value: $347,500
- Date on market: 3/14/2026
- Cumulative days on market: 132 days
- Listing terms: Cash,Conventional
- Electric utility on property: Yes
- Road surface type: Concrete, Paved
Estimated market value
$370,100
$352,000 - $389,000
$2,069/mo
Price history
| Date | Event | Price |
|---|---|---|
| 5/20/2026 | Price change | $375,000-6.2%$191/sqft |
Source:  Canopy MLS as distributed by MLS GRID #4357161 Report a problem Canopy MLS as distributed by MLS GRID #4357161 Report a problem | ||
| 3/14/2026 | Listed for sale | $399,999+73.9%$204/sqft |
Source: Canopy MLS as distributed by MLS GRID #4357161 Report a problem | ||
| 4/21/2016 | Sold | $230,000+0.2%$117/sqft |
Source: Public Record Report a problem | ||
| 12/6/2004 | Sold | $229,500$117/sqft |
Source: Public Record Report a problem | ||
Public tax history
| Year | Property taxes | Tax assessment |
|---|---|---|
| 2025 | -- | $347,500 |
| 2024 | -- | $347,500 |
| 2023 | -- | $347,500 +40.1% |
| 2022 | -- | $248,100 |
| 2021 | -- | $248,100 |
| 2020 | -- | $248,100 |
| 2019 | -- | $248,100 +13.2% |
| 2018 | $2,949 +2% | $219,200 |
| 2017 | $2,891 | $219,200 |
| 2016 | $2,891 | $219,200 |
| 2015 | $2,891 +1.3% | $219,200 -10.5% |
| 2014 | $2,854 | $244,800 |
| 2013 | -- | $244,800 |
| 2012 | -- | $244,800 |
| 2011 | -- | $244,800 +10.2% |
| 2010 | -- | $222,200 |
| 2009 | -- | $222,200 |
| 2008 | -- | $222,200 |
| 2007 | -- | $222,200 |
| 2006 | -- | $222,200 |
| 2005 | -- | $222,200 |
Find assessor info on the county website
Monthly payment
Est. payment
Payment breakdown
Explore the cost of this home by adjusting the details. Changes won't be saved.Climate risks
Neighborhood: Highland Creek
Nearby schools
GreatSchools rating
- 7/10Highland Creek ElementaryGrades: K-5Distance: 1.1 mi
- 2/10Ridge Road Middle SchoolGrades: 6-8Distance: 1 mi
- 4/10Mallard Creek HighGrades: 9-12Distance: 1.7 mi
- $431,7003 bd2 ba1.9k sqft2816 Summer Valley Ct, Charlotte, NC 28269Off Market

- $368,5003 bd2 ba1.7k sqft10007 Dominion Village Dr, Charlotte, NC 28269Off Market
- $409,5003 bd2 ba1.8k sqft10025 Dominion Village Dr, Charlotte, NC 28269Off Market
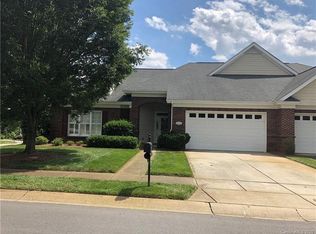
- $470,2003 bd2 ba2.2k sqft2810 Summer Valley Ct, Charlotte, NC 28269Off Market
- $478,5003 bd2 ba2.2k sqft2828 Summer Valley Ct, Charlotte, NC 28269Off Market
- $372,1002 bd2 ba1.7k sqft10003 Dominion Village Dr, Charlotte, NC 28269Off Market
- $454,3003 bd2 ba2.2k sqft3817 Millstream Ridge Dr, Charlotte, NC 28269Off Market
- $---- bd-- ba-- sqftSummer Valley Ct, Charlotte, NC 28269Off Market
A local agent can set up tours, give advice and negotiate with sellers.
Similar homes
- $400,0003 bd3 ba2.1k sqft7533 Lady Bank Dr, Charlotte, NC 28269For Sale

 MLS ID #4399616, Kristen Bernard, Keller Williams South Park. Canopy MLS as distributed by MLS GRID
 - $375,0004 bd3 ba1.9k sqft3429 Turtle Cross Ln, Charlotte, NC 28269For Sale
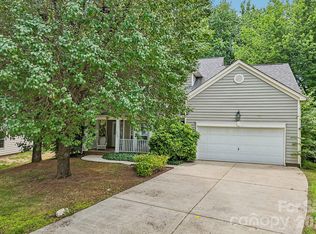 MLS ID #4389563, Michelle Mercado, DASH Carolina. Canopy MLS as distributed by MLS GRID
 - $390,0003 bd3 ba1.9k sqft10434 Dalton Woods Ct NW, Huntersville, NC 28078For Sale
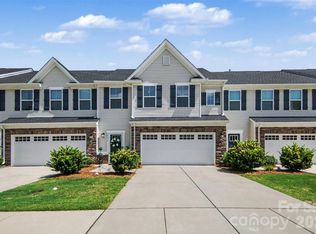 MLS ID #4403366, Beth Holland, Mark Spain Real Estate. Canopy MLS as distributed by MLS GRID
 - $410,0004 bd3 ba2.5k sqft10303 Baskerville Ave Unit 103, Charlotte, NC 28269For Sale
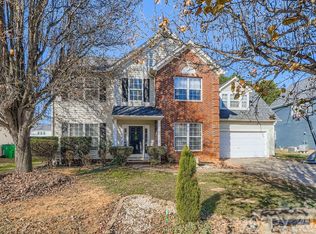 MLS ID #4400036, Bridget Saiki, NorthGroup Real Estate LLC. Canopy MLS as distributed by MLS GRID
 - $475,0004 bd3 ba2.1k sqft6311 Tunston Ln, Charlotte, NC 28269For SaleMLS ID #4393627, Zach Markle, Helen Adams Realty. Canopy MLS as distributed by MLS GRID
- $375,0004 bd4 ba2.6k sqft2612 Brackley Pl NW, Concord, NC 28027For SaleMLS ID #4391978, Vanessa Miles, Howard Hanna Allen Tate Concord. Canopy MLS as distributed by MLS GRID
- $450,0003 bd3 ba2.3k sqft5313 Bentgrass Run Dr, Charlotte, NC 28269For SaleMLS ID #4376388, John Bolos, Keller Williams South Park. Canopy MLS as distributed by MLS GRID
- $399,9993 bd2 ba1.9k sqft12408 Sandringham Pl, Charlotte, NC 28262For SaleMLS ID #4335846, Lauren Fox, Howard Hanna Allen Tate Charlotte South. Canopy MLS as distributed by MLS GRID
- $445,0004 bd3 ba2.7k sqft11932 Fox Glen Rd, Charlotte, NC 28269For SaleMLS ID #4402298, Ritika Dhakane, ERA Live Moore. Canopy MLS as distributed by MLS GRID
- $414,9004 bd4 ba2.4k sqftGlenmere, Charlotte, NC 28262For SaleMLS ID #4369071, Brenda Gober, Hines & Associates Realty LLC. Canopy MLS as distributed by MLS GRID
- $379,0003 bd2 ba1.8k sqft10026 Dauphine Dr, Charlotte, NC 28216For SaleMLS ID #4385192, Raeemah Redd, Keller Williams South Park. Canopy MLS as distributed by MLS GRID
- $325,0003 bd3 ba1.6k sqft4008 Brandie Glen Rd, Charlotte, NC 28269For SaleMLS ID #4396112, Kim Baker, Wilcox Real Estate Group. Canopy MLS as distributed by MLS GRID
- $520,0003 bd2 ba2.5k sqftParkway Oaks, Charlotte, NC 28269For SaleMLS ID #4387665, Julie Baker, EXP Realty LLC Mooresville. Canopy MLS as distributed by MLS GRID
- $250,0002 bd3 ba1.5k sqft8606 Fox Chase Ln, Charlotte, NC 28269For SaleMLS ID #4398619, Randy McCray, Mark Spain Real Estate. Canopy MLS as distributed by MLS GRID
- $335,0003 bd3 ba1.6k sqft9224 Ligon Ct, Charlotte, NC 28213For SaleMLS ID #4397997, Bruce Hurley, Mark Spain Real Estate. Canopy MLS as distributed by MLS GRID
- $382,0004 bd3 ba1.7k sqft3947 Longwood Dr SW, Concord, NC 28027For SaleMLS ID #4365279, Jessica Walker, Real Broker, LLC. Canopy MLS as distributed by MLS GRID
- $309,0003 bd3 ba1.2k sqft5322 Chinemist Ct, Charlotte, NC 28269For SaleMLS ID #4391015, Marcel Perez Ayala, Alterna Real Estate, LLC. Canopy MLS as distributed by MLS GRID
- $437,0004 bd3 ba2.2k sqft9136 Whittel Pl, Charlotte, NC 28216For SaleMLS ID #4402060, Susan Zongker, NorthGroup Real Estate LLC. Canopy MLS as distributed by MLS GRID
- $255,0003 bd3 ba1.3k sqft8422 Chaceview Ct, Charlotte, NC 28269For SaleMLS ID #4357577, Pat Flanagan, Century 21 Providence Realty. Canopy MLS as distributed by MLS GRID
- $342,4003 bd3 ba1.8k sqft16874 Hugh Torance Pkwy, Huntersville, NC 28078For SaleMLS ID #4404023, Don Gomez, C-A-RE Realty. Canopy MLS as distributed by MLS GRID
