You will have peace of mind with newer shingles, vinyl clad windows, updated bathroom and vinyl plank flooring. A great NE location making it convenient for colleges, shopping, entertainment and restaurants. Relax in the living room plus an additional bonus room with flexibility for a variety of uses. Outside, enjoy a fenced yard along with a 2-car detached garage and 12 x12 storage shed. With key updates, functional bonus space, and excellent exterior storage, this home offers a practical layout and a great place to call home.
Pending
$189,900
2821 Barnhart Ave, Fort Wayne, IN 46805
3beds
1,152sqft
Single Family Residence
Built in 1960
8,276 Square Feet Lot
$190,400 Zestimate®
$--/sqft
$-- HOA
What's special
Fenced yardVinyl clad windowsUpdated bathroomNewer shinglesVinyl plank flooring
- 19 days
- 504
- 37
Zillow last checked:
Listing updated:
Listed by:
Teri Litwinko 260-341-7323,
Estate Advisors LLC,
Tamara Braun,
Estate Advisors LLC
Source: IRMLS,MLS#: 202640386
Facts & features
Interior
Bedrooms & bathrooms
- Bedrooms: 3
- Bathrooms: 1
- Full bathrooms: 1
- Main level bedrooms: 3
Bedroom 1
- Level: Main
Bedroom 2
- Level: Main
Kitchen
- Level: Main
- Area: 192
- Dimensions: 16 x 12
Living room
- Level: Main
- Area: 216
- Dimensions: 18 x 12
Heating
- Natural Gas, Forced Air
Cooling
- Central Air
Appliances
- Included: Microwave, Refrigerator, Washer, Dryer-Electric, Electric Range
- Laundry: Electric Dryer Hookup
Features
- Has basement: No
- Has fireplace: No
- Fireplace features: None
Interior area
- Total structure area: 1,152
- Total interior livable area: 1,152 sqft
- Finished area above ground: 1,152
- Finished area below ground: 0
Video & virtual tour
Property
Parking
- Total spaces: 2
- Parking features: Detached
- Garage spaces: 2
Features
- Levels: One
- Stories: 1
- Fencing: Privacy,Wood
Lot
- Size: 8,276 Square Feet
- Dimensions: 60X140
- Features: Level
Details
- Additional structures: Shed
- Parcel number: 020832106014.000072
Construction
Type & style
- Home type: SingleFamily
- Architectural style: Ranch
- Property subtype: Single Family Residence
Materials
- Aluminum Siding
- Foundation: Slab
Condition
- New construction: No
- Year built: 1960
Utilities & green energy
- Sewer: City
- Water: City
Community & HOA
Community
- Subdivision: Bellaire
Location
- Region: Fort Wayne
Financial & listing details
- Tax assessed value: $152,200
- Annual tax amount: $1,424
- Date on market: 9/29/2026
- Listing terms: Cash,Conventional,FHA,VA Loan
Estimated market value
$190,400
$181,000 - $200,000
$1,491/mo
Price history
| Date | Event | Price |
|---|---|---|
| 10/1/2026 | Pending sale | $189,900 |
Source:  IRMLS #202640386 Report a problem | ||
| 9/29/2026 | Listed for sale | $189,900+82.6% |
Source: IRMLS #202640386 Report a problem | ||
| 6/14/2019 | Sold | $104,000-5.4%$90/sqft |
Source: Agent Provided Report a problem | ||
| 3/31/2019 | Listed for sale | $109,900+37.5%$95/sqft |
Source: Keller Williams Fort Wayne #201911138 Report a problem | ||
| 8/13/2017 | Listing removed | $79,900$69/sqft |
Source: Owner Report a problem | ||
| 5/15/2017 | Pending sale | $79,900$69/sqft |
Source: Owner Report a problem | ||
| 4/27/2017 | Price change | $79,900-4.8%$69/sqft |
Source: Owner Report a problem | ||
| 4/22/2017 | Price change | $83,900-6.3%$73/sqft |
Source: Owner Report a problem | ||
| 4/18/2017 | Listed for sale | $89,500+32%$78/sqft |
Source: Owner Report a problem | ||
| 1/3/2001 | Sold | $67,779$59/sqft |
Source: Public Record Report a problem | ||
Public tax history
| Year | Property taxes | Tax assessment |
|---|---|---|
| 2025 | $1,666 +19.5% | $152,200 -3.7% |
| 2024 | $1,394 +19.1% | $158,000 +10.2% |
| 2023 | $1,170 +35.1% | $143,400 +19.2% |
| 2022 | $866 +2.1% | $120,300 +21.8% |
| 2021 | $848 +45.1% | $98,800 +1.9% |
| 2020 | $585 +11.8% | $97,000 +19.6% |
| 2019 | $523 +114.2% | $81,100 +17.4% |
| 2018 | $244 -76.9% | $69,100 +62.2% |
| 2017 | $1,059 -19.8% | $42,600 +0.5% |
| 2016 | $1,320 +7.2% | $42,400 -28.6% |
| 2014 | $1,232 +1% | $59,400 +0.8% |
| 2013 | $1,220 +191.3% | $58,900 -14.9% |
| 2011 | $419 | $69,200 -11.6% |
| 2010 | -- | $78,300 +8.9% |
| 2007 | -- | $71,900 +20.6% |
| 2005 | -- | $59,600 |
| 2004 | -- | $59,600 +123.2% |
| 2001 | -- | $26,700 +200% |
| 1999 | -- | $8,900 |
Find assessor info on the county website
Monthly payment
Est. payment
Payment breakdown
Explore the cost of this home by adjusting the details. Changes won't be saved.Climate risks
Neighborhood: Bellair
Nearby schools
Schools provided by the listing agent
- Elementary: Brentwood
- Middle: Lakeside
- High: North Side
- District: Fort Wayne Community
Source: IRMLS. This data may not be complete. We recommend contacting the local school district to confirm school assignments for this home.
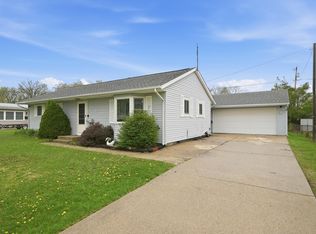
Similar homes
- $190,0004 bd2 ba1.3k sqft2626 Nordholme Ave, Fort Wayne, IN 46805For Sale By Owner
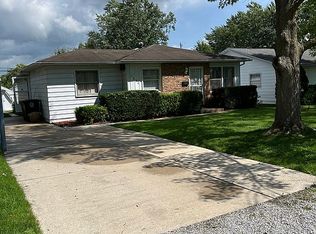
- $215,0003 bd2 ba1.3k sqft2811 Bosworth Dr, Fort Wayne, IN 46805For Sale
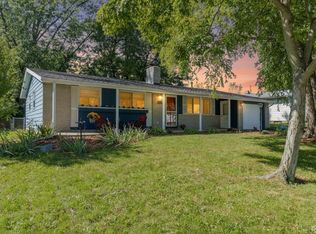 MLS ID #202640563, Candice Everage, Weichert Realtors - Hoosier Heartland. IRMLS
- $--2 bd1 ba1k sqft2413 Nordholme Ave, Fort Wayne, IN 46805Auction
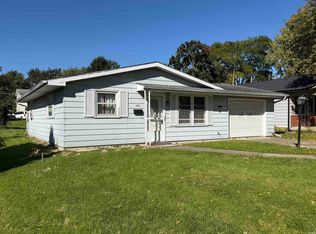 MLS ID #202641393, Jared S Sipe, Schrader RE and Auction/Fort W. IRMLS
- $190,0003 bd1 ba1.6k sqft3509 E State Blvd, Fort Wayne, IN 46805For Sale By Owner

