Beautifully maintained one-story home on a spacious corner lot in an established Garland neighborhood. This well-cared-for home offers a flexible floor plan with generous living spaces for everyday living and entertaining.
Originally designed as a four-bedroom home, the current owner combined two secondary bedrooms into one expansive flex room with a wide, cased opening. The versatile space functions well as a large bedroom with a sitting area, media room, home office, playroom, or hobby room.
The inviting family room features a brick fireplace. A wet bar is located across from the dining area, providing added convenience for entertaining and gatherings. The functional layout provides flexibility while maintaining distinct living and sleeping areas.
Outside, the manicured lawn, mature landscaping, and attractive brick exterior reflect pride of ownership. The private backyard features an in-ground swimming pool, ideal for relaxing or entertaining. A rear-entry garage enhances both curb appeal and functionality.
Conveniently located with easy access to the President George Bush Turnpike, as well as nearby shopping, dining, and parks, this thoughtfully maintained home offers comfort, flexibility, and an opportunity for its next owners to make it their own. All information is considered reliable, but not guaranteed. Buyer and buyer's agent to verify all information.
Pending
$349,000
2821 High Plateau Dr, Garland, TX 75044
3beds
2,233sqft
:
Get pre-qualified$3,064/mo
Single Family Residence
Built in 1978
9,191 Square Feet Lot
$334,200 Zestimate®
$156/sqft
$-- HOA
What's special
In-ground swimming poolBrick fireplacePrivate backyardAttractive brick exteriorInviting family roomGenerous living spacesSpacious corner lot
- 35 days |
- 852 |
- 76 |
Likely to sell faster than
Zillow last checked:
Listing updated:
Listed by:
Martha Hector 0732185 940-597-7855,
Keller Williams Realty-FM 972-874-1905
Source: NTREIS,MLS#: 21308564
Facts & features
Interior
Bedrooms & bathrooms
- Bedrooms: 3
- Bathrooms: 2
- Full bathrooms: 2
Primary bedroom
- Features: En Suite Bathroom, Walk-In Closet(s)
- Level: First
- Dimensions: 14 x 15
Bedroom
- Level: First
- Dimensions: 10 x 12
Bedroom
- Level: First
- Dimensions: 23 x 11
Breakfast room nook
- Level: First
- Dimensions: 12 x 9
Dining room
- Features: Built-in Features
- Level: First
- Dimensions: 9 x 23
Family room
- Features: Ceiling Fan(s), Fireplace
- Level: First
- Dimensions: 15 x 19
Other
- Level: First
- Dimensions: 8 x 6
Kitchen
- Features: Pantry
- Level: First
- Dimensions: 15 x 9
Laundry
- Level: First
- Dimensions: 7 x 9
Living room
- Features: Ceiling Fan(s)
- Level: First
- Dimensions: 18 x 24
Heating
- Central, Fireplace(s), Natural Gas
Cooling
- Central Air
Appliances
- Included: Dishwasher, Disposal
- Laundry: Dryer Hookup
Features
- Wet Bar, Eat-in Kitchen, Pantry, Walk-In Closet(s)
- Flooring: Carpet
- Has basement: No
- Number of fireplaces: 1
- Fireplace features: Family Room, Masonry, Raised Hearth, Wood Burning
Interior area
- Total interior livable area: 2,233 sqft
Video & virtual tour
Property
Parking
- Total spaces: 2
- Parking features: Alley Access
- Attached garage spaces: 2
Features
- Levels: One
- Stories: 1
- Exterior features: Awning(s)
- Pool features: In Ground, Pool
- Fencing: Privacy
Lot
- Size: 9,191 Square Feet
- Dimensions: 80 x 115
- Features: Corner Lot, Few Trees
- Residential vegetation: Cleared
Details
- Parcel number: 26012400050200000
Construction
Type & style
- Home type: SingleFamily
- Architectural style: Traditional,Detached
- Property subtype: Single Family Residence
- Attached to another structure: Yes
Materials
- Brick
- Foundation: Slab
- Roof: Asphalt
Condition
- Year built: 1978
Utilities & green energy
- Utilities for property: Electricity Available
Community & HOA
Community
- Features: Curbs, Sidewalks
- Subdivision: Apollo Estates 1
HOA
- Has HOA: No
Location
- Region: Garland
Financial & listing details
- Price per square foot: $156/sqft
- Tax assessed value: $386,710
- Annual tax amount: $1,435
- Date on market: 6/22/2026
- Cumulative days on market: 26 days
- Listing terms: Cash,Conventional,FHA,VA Loan
- Road surface type: Asphalt
Estimated market value
$334,200
$317,000 - $351,000
$2,551/mo
Price history
| Date | Event | Price |
|---|---|---|
| 7/24/2026 | Pending sale | $349,000$156/sqft |
Source: NTREIS #21308564 Report a problem | ||
| 7/14/2026 | Contingent | $349,000$156/sqft |
Source: NTREIS #21308564 Report a problem | ||
| 6/22/2026 | Listed for sale | $349,000$156/sqft |
Source: NTREIS #21308564 Report a problem | ||
Public tax history
| Year | Property taxes | Tax assessment |
|---|---|---|
| 2025 | $1,435 +10.2% | $386,710 |
| 2024 | $1,302 +7.5% | $386,710 +11.5% |
| 2023 | $1,210 +3.5% | $346,930 |
| 2022 | $1,170 +3.4% | $346,930 +41.6% |
| 2021 | $1,131 +6% | $245,000 |
| 2020 | $1,067 +8.9% | $245,000 +4.6% |
| 2019 | $980 +8.3% | $234,310 |
| 2018 | $905 -75.9% | $234,310 +12.7% |
| 2017 | $3,760 +11.2% | $207,970 +22.1% |
| 2016 | $3,383 +26.5% | $170,380 +18.3% |
| 2015 | $2,675 | $144,040 +22.4% |
| 2014 | $2,675 | $117,690 |
| 2013 | -- | -- |
| 2012 | -- | -- |
| 2011 | -- | -- |
| 2010 | -- | -- |
| 2009 | -- | -- |
| 2008 | -- | -- |
| 2007 | -- | -- |
| 2005 | -- | -- |
| 2004 | -- | -- |
| 2003 | -- | -- |
| 2002 | -- | -- |
| 2001 | -- | -- |
Find assessor info on the county website
Monthly payment
Est. payment
Payment breakdown
Explore the cost of this home by adjusting the details. Changes won't be saved.Climate risks
Neighborhood: Apollo Arapaho & Camelot
Nearby schools
GreatSchools rating
- 7/10Hickman Elementary SchoolGrades: PK-5Distance: 0.3 mi
- 5/10Webb Middle SchoolGrades: 6-8Distance: 1.1 mi
- 7/10North Garland High SchoolGrades: 9-12Distance: 1.8 mi
Schools provided by the listing agent
- District: Garland ISD
Source: NTREIS. This data may not be complete. We recommend contacting the local school district to confirm school assignments for this home.
- $294,9003 bd2 ba1.7k sqft2817 High Plateau Dr, Garland, TX 75044Off Market
- $344,2004 bd2 ba2.1k sqft2901 High Plateau Dr, Garland, TX 75044Off Market
- $320,5003 bd2 ba1.8k sqft2822 Flagstone Dr, Garland, TX 75044Off Market

- $294,1003 bd1 ba1.8k sqft2813 High Plateau Dr, Garland, TX 75044Off Market
- $348,4004 bd2 ba2.2k sqft2818 Flagstone Dr, Garland, TX 75044Off Market
- $309,2003 bd2 ba1.7k sqft2822 High Plateau Dr, Garland, TX 75044Off Market
- $332,6003 bd2 ba1.9k sqft2818 High Plateau Dr, Garland, TX 75044Off Market
- $317,9003 bd2 ba1.7k sqft2902 Flagstone Dr, Garland, TX 75044Off Market
A local agent can set up tours, give advice and negotiate with sellers.
Similar homes
- $345,0003 bd2 ba1.4k sqft5521 Pike Pl, Garland, TX 75044For Sale
 MLS ID #21314891, Elaine Bone. NTREIS
 - $329,9893 bd2 ba1.8k sqft3402 Aquarius Cir, Garland, TX 75044For Sale
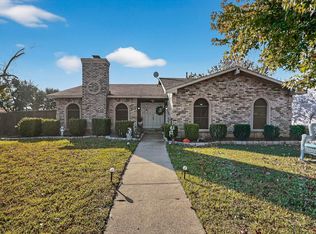 MLS ID #21289057, Elsa Weber. NTREIS
 - $369,0003 bd2 ba1.7k sqft2713 Laurel Oaks Dr, Garland, TX 75044For Sale
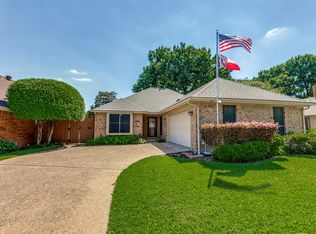 MLS ID #21268602, Jennifer Hurst. NTREIS
 - $350,0004 bd2 ba2k sqft4213 Bucknell Dr, Garland, TX 75042For Sale
 MLS ID #21314505, Bill Clarkson. NTREIS
 - $329,9003 bd2 ba1.6k sqft1114 Glouchester Dr, Garland, TX 75040For SaleMLS ID #21331362, Korin Binder. NTREIS
- $399,0003 bd2 ba2.4k sqft3103 Kristin Ct, Garland, TX 75044For SaleMLS ID #21189046, Chris Hickman. NTREIS
- $363,0004 bd2 ba1.7k sqft810 Meadow Gate Dr, Garland, TX 75040For SaleMLS ID #21208837, Cindy Moseley. NTREIS
- $365,0004 bd3 ba2.3k sqft2910 Geneva Dr, Garland, TX 75040For SaleMLS ID #21302917, Ashley Johnson. NTREIS
- $315,0003 bd2 ba1.4k sqft2713 Riviera Dr, Garland, TX 75040For SaleMLS ID #21316228, Lucy Gamez. NTREIS
- $349,5003 bd2 ba1.7k sqft506 Worcester Way, Richardson, TX 75080For SaleMLS ID #21309461, Dan Washburn. NTREIS
- $300,0003 bd2 ba1.7k sqft1322 Paris Dr, Garland, TX 75040For SaleMLS ID #21319049, JC Young. NTREIS
- $335,0003 bd2 ba2.1k sqft1310 Briar Hollow Ln, Garland, TX 75043For SaleMLS ID #21280923, Kate Buxton. NTREIS
- $324,5003 bd2 ba1.4k sqft1917 Village Creek Dr, Garland, TX 75040For SaleMLS ID #21275818, Annette Northcutt. NTREIS
- $355,0004 bd3 ba2.1k sqft3502 Winnetka St, Garland, TX 75043For SaleMLS ID #21276456, Kim Bentley. NTREIS
- $349,9003 bd2 ba2.2k sqft800 Brownfield Dr, Mesquite, TX 75150For SaleMLS ID #21335587, David Hullett. NTREIS
- $379,9003 bd2 ba2.3k sqft1506 Lexington Dr, Garland, TX 75041For SaleMLS ID #21313803, Ana Porto. NTREIS
- $325,0003 bd2 ba1.2k sqft1413 Lorrie Dr, Richardson, TX 75080For SaleMLS ID #21278747, Susie Goad. NTREIS
- $367,5004 bd2 ba1.7k sqft5110 Vera Cruz Dr, Garland, TX 75043For SaleMLS ID #21257711, Karen Rutherford. NTREIS
- $295,0003 bd2 ba1.8k sqft2238 Sussex Dr, Garland, TX 75041For SaleMLS ID #21269514, Kayla Castillo. NTREIS
- $439,9003 bd2 ba2.2k sqft1604 Meadowgate Dr, Richardson, TX 75081For SaleMLS ID #21255713, Barbara Pasmore. NTREIS
