Tucked away on a quiet cul-de-sac with a wooded lot, this spacious home offers room to spread out and plenty of potential to make it your own. Fresh paint and new carpet on the main floor provide a great start! Step inside to vaulted ceilings and a dedicated office with French doors just off the entry. The kitchen features a breakfast bar and opens to the dining area, with a 3-seasons room offering a great spot for morning coffee while enjoying the wooded setting. The third main-floor bedroom is currently set up as an office, offering flexibility for work-from-home, hobbies or bedroom space. The walkout lower level adds even more living space with a rec room, oversized bedroom and full bath. With generous spaces, a peaceful setting and updates already underway, this home is ready for its next chapter.
Pending
$360,000
2822 Oak Crest Ct NW, Cedar Rapids, IA 52405
4beds
2,812sqft
Single Family Residence
Built in 1996
9,147 Square Feet Lot
$353,500 Zestimate®
$128/sqft
$-- HOA
What's special
Rec roomOversized bedroomVaulted ceilingsWooded lotQuiet cul-de-sac
- 7 days
- 811
- 57
Likely to sell faster than
Zillow last checked:
Listing updated:
Listed by:
Michelle Lochner 319-560-7575,
SKOGMAN REALTY
Source: CRAAR, CDRMLS,MLS#: 2606111 Originating MLS: Cedar Rapids Area Association Of Realtors
Originating MLS: Cedar Rapids Area Association Of RealtorsFacts & features
Interior
Bedrooms & bathrooms
- Bedrooms: 4
- Bathrooms: 3
- Full bathrooms: 3
Rooms
- Room types: Laundry
Other
- Level: First
Heating
- Forced Air, Gas
Cooling
- Central Air
Appliances
- Included: Dryer, Dishwasher, Disposal, Gas Water Heater, Microwave, Range, Refrigerator, Washer
- Laundry: Main Level
Features
- Breakfast Bar, Kitchen/Dining Combo, Bath in Primary Bedroom, Main Level Primary, Jetted Tub
- Basement: Full,Concrete
- Has fireplace: Yes
- Fireplace features: Insert, Family Room, Gas, Recreation Room
Interior area
- Total interior livable area: 2,812 sqft
- Finished area above ground: 1,728
- Finished area below ground: 1,084
Video & virtual tour
Property
Parking
- Total spaces: 3
- Parking features: Attached, Garage, Garage Door Opener
- Attached garage spaces: 3
Features
- Stories: 1
- Patio & porch: Deck, Patio
- Has spa: Yes
Lot
- Size: 9,147 Square Feet
- Dimensions: 80 x 123 x 70
- Features: Cul-De-Sac, Wooded
Details
- Parcel number: 141837600500000
Construction
Type & style
- Home type: SingleFamily
- Architectural style: Ranch
- Property subtype: Single Family Residence
Materials
- Brick, Frame, Vinyl Siding
- Foundation: Poured
Condition
- New construction: No
- Year built: 1996
Utilities & green energy
- Sewer: Public Sewer
- Water: Public
Community & HOA
HOA
- Has HOA: No
Location
- Region: Cedar Rapids
Financial & listing details
- Price per square foot: $128/sqft
- Tax assessed value: $294,200
- Annual tax amount: $5,386
- Date on market: 9/3/2026
- Listing terms: Cash,Conventional,FHA,VA Loan
Estimated market value
$353,500
$336,000 - $371,000
$2,199/mo
Price history
| Date | Event | Price |
|---|---|---|
| 9/6/2026 | Pending sale | $360,000$128/sqft |
Source:  CRAAR, CDRMLS #2606111 Report a problem CRAAR, CDRMLS #2606111 Report a problem | ||
| 9/3/2026 | Listed for sale | $360,000$128/sqft |
Source: CRAAR, CDRMLS #2606111 Report a problem | ||
Public tax history
| Year | Property taxes | Tax assessment |
|---|---|---|
| 2025 | $4,876 +4.6% | $294,200 +0.4% |
| 2024 | $4,660 -10.5% | $293,100 +4.4% |
| 2023 | $5,208 +5.4% | $280,800 +9.8% |
| 2022 | $4,940 -4.2% | $255,800 +3.4% |
| 2021 | $5,158 +4.7% | $247,400 +2.1% |
| 2020 | $4,928 -1% | $242,400 +1.8% |
| 2019 | $4,978 +3.8% | $238,200 +3.2% |
| 2018 | $4,794 +3% | $230,900 -0.3% |
| 2017 | $4,656 -4.2% | $231,700 +0.9% |
| 2016 | $4,860 +3.5% | $229,540 |
| 2015 | $4,694 -0.1% | $229,540 -5.5% |
| 2014 | $4,700 +2.3% | $242,896 |
| 2013 | $4,594 +7.2% | $242,896 +5.3% |
| 2012 | $4,286 | $230,636 |
| 2011 | -- | $230,636 |
| 2010 | $3,964 | $230,636 |
| 2008 | -- | $230,636 |
| 2007 | -- | $230,636 +2.5% |
| 2005 | -- | $225,000 +2.9% |
| 2004 | -- | $218,713 |
| 2003 | -- | $218,713 |
| 2002 | -- | $218,713 +24.9% |
| 2001 | -- | $175,110 |
| 2000 | -- | $175,110 |
Find assessor info on the county website
Monthly payment
Est. payment
Payment breakdown
Explore the cost of this home by adjusting the details. Changes won't be saved.Climate risks
Neighborhood: 52405
Nearby schools
Schools provided by the listing agent
- Elementary: Madison
- Middle: Roosevelt
- High: Kennedy
Source: CRAAR, CDRMLS. This data may not be complete. We recommend contacting the local school district to confirm school assignments for this home.
- $354,0003 bd3 ba1.8k sqft2816 Oak Crest Ct NW, Cedar Rapids, IA 52405Off Market
- $324,3003 bd2 ba2k sqft2830 Oak Crest Ct NW, Cedar Rapids, IA 52405Off Market
- $388,0005 bd4 ba2.7k sqft1901 29th St NW, Cedar Rapids, IA 52405Off Market
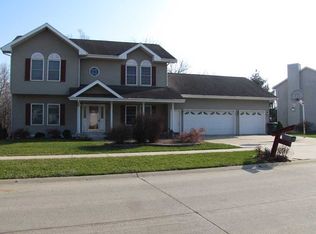
- $406,1002 bd3 ba1.8k sqft2810 Oak Crest Ct NW, Cedar Rapids, IA 52405Off Market
Similar homes
- $350,0004 bd3 ba2.6k sqft3333 Riverside Dr NE, Cedar Rapids, IA 52411For Sale
 MLS ID #2606303, Heather Morris, SKOGMAN REALTY. CRAAR, CDRMLS
 - $359,9004 bd4 ba2.6k sqft2816 Lancelot Ln NW, Cedar Rapids, IA 52405For Sale
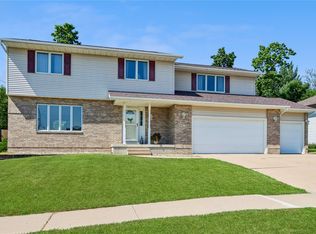 MLS ID #2604978, Barry Frink, Pinnacle Realty LLC. CRAAR, CDRMLS
 - $380,0005 bd4 ba3.6k sqft3101 Blue Ridge Ct NE, Cedar Rapids, IA 52402For Sale
 MLS ID #2606283, Holly Sholes, Realty87. CRAAR, CDRMLS
 - $399,5003 bd3 ba2.9k sqft3808 Richland Dr NW, Cedar Rapids, IA 52405For Sale
 MLS ID #202605165, Raquel Trolliet. Iowa City Area AOR
