Meticulously maintained and move-in ready, this beautiful 2019-built home is nestled in a desirable gated community with convenient freeway access. Designed with today's lifestyle in mind, the open-concept floor plan features 9-foot ceilings, two full bathrooms, and a thoughtfully designed layout that maximizes both comfort and functionality. Step inside and be greeted by expansive tile flooring that flows seamlessly throughout the main living areas, complemented by plush carpeting in the bedrooms. The stunning kitchen is the heart of the home, showcasing a large island with breakfast bar seating, quartz countertops, designer tile backsplash, stainless steel appliances, recessed lighting, a brand-new refrigerator, and a fabulous walk-in pantry providing abundant storage. The split-bedroom floor plan offers privacy for the spacious primary suite, complete with a huge walk-in closet, dual-sink vanity, relaxing soaking tub, separate shower, and private water closet. The secondary bedroom and full bath are ideally positioned for guests or a home office. Enjoy Arizona living in the beautifully landscaped backyard featuring a covered patio, paver seating areas, colorful flowering plants, and a side gate for added convenience. The attached garage offers direct access to the home and includes overhead ceiling storage for extra organization. This exceptional home combines modern finishes, low-maintenance living, and an ideal location--everything you've been looking for in a gated community home.
Accepting backups
Price cut: $10.9K (7/8)
$379,000
2825 S JOSLYN --, Mesa, AZ 85212
2beds
1,267sqft
:
Get pre-qualified$2,457/mo
Single Family Residence
Built in 2019
3,915 Square Feet Lot
$-- Zestimate®
$299/sqft
$175/mo HOA
What's special
Covered patioOpen-concept floor planSplit-bedroom floor planSeparate showerColorful flowering plantsRecessed lightingHuge walk-in closet
- 40 days |
- 574 |
- 39 |
Likely to sell faster than
Zillow last checked:
Listing updated:
Listed by:
Julie Rickli 602-620-4263,
Better Homes & Gardens Real Estate SJ Fowler,
Lynne Rivera 602-316-5034,
Better Homes & Gardens Real Estate SJ Fowler
Source: ARMLS,MLS#: 7042659
Facts & features
Interior
Bedrooms & bathrooms
- Bedrooms: 2
- Bathrooms: 2
- Full bathrooms: 2
Heating
- Heat Pump, Natural Gas
Cooling
- Heat Pump, Central Air, Ceiling Fan(s), Programmable Thmstat
Appliances
- Included: Dryer, Washer, Built In Recycling, Refrigerator, Built-in Microwave, Dishwasher, Disposal, Electric Range, Electric Oven
Features
- Quartz Countertops, Double Vanity, Breakfast Bar, 9+ Flat Ceilings, Kitchen Island, Pantry, Full Bth Master Bdrm, Separate Shwr & Tub
- Flooring: Carpet, Tile
- Windows: Low Emissivity Windows, Solar Screens, Double Pane Windows, ENERGY STAR Qualified Windows
- Has basement: No
- Has fireplace: No
Interior area
- Total structure area: 1,267
- Total interior livable area: 1,267 sqft
Property
Parking
- Total spaces: 4
- Parking features: Garage Door Opener, Direct Access
- Garage spaces: 2
- Uncovered spaces: 2
Features
- Stories: 1
- Patio & porch: Covered, Patio
- Spa features: None
- Fencing: Back Yard,Block
Lot
- Size: 3,915 Square Feet
- Features: Desert Back, Desert Front
Details
- Parcel number: 31212782
Construction
Type & style
- Home type: SingleFamily
- Property subtype: Single Family Residence
Materials
- Brick Veneer, Stucco, Wood Frame
- Roof: Tile
Condition
- Year built: 2019
Details
- Builder name: Mattamy
Utilities & green energy
- Sewer: Public Sewer
- Water: City Water
Community & HOA
Community
- Features: Pool, Gated, Community Spa, Community Spa Htd, Playground
- Subdivision: TAVERA SOUTH
HOA
- Has HOA: Yes
- Services included: Maintenance Grounds, Street Maint
- HOA fee: $175 monthly
- HOA name: Tavera South
- HOA phone: 480-422-0888
Location
- Region: Mesa
Financial & listing details
- Price per square foot: $299/sqft
- Tax assessed value: $354,300
- Annual tax amount: $1,321
- Date on market: 6/18/2026
- Cumulative days on market: 40 days
- Listing terms: Cash,Conventional,FHA,VA Loan
- Ownership: Fee Simple
Estimated market value
Not available
Estimated sales range
Not available
Not available
Price history
| Date | Event | Price |
|---|---|---|
| 7/8/2026 | Price change | $379,000-2.8%$299/sqft |
Source:  ARMLS #7042659 Report a problem ARMLS #7042659 Report a problem | ||
| 6/26/2026 | Price change | $389,900-2.3%$308/sqft |
Source: ARMLS #7042659 Report a problem | ||
| 6/18/2026 | Listed for sale | $399,000+47.9%$315/sqft |
Source: ARMLS #7042659 Report a problem | ||
| 11/21/2019 | Sold | $269,832$213/sqft |
Source: Public Record Report a problem | ||
Public tax history
| Year | Property taxes | Tax assessment |
|---|---|---|
| 2025 | $1,310 +4% | $35,430 -9.2% |
| 2024 | $1,260 -1% | $39,020 +141.3% |
| 2023 | $1,272 +1.7% | $16,174 -32.1% |
| 2022 | $1,250 -6% | $23,810 +7.4% |
| 2021 | $1,331 +1034.4% | $22,170 +11.1% |
| 2020 | $117 | $19,960 +1047.1% |
| 2019 | -- | $1,740 |
Find assessor info on the county website
Monthly payment
Est. payment
Payment breakdown
Explore the cost of this home by adjusting the details. Changes won't be saved.Climate risks
Neighborhood: Eastridge
Nearby schools
GreatSchools rating
- 7/10Boulder Creek Elementary SchoolGrades: PK-6Distance: 0.8 mi
- 5/10Desert Ridge High SchoolGrades: 8-12Distance: 1.9 mi
- 6/10Desert Ridge Jr. High SchoolGrades: 7-8Distance: 2.2 mi
Schools provided by the listing agent
- Elementary: Boulder Creek Elementary
- Middle: Desert Ridge Jr. High
- High: Desert Ridge High
- District: Gilbert Unified District
Source: ARMLS. This data may not be complete. We recommend contacting the local school district to confirm school assignments for this home.
- $444,100-- bd3 ba1.8k sqft2821 S Joslyn, Mesa, AZ 85212Off Market
- $422,300-- bd3 ba1.7k sqft2831 S Joslyn, Mesa, AZ 85212Off Market
- $456,800-- bd2 ba1.8k sqft2822 S Terrell, Mesa, AZ 85212Off Market
- $400,100-- bd2 ba1.2k sqft2815 S Joslyn, Mesa, AZ 85212Off Market
- $405,300-- bd2 ba1.2k sqft2835 S Joslyn, Mesa, AZ 85212Off Market
- $438,8003 bd3 ba1.8k sqft2824 S Joslyn, Mesa, AZ 85212Off Market
- $451,3003 bd3 ba2k sqft2830 S Joslyn, Mesa, AZ 85212Off Market
- $433,9003 bd2 ba1.8k sqft2820 S Joslyn, Mesa, AZ 85212Off Market
A local agent can set up tours, give advice and negotiate with sellers.
Similar homes
- $410,0003 bd3 ba1.2k sqft11028 E SENTIERO Avenue, Mesa, AZ 85212For Sale
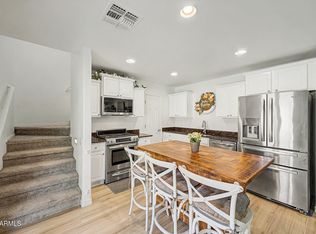 MLS ID #7051766, Danielle Jones, Keller Williams Realty Sonoran Living. ARMLS
 - $478,0003 bd2 ba1.5k sqft11430 E POSADA Avenue, Mesa, AZ 85212For Sale
 MLS ID #7055957, Ben Swanson, Keller Williams Integrity First Realty. ARMLS
 - $455,0002 bd2 ba1.5k sqft2826 S WATTLEWOOD --, Mesa, AZ 85212For Sale
 MLS ID #7035230, Sarah Anderson, RE/MAX Fine Properties. ARMLS
 - $475,0002 bd2 ba1.5k sqft10913 E ONZA Avenue, Mesa, AZ 85212For Sale
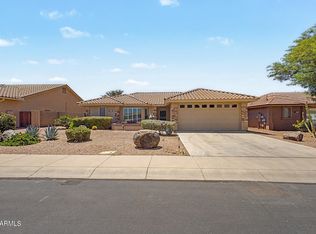 MLS ID #7037235, Steven Coons, Farnsworth Realty & Management. ARMLS
 - $399,0002 bd2 ba1.2k sqft6735 E MELROSE Street, Mesa, AZ 85215For SaleMLS ID #7047343, Stacy Hunziker, Desert 2 Mountain Realty. ARMLS
- $460,0002 bd2 ba1.3k sqft10313 E Tahoe Avenue, Mesa, AZ 85212For SaleMLS ID #7042666, Chelsea Wagner, Bliss Realty & Investments. ARMLS
- $429,9003 bd2 ba1.5k sqft7516 E FLOWER Avenue, Mesa, AZ 85208For SaleMLS ID #7041369, Brian Rogerson Jr, Redeem Realty & Management, Inc. ARMLS
- $349,9003 bd2 ba1.4k sqft7726 E BASELINE Road #236, Mesa, AZ 85209For SaleMLS ID #7045041, Rich Giddings, Model Perfect Homes. ARMLS
- $453,0003 bd3 ba1.8k sqft1659 S 83RD Place, Mesa, AZ 85209For SaleMLS ID #7035996, Brian Neugebauer, RE/MAX Excalibur. ARMLS
- $485,0003 bd3 ba1.8k sqft4909 S TURBINE --, Mesa, AZ 85212For SaleMLS ID #7027747, Richard Harless, AZ Flat Fee. ARMLS
- $379,9003 bd2 ba1.5k sqft2677 S CONESTOGA Road, Apache Junction, AZ 85119For SaleMLS ID #7031564, Ashley Vollmer, Keller Williams Realty Sonoran Living. ARMLS
- $334,9003 bd3 ba1.5k sqft330 S AARON --, Mesa, AZ 85208For SaleMLS ID #7033670, Matthew S. Potter, Real Broker. ARMLS
- $476,0003 bd3 ba1.7k sqft2609 S TOBIN --, Mesa, AZ 85209For SaleMLS ID #7057667, John C. Hiscott, HomeSmart. ARMLS
- $390,0002 bd3 ba1.4k sqft2614 E MEGAN Street, Gilbert, AZ 85295For SaleMLS ID #7016338, Rosemary M Arriaga, Paramount Property Services. ARMLS
- $341,0002 bd3 ba1.4k sqft6710 E University Drive #171, Mesa, AZ 85205For SaleMLS ID #7057994, Laura LeClaire, SERHANT.. ARMLS
- $415,0003 bd2 ba1.2k sqft4034 E ALDER Avenue, Mesa, AZ 85206For SaleMLS ID #7053933, Jeffrey Cayton, Delex Realty. ARMLS
- $444,0004 bd2 ba1.7k sqft8412 E EDGEWOOD Avenue, Mesa, AZ 85208For SaleMLS ID #7019169, Randy Bos, AZ-REP. ARMLS
- $340,0002 bd2 ba1.2k sqft1265 S AARON Drive #311, Mesa, AZ 85209For SaleMLS ID #7016370, Joey Gutierrez Rodriguez, Barrett Real Estate. ARMLS
- $450,0002 bd2 ba1.5k sqft5923 E KENWOOD Street, Mesa, AZ 85215For SaleMLS ID #7037347, James D Dunning, Keller Williams Arizona Realty. ARMLS
- $400,0002 bd2 ba1.6k sqft4202 E BROADWAY Road #16, Mesa, AZ 85206For SaleMLS ID #7049469, Trenna Farrell, Real Broker. ARMLS
