Stunning newer construction in Hawk Ridge Estates! Built in 2024, this 4-bed, 2-bath home is an outdoor enthusiast’s dream with access to Lester Park trails at the end of the street! Designed with a warm Scandinavian feel, this home offers tree-filled views from nearly every window. The open-concept main level offers a gorgeous kitchen with blue cabinets, center island with extra storage, quartz countertops, and stainless appliances, including an induction range. The dining area offers a modern chandelier and built-ins with butcher block countertops, then flows into the spacious living room with slider leading to the patio and backyard. There is a main floor primary bedroom with walk-in closet and 3/4 bath featuring a stylish blue vanity and quartz countertop, convenient main floor laundry, and LVT flooring throughout. Upstairs, you’ll find 3 bedrooms, a full bath, and a nice-sized rec room, all with LVT flooring. An attic provides excellent storage and offers potential for future living space. Outside, enjoy the cozy covered front porch, LP SmartSide siding, 2-car attached garage, ample parking, and a backyard that backs up to the woods. With easy access to Lester Park’s hiking, biking, and skiing trails, Amity Creek, and snowmobile trails, don’t miss out on this beautiful home in an incredible setting! Schedule a showing today!
Under contract
Price cut: $27.4K (10/18)
$697,500
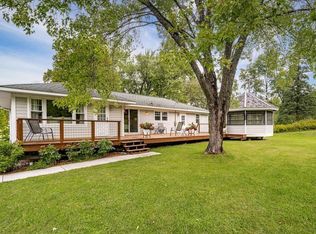
2828 Snowy Owl Cr, Duluth, MN 55804
4beds
2,490sqft
Single Family Residence
Built in 2024
0.28 Acres Lot
$-- Zestimate®
$280/sqft
$17/mo HOA
What's special
Cozy covered front porchOpen-concept main levelLp smartside sidingAttic provides excellent storageQuartz countertopsLvt flooring throughoutConvenient main floor laundry
- 21 days
- 2,483
- 120
Likely to sell faster than
Zillow last checked:
Listing updated:
Listed by:
Casey Knutson Carbert 218-348-7325,
Edmunds Company, LLP
Source: Lake Superior Area Realtors as distributed by MLS GRID,MLS#: 6128266
Facts & features
Interior
Bedrooms & bathrooms
- Bedrooms: 4
- Bathrooms: 2
- Full bathrooms: 1
- 3/4 bathrooms: 1
Primary bedroom
- Area: 180 Square Feet
- Dimensions: 12 x 15
Bedroom
- Area: 90 Square Feet
- Dimensions: 9 x 10
Bedroom
- Area: 99 Square Feet
- Dimensions: 9 x 11
Bedroom
- Area: 99 Square Feet
- Dimensions: 9 x 11
Dining room
- Area: 210 Square Feet
- Dimensions: 14 x 15
Kitchen
- Area: 208 Square Feet
- Dimensions: 13 x 16
Living room
- Area: 304 Square Feet
- Dimensions: 16 x 19
Rec room
- Area: 228 Square Feet
- Dimensions: 12 x 19
Storage
- Area: 399 Square Feet
- Dimensions: 19 x 21
Heating
- Ductless, Electric
Cooling
- Ductless
Appliances
- Included: Dishwasher, Dryer, Microwave, Range, Refrigerator, Washer
- Laundry: Main Level
Features
- Ceiling Fan(s), Kitchen Island
- Has basement: Yes
- Has fireplace: No
Interior area
- Total interior livable area: 2,490 sqft
- Finished area above ground: 2,490
- Finished area below ground: 0
Video & virtual tour
Property
Parking
- Total spaces: 2
- Parking features: Concrete, Attached
- Attached garage spaces: 2
Features
- Patio & porch: Patio
- Has view: Yes
- View description: Panoramic
Lot
- Size: 0.28 Acres
Details
- Parcel number: 010211800290
- Other equipment: Air to Air Exchange
Construction
Type & style
- Home type: SingleFamily
- Architectural style: Traditional
- Property subtype: Single Family Residence
Materials
- Engineered Wood, Frame/Wood
Condition
- Previously Owned
- Year built: 2024
Utilities & green energy
- Electric: Minnesota Power
- Sewer: Public Sewer
- Water: Public
Community & HOA
HOA
- Has HOA: Yes
- Services included: Other
- HOA fee: $200 annually
Location
- Region: Duluth
Financial & listing details
- Price per square foot: $280/sqft
- Tax assessed value: $447,800
- Annual tax amount: $6,288
- Date on market: 10/1/2026
- Cumulative days on market: 22 days
Estimated market value
Not available
Estimated sales range
Not available
Not available
Price history
| Date | Event | Price |
|---|---|---|
| 10/23/2026 | Contingent | $697,500$280/sqft |
Source:  Lake Superior Area Realtors as distributed by MLS GRID #6128266 Report a problem | ||
| 10/18/2026 | Price change | $697,500-3.8%$280/sqft |
Source: Lake Superior Area Realtors as distributed by MLS GRID #6128266 Report a problem | ||
| 10/14/2026 | Price change | $724,900-3.3%$291/sqft |
Source: Lake Superior Area Realtors as distributed by MLS GRID #6128266 Report a problem | ||
| 10/1/2026 | Listed for sale | $749,900+1053.7%$301/sqft |
Source: Lake Superior Area Realtors as distributed by MLS GRID #6128266 Report a problem | ||
| 6/9/2022 | Sold | $65,000+0.9%$26/sqft |
Source: Public Record Report a problem | ||
| 12/29/2011 | Sold | $64,412$26/sqft |
Source: Public Record Report a problem | ||
Public tax history
| Year | Property taxes | Tax assessment |
|---|---|---|
| 2025 | $1,210 -20.8% | $447,800 +518.5% |
| 2024 | $1,528 +2.1% | $72,400 -18.3% |
| 2023 | $1,496 | $88,600 +8.3% |
| 2022 | -- | $81,800 +18.9% |
| 2021 | -- | $68,800 |
| 2020 | -- | $68,800 |
| 2019 | -- | $68,800 -0.1% |
| 2018 | -- | $68,900 |
| 2017 | -- | $68,900 +79.4% |
| 2016 | -- | $38,400 +4.1% |
| 2015 | $692 -8.2% | $36,900 -13% |
| 2014 | $754 -3.2% | $42,400 |
| 2013 | $779 +1.9% | $42,400 -4.1% |
| 2012 | $765 +14.5% | $44,200 |
| 2011 | $668 -0.7% | $44,200 -4.9% |
| 2010 | $673 | $46,500 |
| 2009 | $673 | $46,500 |
Find assessor info on the county website
Monthly payment
Est. payment
Payment breakdown
Explore the cost of this home by adjusting the details. Changes won't be saved.Climate risks
Neighborhood: Lakeside/Lester Park
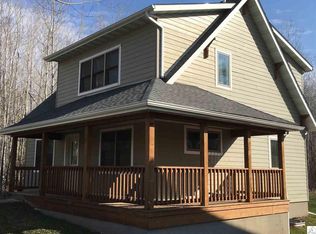


Similar homes
- $699,9003 bd3 ba2.8k sqft3601 E Superior St, Duluth, MN 55804For Sale
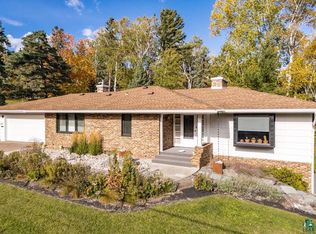 MLS ID #6128418, Jennifer Patterson, Century 21 Atwood. Lake Superior Area Realtors as distributed by MLS GRID
- $699,9003 bd4 ba3.1k sqft3731 London Rd, Duluth, MN 55804For Sale
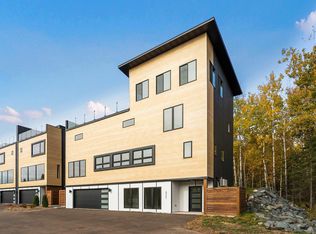 MLS ID #6127891, Deanna Bennett, Messina & Associates Real Estate. Lake Superior Area Realtors as distributed by MLS GRID
- $749,9004 bd4 ba2.8k sqft2207 Heather Ave, Duluth, MN 55803For Sale
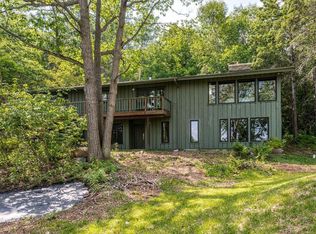 MLS ID #6128114, Jordan DeCaro, RE/MAX Results. Lake Superior Area Realtors as distributed by MLS GRID
- $575,0003 bd3 ba2.6k sqft4942 Lester River Rd, Duluth, MN 55804For Sale
 MLS ID #6128045, Nicki Conrad, Messina & Associates Real Estate. Lake Superior Area Realtors as distributed by MLS GRID
