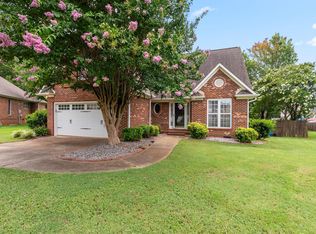
Perfectly positioned in the highly sought-after Rock Springs community, this beautifully maintained all-brick residence offers timeless craftsmanship, exceptional comfort, and an unbeatable location. Set within the award-winning District 6 school district, this established neighborhood is known for its welcoming atmosphere, community pool, and convenient access to shopping, dining, and everyday amenities just minutes away. From the moment you step inside, you're welcomed by soaring vaulted ceilings, rich hardwood floors, and an abundance of natural light that creates an inviting sense of warmth and elegance. The spacious living room is anchored by a gas fireplace, offering the perfect setting to gather or unwind after a long day. Designed with both everyday living and entertaining in mind, this home features three generously sized bedrooms, two full bathrooms, and an expansive 26' x 15' flex space upstairs. Whether you envision a media room, home office, fitness studio, playroom, or guest retreat, this versatile space adapts effortlessly to your lifestyle. The private primary suite is a true retreat, featuring a spa-inspired bath complete with a relaxing jetted soaking tub, separate walk-in shower, and an oversized walk-in closet with custom cabinetry designed to keep everything beautifully organized. The outdoor living is just as impressive. Step onto the brand-new 27' x 10' deck overlooking a beautifully landscaped backyard that offers a peaceful, private backdrop for quiet mornings, evening dinners, or weekend entertaining. Mature landscaping enhances the sense of privacy while creating an outdoor space you'll enjoy year-round. Offering the enduring quality of all-brick construction, thoughtful updates, timeless finishes, and one of Spartanburg's most desirable locations, this exceptional Rock Springs home is a rare opportunity to enjoy refined living in a community you'll be proud to call home.
Active
$340,000
283 Rock Springs Dr, Spartanburg, SC 29301
3beds
1,779sqft
:
Get pre-qualified$2,101/mo
Single Family Residence
Built in 2002
10,454 Square Feet Lot
$333,600 Zestimate®
$191/sqft
$45/mo HOA
What's special
Gas fireplaceAll-brick residenceRich hardwood floorsThree generously sized bedroomsSpa-inspired bathBeautifully landscaped backyardMature landscaping
- 4 days |
- 975 |
- 90 |
Likely to sell faster than
Zillow last checked:
Listing updated:
Listed by:
Cortney Knight 864-497-4688,
Ellison Real Estate Co. LLC
Source: SAR as distributed by MLS GRID,MLS#: 340244
Facts & features
Interior
Bedrooms & bathrooms
- Bedrooms: 3
- Bathrooms: 2
- Full bathrooms: 2
- Main level bathrooms: 2
- Main level bedrooms: 3
Rooms
- Room types: Attic, Bonus, Main Fl Master Bedroom
Primary bedroom
- Level: First
- Area: 221
- Dimensions: 17x13
Bedroom 2
- Level: First
- Area: 110
- Dimensions: 11x10
Bedroom 3
- Level: First
- Area: 110
- Dimensions: 11x10
Bonus room
- Level: Second
- Area: 390
- Dimensions: 26x15
Deck
- Level: First
- Area: 270
- Dimensions: 27x10
Dining room
- Level: First
- Area: 132
- Dimensions: 12x11
Kitchen
- Level: First
- Area: 216
- Dimensions: 18x12
Laundry
- Level: First
- Area: 40
- Dimensions: 8x5
Living room
- Level: First
- Area: 240
- Dimensions: 16x15
Other
- Description: Master Bathroom
- Level: First
- Area: 96
- Dimensions: 12x8
Other
- Description: Master Closet
- Level: First
- Area: 99
- Dimensions: 11x9
Other
- Description: Full Bath
- Level: First
- Area: 40
- Dimensions: 8x5
Heating
- Forced Air, Electricity, Gas - Natural
Cooling
- Central Air, Electricity
Appliances
- Included: Dishwasher, Disposal, Microwave, Electric Oven, Free-Standing Range, Refrigerator, Gas Water Heater
- Laundry: 1st Floor, Electric Dryer Hookup, Sink, Walk-In, Washer Hookup
Features
- Ceiling Fan(s), Cathedral Ceiling(s), Fireplace, Solid Surface Counters, Pantry
- Flooring: Carpet, Ceramic Tile, Hardwood
- Has basement: No
- Attic: Storage
- Number of fireplaces: 1
- Fireplace features: Gas Log
Interior area
- Total interior livable area: 1,779 sqft
- Finished area above ground: 1,779
- Finished area below ground: 0
Video & virtual tour
Property
Parking
- Total spaces: 2
- Parking features: Attached, 2 Car Attached, Garage, Attached Garage
- Attached garage spaces: 2
Features
- Levels: One
- Patio & porch: Deck, Porch
- Pool features: Community
- Spa features: Bath
Lot
- Size: 10,454 Square Feet
- Features: See Remarks
Details
- Parcel number: 6230009100
Construction
Type & style
- Home type: SingleFamily
- Architectural style: Ranch
- Property subtype: Single Family Residence
Materials
- Brick Veneer
- Foundation: Crawl Space
- Roof: Architectural
Condition
- New construction: No
- Year built: 2002
Utilities & green energy
- Electric: Duke
- Gas: Peidmont
- Sewer: Public Sewer
- Water: Public, Sptnbg
Community & HOA
Community
- Features: Common Areas, Street Lights, Pool
- Subdivision: Rock Springs
HOA
- Has HOA: Yes
- Amenities included: Pool, Street Lights
- Services included: Common Area
- HOA fee: $541 annually
Location
- Region: Spartanburg
Financial & listing details
- Price per square foot: $191/sqft
- Tax assessed value: $305,300
- Annual tax amount: $1,697
- Date on market: 8/4/2026
Estimated market value
$333,600
$317,000 - $350,000
$1,936/mo
Price history
| Date | Event | Price |
|---|---|---|
| 8/4/2026 | Listed for sale | $340,000+93.2%$191/sqft |
Source:  Greater Greenville AOR #1599796 Report a problem Greater Greenville AOR #1599796 Report a problem | ||
| 5/7/2014 | Sold | $176,000-2.2%$99/sqft |
Source:  SAR as distributed by MLS GRID #217016 Report a problem SAR as distributed by MLS GRID #217016 Report a problem | ||
| 4/9/2014 | Price change | $179,900-5.3%$101/sqft |
Source: OPEN HOUSE REALTY LLC #217016 Report a problem | ||
| 3/7/2014 | Listed for sale | $189,900+22.6%$107/sqft |
Source: OPEN HOUSE REALTY LLC #217016 Report a problem | ||
| 1/30/2014 | Sold | $154,842-18.3%$87/sqft |
Source: Public Record Report a problem | ||
| 3/11/2005 | Sold | $189,500$107/sqft |
Source: Public Record Report a problem | ||
Public tax history
| Year | Property taxes | Tax assessment |
|---|---|---|
| 2025 | -- | $9,876 |
| 2024 | $1,337 | $9,876 |
| 2023 | $1,337 | $9,876 +15% |
| 2022 | -- | $8,588 |
| 2021 | -- | $8,588 |
| 2020 | -- | $8,588 |
| 2019 | -- | $8,588 |
| 2018 | $1,142 | $8,588 +8% |
| 2017 | $1,142 +12.3% | $7,952 |
| 2016 | $1,017 +2.1% | $7,952 -4.4% |
| 2015 | $997 -25.6% | $8,320 |
| 2014 | $1,340 | $8,320 |
| 2013 | -- | $8,320 |
| 2012 | -- | -- |
| 2011 | -- | $8,717 |
| 2010 | -- | $8,717 |
| 2009 | -- | $8,717 |
| 2008 | -- | $8,717 -23.3% |
| 2006 | $1,796 | $11,370 +50% |
| 2005 | -- | $7,580 |
| 2004 | $1,757 -47% | $7,580 -37.9% |
| 2003 | $3,312 | $12,210 +917.5% |
| 2002 | -- | $1,200 |
| 2001 | $326 | $1,200 |
Find assessor info on the county website
Monthly payment
Est. payment
Payment breakdown
Explore the cost of this home by adjusting the details. Changes won't be saved.Climate risks
Neighborhood: 29301
Nearby schools
GreatSchools rating
- 4/10West View Elementary SchoolGrades: K-5Distance: 1.4 mi
- 5/10R. P. Dawkins Middle SchoolGrades: 6-8Distance: 3.2 mi
- 6/10Dorman High SchoolGrades: 9-12Distance: 5.7 mi
Schools provided by the listing agent
- Elementary: 6-Westview
- Middle: 6-Dawkins Middle
- High: 6-Dorman High
Source: SAR as distributed by MLS GRID. This data may not be complete. We recommend contacting the local school district to confirm school assignments for this home.
- $200,0003 bd2 ba2.1k sqft289 Rock Springs Dr, Spartanburg, SC 29301Sold
- $364,1003 bd2 ba2k sqft277 Rock Springs Dr, Spartanburg, SC 29301Off Market
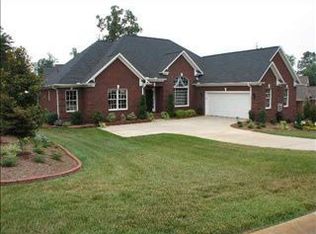
- $--0.3 acres346 Rock Springs Dr, Spartanburg, SC 29301Off Market
- $346,1004 bd2 ba1.7k sqft513 Swindon Ct, Spartanburg, SC 29301Off Market
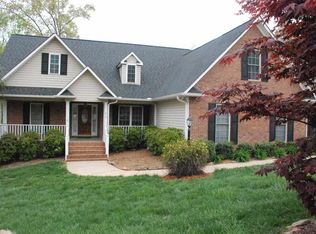
- $379,1003 bd2 ba2.3k sqft509 Swindon Ct, Spartanburg, SC 29301Off Market
- $368,4003 bd2 ba2.2k sqft271 Rock Springs Dr, Spartanburg, SC 29301Off Market
- $453,1004 bd3 ba3.5k sqft440 Doleman Dr, Spartanburg, SC 29301Off Market
- $383,5003 bd2 ba2.4k sqft276 Rock Springs Dr, Spartanburg, SC 29301Off Market
A local agent can set up tours, give advice and negotiate with sellers.
A local lender can help you make sure your offer is ready when you are.
Similar homes
- $305,0003 bd2 ba1.5k sqft125 Hidden Ridge Dr, Spartanburg, SC 29301For Sale
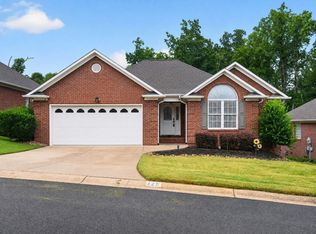 MLS ID #1598929, Erika Carruth, Realty One Group Freedom. Greater Greenville AOR
 - $304,5003 bd3 ba2.3k sqft326 Crandall Way, Spartanburg, SC 29301For Sale
 MLS ID #338506, Kristi Moon, Coldwell Banker Caine Real Est. SAR as distributed by MLS GRID
 - $335,0004 bd3 ba2.4k sqft254 Joe Arthur Dr, Roebuck, SC 29376For Sale
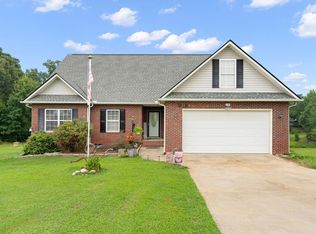 MLS ID #1599813, Pamela Borghesani, Bluefield Realty Group. Greater Greenville AOR
 - $323,0003 bd3 ba1.9k sqft438 Chamber Ln, Moore, SC 29369For Sale
 MLS ID #339844, Cindy Fox Miller, Keller Williams Upstate Legacy. SAR as distributed by MLS GRID
 - $349,9003 bd2 ba2k sqft977 Garnet Cir, Chesnee, SC 29323For SaleMLS ID #340314, Hela Akkary, Coldwell Banker Caine Real Est. SAR as distributed by MLS GRID
- $349,0003 bd3 ba2.3k sqft402 Vestry Pl, Moore, SC 29369For SaleMLS ID #339436, Patti Tuffin, Keller Williams Grv Upst. SAR as distributed by MLS GRID
- $320,0003 bd2 ba1.6k sqft818 Ashton Ridge Rd, Inman, SC 29349For SaleMLS ID #340361, Kirby Rhinehart, Keller Williams Realty. SAR as distributed by MLS GRID
- $385,0003 bd2 ba1.9k sqft412 Ashley Oaks Dr, Moore, SC 29369For SaleMLS ID #339133, Avery Glover, Keller Williams DRIVE. SAR as distributed by MLS GRID
- $394,7773 bd3 ba2.5k sqft973 Deepwood Ct, Boiling Springs, SC 29316For SaleMLS ID #340338, Karen Hollifield, Ponce Realty Group. SAR as distributed by MLS GRID
- $355,0003 bd3 ba2.2k sqft871 Affirmed Dr, Boiling Springs, SC 29316For SaleMLS ID #1582658, Jarryd Trevino, RE/MAX Reach. Greater Greenville AOR
- $339,9003 bd2 ba1.8k sqft2 Callawassie Ct, Simpsonville, SC 29681For SaleMLS ID #1599441, Lauralee Kirkland, Thrive Real Estate Brokers, LLC. Greater Greenville AOR
- $299,9002 bd2 ba1.6k sqft124 Ravines Ln, Spartanburg, SC 29301For SaleMLS ID #1594835, Benjamin Patat, Brand Name Real Estate Upstate. Greater Greenville AOR
- $375,0003 bd3 ba2k sqft5 Fundy Ct, Simpsonville, SC 29681For SaleMLS ID #1600208, Angela Rodriguez Sawyer, Encore Realty. Greater Greenville AOR
- $474,9005 bd3 ba2.2k sqft243 Lauren Hope Ln, Moore, SC 29369For SaleMLS ID #340262, Sharon Tootell, Coldwell Banker Caine Real Est. SAR as distributed by MLS GRID
- $319,9004 bd3 ba2k sqft437 Kensrowe Dr, Boiling Springs, SC 29316For SaleMLS ID #1598767, Renee Van Zeeland, North Group Real Estate. Greater Greenville AOR
- $300,0003 bd2 ba2.2k sqft319 Kelly Farm Rd, Moore, SC 29369For SaleMLS ID #339097, Tami Allen, EXP Realty LLC. SAR as distributed by MLS GRID
- $324,9003 bd3 ba1.7k sqft214 Trolley Car Way, Spartanburg, SC 29302For SaleMLS ID #338631, Meredith Dixon, BHHS C Dan Joyner - Midtown. SAR as distributed by MLS GRID
- $303,9003 bd3 ba2.6k sqft457 Etowah Dr, Roebuck, SC 29376For SaleMLS ID #340033, Cheryl B Metcalf, Beyond Real Estate. SAR as distributed by MLS GRID
- $295,0003 bd3 ba1.6k sqft532 Tut Ct, Woodruff, SC 29388For SaleMLS ID #339624, John Gotishan, Keller Williams Realty. SAR as distributed by MLS GRID
- $310,0003 bd2 ba1.7k sqft81 Arbours West Ln, Moore, SC 29369For SaleMLS ID #336414, Michael Dassel, Keller Williams Realty. SAR as distributed by MLS GRID
