Incredible totally renovated BRICK RANCH. In a beautiful neighborhood.
For sale by owner
$530,800
2831 E Weyburn Rd, Richmond, VA 23235
3beds
2,818sqft
SingleFamily
Built in 1962
0.46 Acres Lot
$730,800 Zestimate®
$188/sqft
$-- HOA
What's special
Totally renovated brick ranch
- 1 day
- 621
- 38
Listed by:
Property Owner (571) 448-2370
Facts & features
Interior
Bedrooms & bathrooms
- Bedrooms: 3
- Bathrooms: 4
- Full bathrooms: 3
- 1/2 bathrooms: 1
Heating
- Heat pump
Cooling
- Central
Features
- Flooring: Hardwood
- Basement: Finished
- Has fireplace: Yes
Interior area
- Total interior livable area: 2,818 sqft
Property
Features
- Exterior features: Brick
Lot
- Size: 0.46 Acres
Details
- Parcel number: C0030147046
Construction
Type & style
- Home type: SingleFamily
Materials
- Wood
- Foundation: Crawl/Raised
- Roof: Composition
Condition
- New construction: No
- Year built: 1962
Community & HOA
Location
- Region: Richmond
Financial & listing details
- Price per square foot: $188/sqft
- Tax assessed value: $549,000
- Annual tax amount: $6,588
- Date on market: 10/9/2026
Estimated market value
$730,800
$650,000 - $826,000
$3,567/mo
Price history
| Date | Event | Price |
|---|---|---|
| 10/9/2026 | Listed for sale | $530,800-24.2%$188/sqft |
Source: Owner Report a problem | ||
| 7/21/2025 | Sold | $700,000+13.8%$248/sqft |
Source:  CVRMLS #2517338 Report a problem CVRMLS #2517338 Report a problem | ||
| 6/30/2025 | Pending sale | $615,000$218/sqft |
Source: CVRMLS #2517338 Report a problem | ||
| 6/25/2025 | Listed for sale | $615,000+39.8%$218/sqft |
Source: CVRMLS #2517338 Report a problem | ||
| 7/22/2020 | Sold | $439,950$156/sqft |
Source: CVRMLS #2018745 Report a problem | ||
| 6/26/2020 | Pending sale | $439,950$156/sqft |
Source: RE/MAX Commonwealth #2018745 Report a problem | ||
| 6/25/2020 | Listed for sale | $439,950+120%$156/sqft |
Source: RE/MAX Commonwealth #2018745 Report a problem | ||
| 2/11/2020 | Sold | $200,000$71/sqft |
Source: Public Record Report a problem | ||
Public tax history
| Year | Property taxes | Tax assessment |
|---|---|---|
| 2025 | $6,588 +2.6% | $549,000 +2.6% |
| 2024 | $6,420 +4.9% | $535,000 +4.9% |
| 2023 | $6,120 | $510,000 |
| 2022 | $6,120 +36% | $510,000 +36% |
| 2021 | $4,500 +43.1% | $375,000 +43.1% |
| 2020 | $3,144 +7.4% | $262,000 +7.4% |
| 2019 | $2,928 +6.6% | $244,000 +6.6% |
| 2018 | $2,748 +10.1% | $229,000 +2.7% |
| 2017 | $2,496 | $223,000 +1.8% |
| 2016 | $2,496 | $219,000 +5.3% |
| 2015 | $2,496 | $208,000 |
| 2014 | $2,496 | $208,000 |
| 2013 | -- | $208,000 -11.9% |
| 2012 | -- | $236,000 -6.3% |
| 2011 | -- | $252,000 |
| 2010 | -- | $252,000 -0.2% |
| 2009 | -- | $252,400 |
| 2008 | -- | $252,400 +6.4% |
| 2007 | -- | $237,300 +7.5% |
| 2006 | -- | $220,800 +11.1% |
| 2005 | -- | $198,800 +14.3% |
| 2003 | -- | $173,900 +13% |
| 2002 | -- | $153,900 +8% |
| 2001 | $2,037 | $142,450 |
Find assessor info on the county website
Monthly payment
Est. payment
Payment breakdown
Explore the cost of this home by adjusting the details. Changes won't be saved.Climate risks
Neighborhood: Oxford
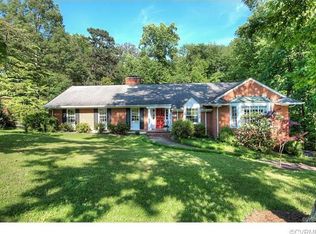
Similar homes
- $488,0004 bd3 ba2.1k sqft10134 Farmleigh Dr, North Chesterfield, VA 23235For Sale
 MLS ID #2626558, AC Lake, Shaheen Ruth Martin & Fonville. CVRMLS
 - $469,0003 bd2 ba2.3k sqft2301 Traymore Rd, North Chesterfield, VA 23235For Sale
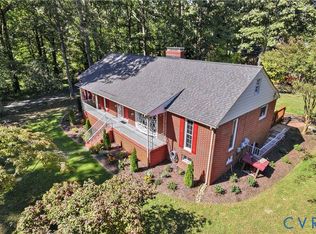 MLS ID #2626964, Michael Kucera, Blue Dog Properties. CVRMLS
 - $484,9505 bd3 ba2.6k sqft7700 Lake Shore Dr, North Chesterfield, VA 23235For Sale
 MLS ID #2624753, Nicole Lee, Samson Properties. CVRMLS
 - $549,9506 bd3 ba3.3k sqft1401 Westover Gardens Blvd, Richmond, VA 23225For Sale
 MLS ID #2623214, Sean Gould, Hometown Realty. CVRMLS
