Some houses are built, while others become homes. For 56 years, this original-owner property has been lovingly cared for and thoughtfully improved, creating a warm and inviting place where memories were made. From the moment you enter, you'll appreciate the comfortable flow of the home's layout, connecting each room with ease. Beautiful hardwood floors grace every room of the home, while some of the hardwood lies protected beneath carpeting in other rooms. Set within a quiet, established neighborhood with scenic views, the location offers the perfect balance of peaceful living and everyday convenience. Major commuting routes, shopping, dining, and countless amenities are all just minutes away, making this a wonderful opportunity to create your own next chapter. "Opportunities like this are rare—a lovingly maintained, original-owner home in one of North Whitehall's most established and desirable neighborhoods." Award winning Parkland Schools make this a bonus buy !!
Pending
Price cut: $30K (6/23)
$515,000
2831 Vista Dr N, Coplay, PA 18037
4beds
2,600sqft
:
Get pre-qualified$3,352/mo
Single Family Residence
Built in 1970
0.31 Acres Lot
$510,900 Zestimate®
$198/sqft
$-- HOA
What's special
- 58 days |
- 61 |
- 0 |
Likely to sell faster than
Zillow last checked:
Listing updated:
Listed by:
Kathleen Reither 610-653-2598,
IronValley RE of Lehigh Valley 610-766-7200
Source: GLVR,MLS#: 776822 Originating MLS: Lehigh Valley MLS
Originating MLS: Lehigh Valley MLSFacts & features
Interior
Bedrooms & bathrooms
- Bedrooms: 4
- Bathrooms: 3
- Full bathrooms: 2
- 1/2 bathrooms: 1
Rooms
- Room types: Four Season, Sunroom
Bedroom
- Description: Hardwood under carpet
- Level: Second
- Dimensions: 11.00 x 11.00
Bedroom
- Description: Hardwood exposed and currently used as an office.
- Level: Second
- Dimensions: 12.00 x 11.00
Bedroom
- Description: Primary Bedroom w/ hardwood under carpet
- Level: Second
- Dimensions: 14.00 x 13.00
Bedroom
- Description: Hardwood under carpet
- Level: Second
- Dimensions: 14.00 x 12.00
Dining room
- Description: Hardwood
- Level: First
- Dimensions: 15.00 x 11.00
Family room
- Description: wood burning fireplace
- Level: First
- Dimensions: 22.00 x 12.00
Other
- Description: modern and stylish
- Level: Second
- Dimensions: 8.00 x 6.00
Other
- Description: Shower only, walk in, en-suite for master bath
- Level: Second
- Dimensions: 8.00 x 5.00
Half bath
- Level: First
- Dimensions: 5.00 x 3.00
Kitchen
- Description: updated and beautiful
- Level: First
- Dimensions: 14.00 x 13.00
Living room
- Description: Hardwood under carpet
- Level: First
- Dimensions: 22.00 x 13.00
Other
- Description: Full, daylight, unfinished
- Level: Basement
- Dimensions: 27.00 x 22.00
Sunroom
- Level: First
- Dimensions: 21.00 x 14.00
Heating
- Baseboard, Electric, Zoned
Cooling
- Central Air, Ceiling Fan(s)
Appliances
- Included: Built-In Oven, Dishwasher, Electric Cooktop, Electric Dryer, Electric Water Heater, Free-Standing Freezer, Refrigerator, Washer
- Laundry: Washer Hookup, Dryer Hookup, ElectricDryer Hookup, Main Level
Features
- Dining Area, Separate/Formal Dining Room, Entrance Foyer, Eat-in Kitchen, Family Room Main Level, Skylights, Traditional Floorplan
- Flooring: Carpet, Ceramic Tile, Hardwood
- Windows: Replacement Windows, Screens, Skylight(s)
- Basement: Daylight,Full,Sump Pump
- Has fireplace: Yes
- Fireplace features: Family Room, Wood Burning
Interior area
- Total interior livable area: 2,600 sqft
- Finished area above ground: 2,600
- Finished area below ground: 0
Property
Parking
- Total spaces: 2
- Parking features: Attached, Driveway, Garage, Off Street, On Street, Garage Door Opener
- Attached garage spaces: 2
- Has uncovered spaces: Yes
Features
- Stories: 2
- Patio & porch: Patio, Porch
- Exterior features: Porch, Patio, Shed
- Has view: Yes
- View description: City Lights, Hills, Mountain(s)
Lot
- Size: 0.31 Acres
- Dimensions: 113 x 120
- Features: Views
Details
- Additional structures: Shed(s)
- Parcel number: 547947539981 001
- Zoning: Sr
- Special conditions: None
Construction
Type & style
- Home type: SingleFamily
- Architectural style: Colonial
- Property subtype: Single Family Residence
Materials
- Aluminum Siding, Brick
- Roof: Asphalt,Fiberglass
Condition
- Unknown
- Year built: 1970
Utilities & green energy
- Electric: 200+ Amp Service, Circuit Breakers
- Sewer: Septic Tank
- Water: Public
- Utilities for property: Cable Available
Community & HOA
Community
- Security: Smoke Detector(s)
- Subdivision: Windy Heights
Location
- Region: Coplay
Financial & listing details
- Price per square foot: $198/sqft
- Tax assessed value: $253,700
- Annual tax amount: $5,804
- Date on market: 6/12/2026
- Cumulative days on market: 59 days
- Ownership type: Fee Simple
- Road surface type: Paved
Estimated market value
$510,900
$485,000 - $536,000
$2,860/mo
Price history
| Date | Event | Price |
|---|---|---|
| 6/27/2026 | Pending sale | $515,000$198/sqft |
Source:  GLVR #776822 Report a problem GLVR #776822 Report a problem | ||
| 6/23/2026 | Price change | $515,000-5.5%$198/sqft |
Source: GLVR #776822 Report a problem | ||
| 6/20/2026 | Listed for sale | $545,000$210/sqft |
Source: GLVR #776822 Report a problem | ||
Public tax history
Tax history is unavailable.
Monthly payment
Est. payment
Payment breakdown
Explore the cost of this home by adjusting the details. Changes won't be saved.Climate risks
Neighborhood: 18037
Nearby schools
GreatSchools rating
- 9/10Ironton SchoolGrades: K-5Distance: 0.9 mi
- 7/10Orefield Middle SchoolGrades: 6-8Distance: 3.4 mi
- 8/10Parkland Senior High SchoolGrades: 9-12Distance: 2.9 mi
Schools provided by the listing agent
- Elementary: Ironton Elementary
- Middle: Parkland
- High: Parkland
- District: Parkland
Source: GLVR. This data may not be complete. We recommend contacting the local school district to confirm school assignments for this home.
- $460,1004 bd2 ba2.6k sqft2831 Vista Dr, Coplay, PA 18037Off Market
- $400,9004 bd2 ba2.1k sqft2839 Vista Dr, Coplay, PA 18037Off Market
- $299,7003 bd1 ba992 sqft2823 Vista Dr, Coplay, PA 18037Off Market
- $331,2003 bd1 ba1.3k sqft2832 Hillcrest Dr E, Coplay, PA 18037Off Market
- $307,9003 bd1 ba1.1k sqft2838 Hillcrest Dr E, Coplay, PA 18037Off Market
- $436,0003 bd2 ba2k sqft2826 Hillcrest Dr E, Coplay, PA 18037Off Market
- $361,3003 bd2 ba1.3k sqft2830 Vista Dr, Coplay, PA 18037Off Market
- $400,8003 bd1 ba1.4k sqft2838 Vista Dr, Coplay, PA 18037Off Market
A local agent can set up tours, give advice and negotiate with sellers.
Similar homes
- $495,9004 bd3 ba2.7k sqft4507 Keene St, Center Valley, PA 18034For Sale
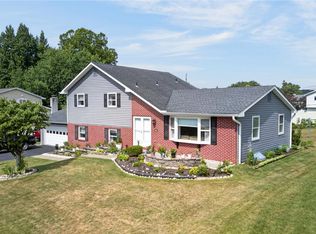 MLS ID #781862, Jon Campbell, Real of Pennsylvania. GLVR
 - $525,0004 bd3 ba3.1k sqft6090 Stone Post Rd, Bath, PA 18014For Sale
 MLS ID #782075, Joseph J. McDermott, Howard Hanna TheFrederickGroup. GLVR
 - $485,0004 bd3 ba3.5k sqft3203 Parkview Dr, Whitehall, PA 18052For Sale
 MLS ID #780666, Mark Molchany, RE/MAX Unlimited Real Estate. GLVR
 - $449,9004 bd3 ba2.6k sqft3303 Barklay Rd, Whitehall, PA 18052For Sale
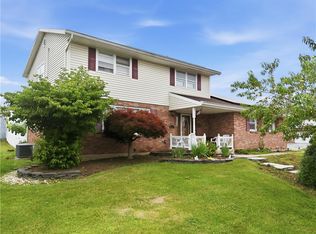 MLS ID #781464, Andrew I. Valentin, RE/MAX Central - Allentown. GLVR
 - $300,0003 bd2 ba1.8k sqft116 S 6th St, Coplay, PA 18037For SaleMLS ID #782208, Betty L. Shuster Hanzlik, Howard Hanna TheFrederickGroup. GLVR
- $429,9004 bd2 ba1.9k sqft5472 Lower Macungie Rd, Macungie, PA 18062For SaleMLS ID #782176, Bob Susko Jr., RE/MAX Real Estate. GLVR
- $349,9002 bd1 ba1.3k sqft117 S 9th St, Coplay, PA 18037For SaleMLS ID #782289, Tim Tepes, BetterHomes&GardensRE/Cassidon. GLVR
- $590,0005 bd2 ba1.9k sqft4149 Coplay Creek Rd N, Schnecksville, PA 18078For SaleMLS ID #781652, Eric C. Kucharik, Realty One Group Supreme. GLVR
- $415,0003 bd2 ba2.5k sqft4210 Locust Dr, Schnecksville, PA 18078For SaleMLS ID #781316, Daniel E. Huber, D.E. Huber Real Estate. GLVR
- $450,0004 bd3 ba2.8k sqft1923 Belleview Dr, Whitehall, PA 18052For SaleMLS ID #780227, Mark Molchany, RE/MAX Unlimited Real Estate. GLVR
- $424,9004 bd2 ba1.9k sqft4468 Thebes Turn, Whitehall, PA 18052For SaleMLS ID #781325, Daniel E. Huber, D.E. Huber Real Estate. GLVR
- $495,0003 bd3 ba2.3k sqft444 Georgetown Rd, Nazareth, PA 18064For SaleMLS ID #781711, Donna L. Bartholomew-Sacco, Coldwell Banker Hearthside. GLVR
- $485,0003 bd2 ba1.9k sqft2642 Community Dr, Bath, PA 18014For SaleMLS ID #781995, Jill Koch, BHHS - Choice Properties. GLVR
- $600,0004 bd4 ba2.7k sqft80 Halter Ln, Kunkletown, PA 18058For SaleMLS ID #782030, Paula M. Fritzinger, Koehler Marvin Realty. GLVR
- $525,0004 bd4 ba2.9k sqft326 Bendelow Ln, Northampton, PA 18067For SaleMLS ID #781852, Creighton Faust, RE/MAX Real Estate. GLVR
- $399,9004 bd2 ba1.7k sqft3165 Birch Cir E, Whitehall, PA 18052For SaleMLS ID #780894, Mark Molchany, RE/MAX Unlimited Real Estate. GLVR
- $529,9003 bd4 ba3k sqft991 Congress St, Whitehall, PA 18052For SaleMLS ID #779295, Christina N. Rabeh, Weichert Realtors. GLVR
- $469,9004 bd3 ba2.3k sqft2715 Swanson St, Easton, PA 18045For SaleMLS ID #782170, Shabana Pathan, Keller Williams Northampton. GLVR
- $519,9953 bd3 ba3.4k sqft308 S Ott St, Allentown, PA 18104For SaleMLS ID #779709, Rossana T. Martinez, Real of Pennsylvania. GLVR
- $549,0003 bd2 ba2.6k sqft1212 Macungie Ave, Emmaus, PA 18049For SaleMLS ID #781811, Howard C. Schaeffer, RE/MAX Real Estate. GLVR
