Welcome to 2832 Burney—where thoughtful upgrades and elevated living meet. At the heart of the home is a gorgeous, updated gourmet kitchen designed for effortless cooking and gathering. Throughout the bedrooms, custom closet shelving offers exceptional organization and storage. Step outside to find a private backyard oasis built for seamless outdoor entertaining and peaceful relaxation including a salt water pool, Tikki bar, and outdoor kitchen. Completing this remarkable property is a spacious garage featuring an additional flex space, perfect for accommodating guests or hosting visitors in comfort. Listing agent is a co-owner. Upgrades and renovations throughout the home were professionally completed by Willm Construction. "Disclaimer: CMLS has not reviewed and, therefore, does not endorse vendors who may appear in listings. Disclaimer: CMLS has not reviewed and, therefore, does not endorse vendors who may appear in listings.
Contingent
$950,000
2832 Burney Dr, Columbia, SC 29205
6beds
2,908sqft
Single Family Residence
Built in 1968
10,018 Square Feet Lot
$937,100 Zestimate®
$327/sqft
$-- HOA
What's special
Salt water poolSpacious garageGorgeous updated gourmet kitchenAdditional flex spaceOutdoor kitchenPrivate backyard oasisTikki bar
- 21 days
- 1,460
- 92
Likely to sell faster than
Zillow last checked:
Listing updated:
Listed by:
Carmen Willm,
Keller Williams Realty
Source: Consolidated MLS,MLS#: 643804
Facts & features
Interior
Bedrooms & bathrooms
- Bedrooms: 6
- Bathrooms: 4
- Full bathrooms: 3
- 1/2 bathrooms: 1
- Partial bathrooms: 1
- Main level bathrooms: 2
Rooms
- Room types: Workshop
Primary bedroom
- Features: Double Vanity, Tub-Garden, Bath-Private, Separate Shower, Walk-In Closet(s), Ceiling Fan(s), Floors-Hardwood
- Level: Second
Bedroom 2
- Features: Bath-Shared, Ceiling Fan(s), Closet-Private, Floors-Hardwood
- Level: Main
Bedroom 3
- Features: Bath-Shared, Ceiling Fan(s), Closet-Private, Floors-Hardwood
- Level: Second
Bedroom 4
- Features: Bath-Shared, Ceiling Fan(s), Closet-Private, Floors-Hardwood
- Level: Second
Bedroom 5
- Features: Bath-Shared, Ceiling Fan(s), Closet-Private, Floors-Hardwood
- Level: Second
Great room
- Level: Main
Kitchen
- Features: Eat-in Kitchen, Floors-Hardwood, Kitchen Island, Granite Counters, Cabinets-Painted, Recessed Lighting
- Level: Main
Living room
- Level: Main
Heating
- Heat Pump 2nd Lvl
Cooling
- Central Air
Appliances
- Included: Gas Range, Dishwasher, Disposal, Wine Cooler, Microwave Pull out
- Laundry: Laundry Closet, Heated Space
Features
- Bath-Shared, Ceiling Fan(s), Closet-Private
- Flooring: Hardwood
- Windows: Thermopane
- Basement: Crawl Space
- Attic: Pull Down Stairs
- Number of fireplaces: 1
- Fireplace features: Gas Log-Natural
Interior area
- Total structure area: 2,908
- Total interior livable area: 2,908 sqft
Property
Parking
- Total spaces: 4
- Parking features: No Garage, Garage Door Opener
- Garage spaces: 1
Features
- Stories: 2
- Patio & porch: Deck
- Exterior features: Outdoor Grill, Gutters - Full
- Has private pool: Yes
- Fencing: Rear Only Wood,Rear Only Wrought Iron
Lot
- Size: 10,018 Square Feet
- Features: Sprinkler
Details
- Additional structures: Workshop
- Parcel number: 113140802
Construction
Type & style
- Home type: SingleFamily
- Architectural style: Traditional
- Property subtype: Single Family Residence
Materials
- Brick-All Sides-AbvFound, Fiber Cement-Hardy Plank
Condition
- New construction: No
- Year built: 1968
Utilities & green energy
- Sewer: Public Sewer
- Water: Public
- Utilities for property: Electricity Connected
Community & HOA
Community
- Security: Smoke Detector(s)
- Subdivision: SHANDON
HOA
- Has HOA: No
Location
- Region: Columbia
Financial & listing details
- Price per square foot: $327/sqft
- Tax assessed value: $438,100
- Annual tax amount: $3,176
- Date on market: 9/25/2026
- Listing agreement: Exclusive Right To Sell
- Road surface type: Paved
Estimated market value
$937,100
$890,000 - $984,000
$2,750/mo
Price history
| Date | Event | Price |
|---|---|---|
| 10/6/2026 | Contingent | $950,000$327/sqft |
Source:  Consolidated MLS #643804 Report a problem Consolidated MLS #643804 Report a problem | ||
| 9/25/2026 | Listed for sale | $950,000+167.6%$327/sqft |
Source: Consolidated MLS #643804 Report a problem | ||
| 8/29/2006 | Sold | $355,000+77.5%$122/sqft |
Source: Public Record Report a problem | ||
| 11/3/2004 | Sold | $200,000$69/sqft |
Source: Public Record Report a problem | ||
Public tax history
| Year | Property taxes | Tax assessment |
|---|---|---|
| 2022 | $3,176 -75.1% | $17,520 |
| 2021 | $12,773 +269.2% | $17,520 |
| 2020 | $3,460 -0.7% | $17,520 |
| 2019 | $3,484 +11.3% | $17,520 +13.9% |
| 2018 | $3,130 | $15,380 |
| 2017 | $3,130 +2.7% | $15,380 |
| 2016 | $3,048 +3.7% | $15,380 |
| 2015 | $2,939 +0% | $15,380 -96% |
| 2014 | $2,939 +0.1% | $384,400 +2399.3% |
| 2013 | $2,936 | $15,380 +5.6% |
| 2012 | -- | $14,560 |
| 2011 | -- | $14,560 |
| 2010 | -- | $14,560 +0.3% |
| 2009 | -- | $14,510 +17.4% |
| 2008 | -- | $12,360 +16.9% |
| 2007 | -- | $10,570 -33.4% |
| 2006 | -- | $15,860 +15.9% |
| 2005 | -- | $13,690 +105.6% |
| 2004 | -- | $6,660 |
| 2003 | -- | $6,660 |
| 2002 | -- | $6,660 |
| 2000 | -- | $6,660 |
Find assessor info on the county website
Monthly payment
Est. payment
Payment breakdown
Explore the cost of this home by adjusting the details. Changes won't be saved.Climate risks
Neighborhood: Shandon
Nearby schools
Schools provided by the listing agent
- Elementary: Rosewood
- Middle: Hand
- High: Dreher
- District: Richland One
Source: Consolidated MLS. This data may not be complete. We recommend contacting the local school district to confirm school assignments for this home.


Similar homes
- $849,9005 bd4 ba3k sqft2839 Burney Dr, Columbia, SC 29205For Sale
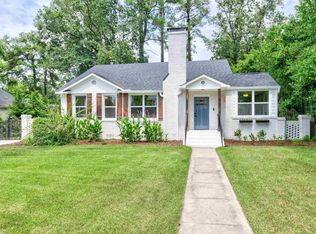 MLS ID #641786, Karen Yip. Consolidated MLS
 - $995,0004 bd3 ba2.6k sqft131 Woodrow St, Columbia, SC 29205For Sale
 MLS ID #642869, Kevin Fields. Consolidated MLS
 - $749,9004 bd3 ba3k sqft1700 Phelps St, Columbia, SC 29205For Sale
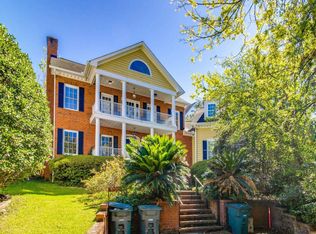 MLS ID #645202, Katherine Widener. Consolidated MLS
 - $837,0003 bd3 ba2.9k sqft2538 Wheat St, Columbia, SC 29205For Sale
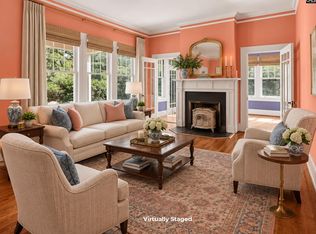 MLS ID #641836, Nicole Johnson. Consolidated MLS
