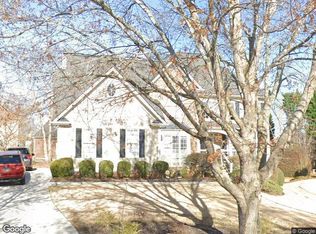
Welcome home to this freshly painted, meticulously maintained 4-bedroom, 3-full-bath residence where thoughtful upgrades, timeless style, and everyday functionality come together seamlessly. Every detail has been carefully considered, creating a home that is truly move-in ready. The heart of the home is the stunning, fully remodeled kitchen, designed to impress even the most discerning buyer. Featuring sleek stainless steel appliances, gorgeous quartz countertops, built-in sliding pantry doors, an oversized breakfast bar perfect for casual dining or entertaining, and a cleverly concealed pet feeding station, this space blends luxury with practical living. The open-concept design flows effortlessly into the spacious great room and generous dining area, with direct access to a freshly stained deck overlooking the private backyard. Retreat to the light-filled primary suite, complete with two closets and a beautifully renovated spa-inspired bathroom featuring dual vanities, a relaxing soaking tub, and motorized blinds for added comfort and convenience. Two additional bedrooms and a full bathroom complete the main level. The finished terrace level expands your living options with a spacious secondary family room, an additional bedroom, and a recently renovated full bathroom—ideal for guests, multigenerational living, a home office, or a private retreat. Step outside to enjoy the beautifully landscaped, fully fenced backyard, offering the perfect setting for entertaining, pets, or peaceful evenings outdoors. Nestled in a well-maintained community and served by a highly sought-after school cluster, this exceptional home also offers unbeatable convenience to shopping, dining, parks, and major commuter routes. Homes with this level of quality, thoughtful upgrades, and prime location are rare. Schedule your private tour today—this exceptional property won't last long!
Coming soon 08/23
$450,000
2835 Dominion Walk Ln, Snellville, GA 30078
4beds
2,277sqft
:
Get pre-qualified$2,932/mo
Single Family Residence, Residential
Built in 1996
0.25 Acres Lot
$408,300 Zestimate®
$198/sqft
$42/mo HOA
What's special
- 2 days |
- 72 |
- 3 |
Zillow last checked:
Listing updated:
Listed by:
Lisa Anthony,
Coldwell Banker Realty 404-252-4908
Source: FMLS GA,MLS#: 7810313
Facts & features
Interior
Bedrooms & bathrooms
- Bedrooms: 4
- Bathrooms: 3
- Full bathrooms: 3
Rooms
- Room types: Den, Family Room, Living Room
Primary bedroom
- Features: In-Law Floorplan
- Level: In-Law Floorplan
Bedroom
- Features: In-Law Floorplan
Primary bathroom
- Features: Double Vanity, Separate Tub/Shower, Soaking Tub
Dining room
- Features: Open Concept, Seats 12+
Kitchen
- Features: Breakfast Bar, Eat-in Kitchen, Kitchen Island, Pantry, Solid Surface Counters, View to Family Room
Heating
- Central, Forced Air, Natural Gas
Cooling
- Ceiling Fan(s), Central Air
Appliances
- Included: Dishwasher, Disposal, Gas Oven, Gas Range, Gas Water Heater, Microwave, Refrigerator, Self Cleaning Oven
- Laundry: In Basement, Lower Level
Features
- Double Vanity, Entrance Foyer, Entrance Foyer 2 Story, High Ceilings 9 ft Main, High Ceilings 9 ft Upper, High Speed Internet, Walk-In Closet(s)
- Flooring: Carpet, Hardwood
- Windows: None
- Basement: Daylight,Exterior Entry,Finished,Finished Bath,Full,Interior Entry
- Number of fireplaces: 1
- Fireplace features: Great Room
- Common walls with other units/homes: No Common Walls
Interior area
- Total structure area: 2,277
- Total interior livable area: 2,277 sqft
Property
Parking
- Total spaces: 2
- Parking features: Attached, Driveway, Garage, Garage Door Opener, Garage Faces Front, Level Driveway
- Attached garage spaces: 2
- Has uncovered spaces: Yes
Accessibility
- Accessibility features: None
Features
- Levels: Two
- Stories: 2
- Patio & porch: Deck
- Exterior features: Private Yard
- Pool features: None
- Spa features: None
- Fencing: Back Yard,Fenced,Privacy
- Has view: Yes
- View description: Other
- Waterfront features: None
- Body of water: None
Lot
- Size: 0.25 Acres
- Features: Back Yard, Front Yard, Landscaped, Level, Private
Details
- Additional structures: None
- Parcel number: R5011402
- Other equipment: None
- Horse amenities: None
Construction
Type & style
- Home type: SingleFamily
- Architectural style: Contemporary,Modern,Traditional
- Property subtype: Single Family Residence, Residential
Materials
- Brick Front
- Foundation: See Remarks
- Roof: Composition
Condition
- Resale
- New construction: No
- Year built: 1996
Utilities & green energy
- Electric: Other
- Sewer: Public Sewer
- Water: Public
- Utilities for property: Cable Available, Electricity Available, Natural Gas Available, Phone Available, Sewer Available, Underground Utilities, Water Available
Green energy
- Energy efficient items: None
- Energy generation: None
Community & HOA
Community
- Features: Homeowners Assoc, Near Shopping, Playground, Pool, Street Lights, Tennis Court(s)
- Security: Smoke Detector(s)
- Subdivision: Dominion Walk
HOA
- Has HOA: Yes
- HOA fee: $500 annually
Location
- Region: Snellville
Financial & listing details
- Price per square foot: $198/sqft
- Tax assessed value: $392,300
- Annual tax amount: $4,487
- Date on market: 7/24/2026
- Listing terms: Cash,Conventional,FHA,VA Loan
- Electric utility on property: Yes
- Road surface type: Asphalt
Estimated market value
$408,300
$388,000 - $429,000
$2,502/mo
Price history
| Date | Event | Price |
|---|---|---|
| 8/7/2018 | Sold | $235,000-5.8%$103/sqft |
Source: Public Record Report a problem | ||
| 7/5/2018 | Pending sale | $249,500$110/sqft |
Source: Majors Realty LLC #8405625 Report a problem | ||
| 6/25/2018 | Listed for sale | $249,500+53.2%$110/sqft |
Source: Majors Realty LLC #8405625 Report a problem | ||
| 1/14/2002 | Sold | $162,900+22.7%$72/sqft |
Source: Public Record Report a problem | ||
| 6/7/1996 | Sold | $132,800$58/sqft |
Source: Public Record Report a problem | ||
Public tax history
| Year | Property taxes | Tax assessment |
|---|---|---|
| 2025 | $4,487 +2% | $156,920 +7.4% |
| 2024 | $4,399 +1.5% | $146,120 -12.4% |
| 2023 | $4,336 +4.2% | $166,840 +22.4% |
| 2022 | $4,160 +15.6% | $136,280 +27.9% |
| 2021 | $3,597 -0.7% | $106,520 |
| 2020 | $3,621 +11.7% | $106,520 +13.3% |
| 2019 | $3,242 | $94,000 +11.5% |
| 2018 | $3,242 +33.3% | $84,280 +15.2% |
| 2016 | $2,432 +4.8% | $73,160 +9.1% |
| 2015 | $2,319 | $67,080 |
| 2014 | $2,319 +24.2% | $67,080 +35% |
| 2013 | $1,868 | $49,680 |
| 2012 | -- | $49,680 -24.4% |
| 2011 | -- | $65,720 -12.7% |
| 2010 | -- | $75,240 |
| 2009 | -- | $75,240 |
| 2007 | -- | $75,240 +12.8% |
| 2006 | -- | $66,720 |
| 2005 | -- | $66,720 |
| 2004 | $821 -0.1% | $66,720 |
| 2003 | $822 -41.6% | $66,720 +20.2% |
| 2002 | $1,406 -4.7% | $55,520 |
| 2001 | $1,476 | $55,520 |
Find assessor info on the county website
Monthly payment
Est. payment
Payment breakdown
Explore the cost of this home by adjusting the details. Changes won't be saved.Climate risks
Neighborhood: 30078
Nearby schools
GreatSchools rating
- 9/10Brookwood Elementary SchoolGrades: PK-5Distance: 0.9 mi
- 9/10Alton C. Crews Middle SchoolGrades: 6-8Distance: 3 mi
- 9/10Brookwood High SchoolGrades: 9-12Distance: 0.9 mi
Schools provided by the listing agent
- Elementary: Brookwood - Gwinnett
- Middle: Crews
- High: Brookwood
Source: FMLS GA. This data may not be complete. We recommend contacting the local school district to confirm school assignments for this home.
- $354,7003 bd2 ba1.7k sqft2825 Dominion Walk Ln, Snellville, GA 30078Off Market
- $370,3003 bd2 ba1.5k sqft2845 Dominion Walk Ln, Snellville, GA 30078Off Market
- $336,5003 bd2 ba1.5k sqft2855 Dominion Walk Ln, Snellville, GA 30078Off Market
- $371,8003 bd2 ba1.8k sqft2815 Dominion Walk Ln, Snellville, GA 30078Off Market
- $397,0003 bd3 ba1.7k sqft2840 Dominion Walk Ln, Snellville, GA 30078Sold
- $385,3004 bd3 ba1.9k sqft2865 Dominion Walk Ln, Snellville, GA 30078Off Market
- $387,7004 bd3 ba2.1k sqft2805 Dominion Walk Ln, Snellville, GA 30078Off Market
- $375,1003 bd3 ba2k sqft2850 Dominion Walk Ln, Snellville, GA 30078Off Market
A local agent can set up tours, give advice and negotiate with sellers.
Similar homes
- $--5 bd3 ba2.4k sqft1187 Sawgrass Ct SW, Lilburn, GA 30047Auction
 Auction.com 2
 - $515,0005 bd3 ba2.6k sqft1405 Holly Lake Cir, Snellville, GA 30078Active

 MLS ID #10811659, Amanda Livermont, Southern Classic Realtors. GAMLS
 - $415,0003 bd3 ba2k sqft3015 Dominion Walk Ln, Snellville, GA 30078For Sale

 MLS ID #7712420, April Harrison, Front Gate Homes, LLC. FMLS GA
 - $--4 bd4 ba2.9k sqft1142 White Cloud Rdg, Snellville, GA 30078Auction
 Xome
Xome - $450,0004 bd3 ba3k sqft2571 Meadowglen Trl, Snellville, GA 30078For SaleMLS ID #7793078, LAURI M CHILDS, Dorsey Alston Realtors. FMLS GA
- $459,0004 bd3 ba2.3k sqft1903 Colony Oaks Dr, Snellville, GA 30078ActiveMLS ID #10789971, Courtney M Horton, BHGRE Metro Brokers. GAMLS
- $350,0003 bd2 ba2k sqft1167 Hutch Ln, Snellville, GA 30078Active Under ContractMLS ID #10801983, Jennifer Nguyen, LPT Realty. GAMLS
- $415,0004 bd3 ba2.5k sqft3065 Oak Meadow Dr, Snellville, GA 30078Active Under ContractMLS ID #10796227, Brendan Jones, Keller Williams Realty. GAMLS
- $409,9994 bd3 ba2.4k sqft2451 Meadowglen Trl, Snellville, GA 30078For SaleMLS ID #7779403, David Mattson, Virtual Properties Realty. Biz. FMLS GA
- $370,0004 bd2 ba2.1k sqft1018 Wayne Dr, Snellville, GA 30078For SaleMLS ID #7753023, Syed Firoz, Virtual Properties Realty.com. FMLS GA
- $460,0004 bd3 ba3.1k sqft840 Eagle View Trl, Lawrenceville, GA 30044Active Under ContractMLS ID #10807777, Aimee Reichman, Harry Norman Realtors. GAMLS
- $450,0004 bd3 ba2k sqft1208 Golden Cir SW, Lilburn, GA 30047For SaleMLS ID #7778584, Rowenna Bauza, La Rosa Realty Georgia. FMLS GA
- $439,9004 bd3 ba2.4k sqft3865 Ryans Run Way, Lilburn, GA 30047For SaleMLS ID #7796263, Missy Perrin, Norluxe Realty Atlanta. FMLS GA
- $439,9004 bd3 ba2.4k sqft3865 Ryans Run Way SW #0, Lilburn, GA 30047ActiveMLS ID #10795083, Missy Perrin, Norluxe Realty. GAMLS
- $475,0005 bd3 ba2.6k sqft640 Brandi Ln, Lawrenceville, GA 30044For SaleMLS ID #7786585, TONY MOUSSAKHANI, Keller Williams Realty Atl Partners. FMLS GA
- $420,0004 bd3 ba2.7k sqft2350 Montrose Pl, Snellville, GA 30078For SaleMLS ID #7754893, MARK SPAIN, Mark Spain Real Estate. FMLS GA
- $374,9993 bd3 ba1.9k sqft3401 Rae Pl, Lawrenceville, GA 30044For SaleMLS ID #7810782, Katie Mung, NorthGroup Realty. FMLS GA
- $499,0004 bd3 ba2.4k sqft2563 Bridgewood Ln, Snellville, GA 30078For SaleMLS ID #7746531, Jessica Nixon, Self Property Advisors, LLC. FMLS GA
- $370,0003 bd3 ba2.3k sqft1081 Oak Rd SW, Lilburn, GA 30047For SaleMLS ID #7796121, David Ly, Virtual Properties Realty.com. FMLS GA
- $415,0004 bd3 ba2k sqft881 Providence Dr, Lawrenceville, GA 30044ActiveMLS ID #10805281, Ali Crook, ERA Foster & Bond. GAMLS
