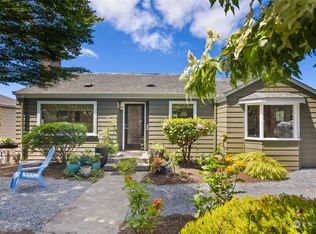
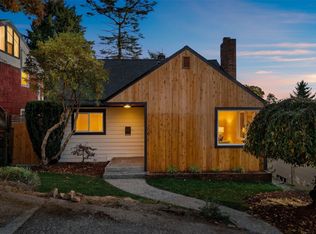
Beautifully refreshed for today, this west slope Queen Anne home pairs timeless character with thoughtful modern updates. Light-filled living spaces feature warm hardwoods and a dramatic vaulted ceiling with exposed wood beams, skylights, accent lighting, and built-in speakers. The updated kitchen opens through French doors to a view deck with a western outlook across Elliott Bay with spectacular sunsets—creating an effortless connection between indoors and out. Updated baths and flexible lower-level space add everyday function. Significant improvements include a new roof, interior & exterior paint and electrical updates. The attached 1-car garage features an EV charger, new concrete slab floor and garage door, plus an additional off-street parking space and easy street parking. Outside, a private front patio surrounded by mature shrubs and greenery feels like a hidden garden retreat. Thoughtfully refreshed landscaping, including a retaining wall and rockery, maximizes the large, fully fenced 5,800-sq.-ft. lot with a level lawn, inviting backyard and a fire-pit gathering area tucked beneath the tree canopy. Remarkably private yet moments from the best of Queen Anne, this is a special in-city retreat with space to live, gather and unwind.
Pending
Listed by: Coldwell Banker Bain • Franz T. Diessner • 425-765-4252
$1,285,000
2837 12th Avenue W, Seattle, WA 98119
4beds
1,820sqft
Single Family Residence
Built in 1946
5,797 Square Feet Lot
$1,288,900 Zestimate®
$706/sqft
$-- HOA
What's special
Level lawnEasy street parkingAdditional off-street parking spaceInviting backyardThoughtful modern updatesUpdated kitchenUpdated baths
- --
- on Zillow
- 930
- views
- 111
- saves
Likely to sell faster than
Zillow last checked:
Listing updated:
Listed by:
Franz T. Diessner 425-765-4252 teamfranzandjoe@cbbain.com,
Coldwell Banker Bain,
Joe Overland 206-354-9654,
Coldwell Banker Bain
Source: NWMLS as distributed by MLS GRID,MLS#: 2587272
Facts & features
Interior
Bedrooms & bathrooms
- Bedrooms: 4
- Bathrooms: 2
- Full bathrooms: 1
- 3/4 bathrooms: 1
- Main level bathrooms: 1
- Main level bedrooms: 1
Bedroom
- Level: Lower
Bedroom
- Level: Lower
Bedroom
- Level: Lower
Bedroom
- Level: Main
Bathroom full
- Level: Lower
Bathroom three quarter
- Level: Main
Dining room
- Level: Main
Entry hall
- Level: Main
Kitchen with eating space
- Level: Main
Living room
- Level: Main
Utility room
- Level: Lower
Heating
- Fireplace, Forced Air, Electric, Natural Gas
Cooling
- None
Appliances
- Included: Dishwasher, Disposal, Dryer, Microwave, Refrigerator, Stove(s)/Range(s), Washer, Dishwasher(s), Dryer(s), Garbage Disposal, Microwave(s), Refrigerator(s), Washer(s), Water Heater: Gas, Water Heater Location: Lower Level
Features
- Dining Room
- Flooring: Ceramic Tile, Engineered Hardwood, Hardwood, Vinyl Plank, Carpet
- Doors: French Doors
- Windows: Dbl Pane/Storm Window, Skylight(s)
- Basement: Finished
- Number of fireplaces: 1
- Fireplace features: Wood Burning, Main Level: 1, Fireplace
Interior area
- Total structure area: 1,820
- Total interior livable area: 1,820 sqft
Video & virtual tour
Property
Parking
- Total spaces: 2
- Parking features: Driveway, Attached Garage, Off Street
- Has attached garage: Yes
- Covered spaces: 1
- Uncovered spaces: 1
Features
- Levels: One
- Stories: 1
- Entry location: Main
- Patio & porch: Dbl Pane/Storm Window, Dining Room, Fireplace, French Doors, Skylight(s), Vaulted Ceiling(s), Water Heater
- Has view: Yes
- View description: Bay, Mountain(s), Sound, Territorial
- Has water view: Yes
- Water view: Bay,Sound
Lot
- Size: 5,797 Square Feet
- Features: Curbs, Paved, Sidewalk, Cable TV, Deck, Electric Car Charging, Fenced-Fully, Gas Available, High Speed Internet, Patio
- Topography: Level,Sloped
- Residential vegetation: Garden Space
Details
- Parcel number: 5113400479
- Zoning: NR3
- Zoning description: Jurisdiction: City
- Special conditions: Standard
Construction
Type & style
- Home type: SingleFamily
- Architectural style: 1 Story w/Bsmnt.
- Property subtype: Single Family Residence
Materials
- Brick, Wood Siding
- Foundation: Poured Concrete
- Roof: Composition
Condition
- Very Good
- Year built: 1946
- Major remodel year: 1946
Utilities & green energy
- Electric: Company: Seattle City Light
- Sewer: Sewer Connected, Company: Seattle Public Utilities
- Water: Public, Company: Seattle Public Utilities
- Utilities for property: Xfinity, Quantum Fiber
Community & HOA
Community
- Subdivision: Queen Anne
Location
- Region: Seattle
Financial & listing details
- Price per square foot: $706/sqft
- Tax assessed value: $938,000
- Annual tax amount: $10,118
- Date on market: 9/25/2026
- Listing terms: Conventional,FHA,VA Loan
- Inclusions: Dishwasher(s), Dryer(s), Garbage Disposal, Microwave(s), Refrigerator(s), Stove(s)/Range(s), Washer(s)
Estimated market value
$1,288,900
$1.22M - $1.35M
$4,289/mo
Price history
| Date | Event | Price |
|---|---|---|
| 10/1/2026 | Pending sale | $1,285,000$706/sqft |
Source:  NWMLS as distributed by MLS GRID #2587272 Report a problem | ||
| 9/25/2026 | Listed for sale | $1,285,000+35.3%$706/sqft |
Source: NWMLS as distributed by MLS GRID #2587272 Report a problem | ||
| 9/18/2020 | Sold | $950,000+0%$522/sqft |
Source: NWMLS as distributed by MLS GRID #1639475 Report a problem | ||
| 8/17/2020 | Pending sale | $949,888$522/sqft |
Source: Donita Dickinson RE, Inc #1639475 Report a problem | ||
| 8/14/2020 | Price change | $949,888-4.9%$522/sqft |
Source: Donita Dickinson RE, Inc #1639475 Report a problem | ||
| 7/31/2020 | Listed for sale | $998,888+66.5%$549/sqft |
Source: Donita Dickinson RE, Inc #1639475 Report a problem | ||
| 8/5/2011 | Sold | $600,000$330/sqft |
Source: NWMLS as distributed by MLS GRID #235875 Report a problem | ||
| 6/17/2011 | Listed for sale | $600,000-21.6%$330/sqft |
Source: ZipRealty, Inc. #235875 Report a problem | ||
| 6/7/2006 | Sold | $765,000$420/sqft |
Source: NWMLS as distributed by MLS GRID #26074246 Report a problem | ||
Public tax history
| Year | Property taxes | Tax assessment |
|---|---|---|
| 2025 | $10,119 +7.6% | $938,000 |
| 2024 | $9,408 +2% | $938,000 |
| 2023 | $9,223 +4.5% | $938,000 -6.4% |
| 2022 | $8,824 +27.4% | $1,002,000 +40.9% |
| 2021 | $6,928 +3.4% | $711,000 +8.9% |
| 2020 | $6,697 -6.9% | $653,000 -8.9% |
| 2019 | $7,193 +13% | $717,000 +1.8% |
| 2018 | $6,364 +0.6% | $704,000 +15.4% |
| 2017 | $6,326 +37.2% | $610,000 +7.6% |
| 2016 | $4,611 | $567,000 +2% |
| 2015 | $4,611 | $556,000 +21.4% |
| 2014 | $4,611 | $458,000 +6.5% |
| 2013 | $4,611 | $430,000 +3.9% |
| 2012 | -- | $414,000 -2.8% |
| 2011 | -- | $426,000 +6.5% |
| 2010 | -- | $400,000 |
| 2009 | -- | $400,000 -1.5% |
| 2007 | -- | $406,000 +7.4% |
| 2006 | -- | $378,000 +8.6% |
| 2005 | -- | $348,000 +18.4% |
| 2001 | $3,471 +9.5% | $294,000 +15.7% |
| 2000 | $3,169 | $254,000 |
Find assessor info on the county website
Monthly payment
Est. payment
Payment breakdown
Explore the cost of this home by adjusting the details. Changes won't be saved.Climate risks
Neighborhood: North Queen Anne
Nearby schools
Schools provided by the listing agent
- Elementary: Frantz Coe Elementary
- Middle: Mc Clure Mid
- High: Lincoln High
Source: NWMLS as distributed by MLS GRID. This data may not be complete. We recommend contacting the local school district to confirm school assignments for this home.
Similar homes
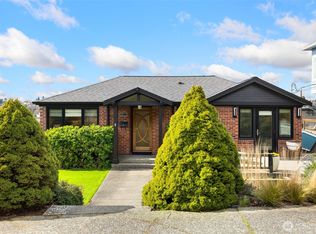
- $1,299,9004 bd2 ba2.1k sqft1824 8th Avenue W, Seattle, WA 98119Active
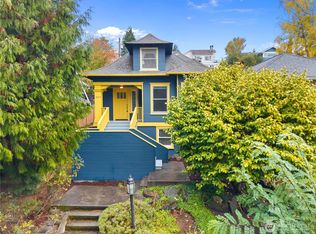 MLS ID #2592318, Gavin Gregory. NWMLS as distributed by MLS GRID
- $1,198,0004 bd3 ba2.6k sqft707 W Bertona Street, Seattle, WA 98119Active
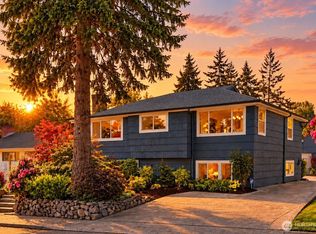 MLS ID #2588175, Jeff L Green. NWMLS as distributed by MLS GRID
- $1,400,0004 bd3 ba2.2k sqft309 NW 48th Street, Seattle, WA 98107Active
 MLS ID #2597072, Jared Holland. NWMLS as distributed by MLS GRID
- $799,9504 bd2 ba1.6k sqft8 W Fulton Street, Seattle, WA 98119Active
 MLS ID #2596004, Teo Okamura. NWMLS as distributed by MLS GRID
