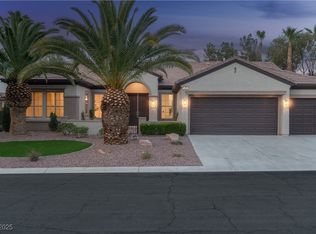
Discover unparalleled comfort in this meticulously upgraded Expanded Arlington, nestled within the vibrant 55+ age-restricted community of Valleyview Village in Sun City Anthem. This single-level residence, boasting 2337 square feet of living space, offers three bedrooms, two full bathrooms, and one half bathroom. The popular extended Nevada room provides an exceptionally bright and comfortable area, perfect for entertaining loved ones, pursuing hobbies, or simply unwinding in tranquility. Every detail has been thoughtfully addressed, ensuring a move-in ready experience with sophisticated touches throughout, including recently painted main areas and guest bedrooms. The chef-ready kitchen is a culinary dream, featuring gleaming granite counters, an elegant marble backsplash behind a gas stovetop, extended cabinets with convenient roll-outs for easy access, and sleek stainless steel appliances. The primary bathroom has been beautifully remodeled, offering a luxurious retreat. Rich hardwood floors flow throughout the main living areas, complementing the stylish blinds and shutters that adorn the windows. Outdoor living is equally inviting with a large private backyard, a serene courtyard, a covered patio, and a built-in barbecue, perfect for al fresco dining and relaxation. The property also includes a two-car garage and an additional golf cart garage, catering to both convenience and leisure. Embrace a relaxed, social lifestyle with access to friendly community amenities, all while enjoying the ease and accessibility of single-level living. This home truly represents an exceptional opportunity to experience the best of Sun City Anthem.
Active
Price cut: $25K (7/17)
$624,000
2842 Winslow Springs Dr, Henderson, NV 89052
3beds
2,337sqft
:
Get pre-qualified$4,165/mo
Single Family Residence
Built in 2001
10,018 Square Feet Lot
$613,000 Zestimate®
$267/sqft
$145/mo HOA
What's special
Sleek stainless steel appliancesPopular extended nevada roomTwo-car garageAdditional golf cart garageOne half bathroomSerene courtyardLarge private backyard
- 73 days |
- 908 |
- 37 |
Likely to sell faster than
Zillow last checked:
Listing updated:
Listed by:
Joanne H. Davidson S.0203537 (323)369-0009,
Realty ONE Group, Inc
Source: LVR,MLS#: 2782856 Originating MLS: Greater Las Vegas Association of Realtors Inc
Originating MLS: Greater Las Vegas Association of Realtors IncFacts & features
Interior
Bedrooms & bathrooms
- Bedrooms: 3
- Bathrooms: 3
- Full bathrooms: 2
- 1/2 bathrooms: 1
Primary bedroom
- Description: Ceiling Fan,Ceiling Light,Closet,Custom Closet,Downstairs,Mirrored Door,Walk-In Closet(s)
- Dimensions: 18x13
Bedroom 2
- Description: Ceiling Fan,Ceiling Light,Closet,Mirrored Door,Telephone Jack,TV/ Cable
- Dimensions: 12x11
Bedroom 3
- Description: Ceiling Light,Closet,Mirrored Door,Telephone Jack,TV/ Cable
- Dimensions: 12x11
Primary bathroom
- Description: Separate Shower,Separate Tub,Tub With Jets
Dining room
- Description: Dining Area
- Dimensions: 12x11
Great room
- Description: None
- Dimensions: 26x17
Kitchen
- Description: Breakfast Bar/Counter,Custom Cabinets,Granite Countertops,Hardwood Flooring,Lighting Recessed,Pantry,Stainless Steel Appliances,Vented Outside
Living room
- Description: Entry Foyer,Front
- Dimensions: 17x14
Heating
- Central, Gas, Multiple Heating Units
Cooling
- Central Air, Electric, 2 Units
Appliances
- Included: Built-In Electric Oven, Convection Oven, Dryer, Dishwasher, Gas Cooktop, Disposal, Microwave, Refrigerator, Water Softener Owned, Water Purifier, Washer
- Laundry: Gas Dryer Hookup, Laundry Room
Features
- Bedroom on Main Level, Primary Downstairs, Window Treatments
- Flooring: Carpet, Hardwood, Marble
- Windows: Blinds, Double Pane Windows, Plantation Shutters
- Number of fireplaces: 1
- Fireplace features: Gas, Living Room
Interior area
- Total structure area: 2,337
- Total interior livable area: 2,337 sqft
Video & virtual tour
Property
Parking
- Total spaces: 2
- Parking features: Attached, Garage, Golf Cart Garage, Inside Entrance, Private
- Attached garage spaces: 2
Features
- Stories: 1
- Patio & porch: Covered, Patio, Porch
- Exterior features: Built-in Barbecue, Barbecue, Courtyard, Porch, Patio, Private Yard, Sprinkler/Irrigation
- Pool features: Community
- Fencing: Block,Back Yard,Wrought Iron
Lot
- Size: 10,018 Square Feet
- Features: Drip Irrigation/Bubblers, Desert Landscaping, Landscaped, < 1/4 Acre
Details
- Parcel number: 19112111058
- Zoning description: Single Family
- Horse amenities: None
Construction
Type & style
- Home type: SingleFamily
- Architectural style: One Story
- Property subtype: Single Family Residence
Materials
- Frame, Stucco
- Roof: Pitched,Tile
Condition
- Resale
- Year built: 2001
Utilities & green energy
- Sewer: Public Sewer
- Water: Public
- Utilities for property: Cable Available
Green energy
- Energy efficient items: Windows, Solar Panel(s), Solar Screens
Community & HOA
Community
- Features: Pool
- Senior community: Yes
- Subdivision: Sun City Anthem
HOA
- Has HOA: Yes
- Amenities included: Clubhouse, Fitness Center, Golf Course, Indoor Pool, Barbecue, Pickleball, Pool, Spa/Hot Tub, Tennis Court(s), Media Room
- Services included: Recreation Facilities
- HOA fee: $435 quarterly
- HOA name: Sun City Anthem
- HOA phone: 702-614-5800
Location
- Region: Henderson
Financial & listing details
- Price per square foot: $267/sqft
- Tax assessed value: $451,240
- Annual tax amount: $3,479
- Date on market: 5/15/2026
- Listing agreement: Exclusive Right To Sell
- Listing terms: Cash,Conventional,FHA,VA Loan
- Ownership: Single Family Residential
Estimated market value
$613,000
$582,000 - $644,000
$2,761/mo
Price history
| Date | Event | Price |
|---|---|---|
| 7/17/2026 | Price change | $624,000-3.9%$267/sqft |
Source:  LVR #2782856 Report a problem LVR #2782856 Report a problem | ||
| 5/15/2026 | Listed for sale | $649,000+20.2%$278/sqft |
Source: LVR #2782856 Report a problem | ||
| 5/18/2006 | Sold | $540,000+123.9%$231/sqft |
Source: Public Record Report a problem | ||
| 11/27/2000 | Sold | $241,207$103/sqft |
Source: Public Record Report a problem | ||
Public tax history
| Year | Property taxes | Tax assessment |
|---|---|---|
| 2026 | $3,482 +3% | $157,934 -1.2% |
| 2025 | $3,381 +3% | $159,789 +7.3% |
| 2024 | $3,283 +3% | $148,895 +13.1% |
| 2023 | $3,187 +3% | $131,601 +8.4% |
| 2022 | $3,094 +3% | $121,379 +1.2% |
| 2021 | $3,004 +3% | $119,915 +2.9% |
| 2020 | $2,916 +3% | $116,581 +4.2% |
| 2019 | $2,831 +5.7% | $111,832 |
| 2018 | $2,679 | $111,832 +1.5% |
| 2017 | $2,679 | $110,201 +5.6% |
| 2016 | $2,679 +0.2% | $104,359 +9.2% |
| 2015 | $2,674 +3% | $95,555 +8.4% |
| 2014 | $2,596 | $88,160 |
| 2013 | -- | $88,160 +5.9% |
| 2012 | -- | $83,287 +1.7% |
| 2011 | -- | $81,935 -3.9% |
| 2010 | -- | $85,224 -18.4% |
| 2009 | -- | $104,452 |
| 2008 | -- | $104,452 -13.5% |
| 2007 | -- | $120,784 -5.3% |
| 2006 | -- | $127,593 +23.3% |
| 2005 | -- | $103,443 +17.3% |
| 2004 | -- | $88,169 +8% |
| 2003 | -- | $81,610 +5.1% |
| 2002 | -- | $77,670 |
Find assessor info on the county website
Monthly payment
Est. payment
Payment breakdown
Explore the cost of this home by adjusting the details. Changes won't be saved.Climate risks
Neighborhood: Anthem
Nearby schools
GreatSchools rating
- 6/10Shirley & Bill Wallin Elementary SchoolGrades: PK-5Distance: 2.9 mi
- 7/10Del E Webb Middle SchoolGrades: 6-8Distance: 1.8 mi
- 5/10Liberty High SchoolGrades: 9-12Distance: 2.6 mi
Schools provided by the listing agent
- Elementary: Wallin, Shirley & Bill,Wallin, Shirley & Bill
- Middle: Webb, Del E.
- High: Liberty
Source: LVR. This data may not be complete. We recommend contacting the local school district to confirm school assignments for this home.
- $745,9003 bd3 ba2.3k sqft2846 Winslow Springs Dr, Henderson, NV 89052Off Market
- $668,3002 bd2 ba2.4k sqft2838 Winslow Springs Dr, Henderson, NV 89052Off Market
- $868,2002 bd4 ba2.5k sqft1608 Carlisle Corner Ct, Henderson, NV 89052Off Market
- $900,0003 bd4 ba2.7k sqft1624 Preston Park Dr, Henderson, NV 89052Sold
- $604,9003 bd3 ba2.1k sqft1609 Carlisle Corner Ct, Henderson, NV 89052Off Market
- $583,3003 bd2 ba1.9k sqft2845 Winslow Springs Dr, Henderson, NV 89052Off Market
- $511,7002 bd2 ba1.6k sqft2834 Winslow Springs Dr, Henderson, NV 89052Off Market
- $488,0002 bd2 ba1.6k sqft2841 Winslow Springs Dr, Henderson, NV 89052Sold
A local agent can set up tours, give advice and negotiate with sellers.
Similar homes
- $635,0003 bd2 ba2k sqft3110 Scotts Valley Dr, Henderson, NV 89052For Sale
 MLS ID #2794011, Shaun Miki, IS Luxury. LVR
 - $635,0003 bd3 ba2k sqft2302 Valley Cottage Ave, Henderson, NV 89052For Sale
 MLS ID #2791295, William D. McQuillan, Compass Realty & Management. LVR
 - $549,9003 bd2 ba1.6k sqft2096 Mountain City St, Henderson, NV 89052For Sale
 MLS ID #2800085, Jim Marrs, Realty ONE Group, Inc. LVR
 - $625,0004 bd3 ba2.5k sqft3745 Via Corso Ave, Henderson, NV 89052For Sale
 MLS ID #2798625, Bruce Lee, LIFE Realty District. LVR
 - $665,0003 bd2 ba2.1k sqft2381 Rosendale Village Ave, Henderson, NV 89052For SaleMLS ID #2778714, Andrea R. Baroncelli, Simply Vegas. LVR
- $749,0003 bd3 ba2.4k sqft3006 Canal Walk Rd, Henderson, NV 89052For SaleMLS ID #2777443, Helen E. Riley, Simply Vegas. LVR
- $565,0002 bd2 ba1.6k sqft2621 Memphis Ave, Henderson, NV 89052For SaleMLS ID #2747850, Steven C. Davidson, Simply Vegas. LVR
- $569,0002 bd2 ba2k sqft2256 Laurel Heights Ln, Henderson, NV 89052For SaleMLS ID #2791641, Laura Au-Yeung, Realty ONE Group, Inc. LVR
- $689,9004 bd3 ba2.5k sqft2486 Dragon Fire Ln, Henderson, NV 89052For SaleMLS ID #2794142, Leslie North, RE/MAX Advantage. LVR
- $649,0003 bd2 ba2.1k sqft2252 Island City Dr, Henderson, NV 89044For SaleMLS ID #2785674, Andrea R. Baroncelli, Simply Vegas. LVR
- $760,0005 bd3 ba2.8k sqft1366 Minuet St, Henderson, NV 89052For SaleMLS ID #2779312, Adria K. Lawrence, Huntington & Ellis, A Real Est. LVR
- $640,0005 bd4 ba2.6k sqft2208 Valdina St, Henderson, NV 89044For SaleMLS ID #2797823, Matthew J. Woodard, Wardley Real Estate. LVR
- $439,9002 bd2 ba1.6k sqft2539 Evansville Ave, Henderson, NV 89052For SaleMLS ID #2801615, Cynthia L. Glickman, Century 21 Elevate. LVR
- $845,0004 bd4 ba2.9k sqft1268 Morning Skyline Ct, Henderson, NV 89052For SaleMLS ID #2773653, Angela Rader, BHHS Nevada Properties. LVR
- $889,0003 bd3 ba2.7k sqft2052 Sinfonia Ave, Henderson, NV 89052For SaleMLS ID #2791025, Konrad Broock, Signature Real Estate Group. LVR
- $567,8002 bd2 ba2k sqft2149 Bliss Corner St, Henderson, NV 89044For SaleMLS ID #2795535, James Clark, LPT Realty, LLC. LVR
- $580,0004 bd3 ba2.1k sqft33 Staghorn St, Henderson, NV 89012For SaleMLS ID #2786288, Carlye M. Sandoval, Coldwell Banker Premier. LVR
- $739,9003 bd3 ba2.1k sqft3084 Porte La Paz Ave, Henderson, NV 89044For SaleMLS ID #2791886, Rick Santora, Realty ONE Group, Inc. LVR
- $665,0005 bd3 ba3.1k sqft2781 Auchmull St, Henderson, NV 89044For SaleMLS ID #2785706, Dina M. George, Realty ONE Group, Inc. LVR
- $499,9983 bd2 ba1.9k sqft2649 Rue Marquette Ave, Henderson, NV 89044For SaleMLS ID #2799436, John P. Nelson, Simply Vegas. LVR
