Experience this exceptional detached condominium, perfectly positioned on one of the community's most desirable cul-de-sacs, backing to the picturesque Lakewood Country Club. Surrounded by a lush tree line with no rear neighbors, the setting offers a rare blend of privacy, tranquility, and scenic beauty.
Designed for both entertaining and comfortable everyday living, the home offers a remodeled kitchen featuring timeless finishes and exceptional craftsmanship. The impressive two-story great room is highlighted by a soaring vaulted ceiling and skylights that bathe the space in natural light, creating an open and inviting atmosphere.
Your private sanctuary awaits in the first-floor primary suite, complete with a generously sized walk-in closet and a beautifully updated en-suite bath. A first-floor den provides the ideal space for a home office, library, or sitting room, while the conveniently located first-floor laundry room enhances the ease of one-floor living.
One of the home's most captivating spaces is the sunroom, where walls of windows frame peaceful views of the patio and lush backyard.
The second floor offers two spacious bedrooms, a versatile loft ideal for a second home office, reading retreat, or hobby space, and a full bath, providing comfortable accommodations for family and guests alike.
The finished lower level adds exceptional living space and features premium Owens Corning wall panels and attractive Nature Stone flooring. Nature Stone flooring also enhances the sunroom and garage, combining beauty with lasting durability.
Perfectly situated in the heart of Westlake, you'll enjoy convenient access to the shopping, dining, and entertainment of Crocker Park, the airport, and downtown Cleveland. This home truly offers a great location and exceptional convenience. Be sure to check out the 3D tour!
Pending
$550,000
2842 Wyndgate Ct #11, Westlake, OH 44145
3beds
2,944sqft
Condominium, Multi Family, Single Family Residence
Built in 1996
-- sqft lot
$-- Zestimate®
$187/sqft
$360/mo HOA
What's special
Soaring vaulted ceilingPatio and lush backyardOpen and inviting atmosphereFirst-floor primary suiteBeautifully updated en-suite bathImpressive two-story great roomGenerously sized walk-in closet
- 25 days |
- 790 |
- 50 |
Zillow last checked:
Listing updated:
Listed by:
Lisa K Scheer 440-670-6024 LisaScheer@HowardHanna.com,
Howard Hanna,
Gregg M Wasilko 440-521-1757,
Howard Hanna
Source: MLS Now,MLS#: 5228896Originating MLS: Akron Cleveland Association of REALTORS
Facts & features
Interior
Bedrooms & bathrooms
- Bedrooms: 3
- Bathrooms: 3
- Full bathrooms: 2
- 1/2 bathrooms: 1
- Main level bathrooms: 2
- Main level bedrooms: 1
Primary bedroom
- Description: Flooring: Carpet
- Features: Soaking Tub, Walk-In Closet(s)
- Level: First
- Dimensions: 14 x 13
Bedroom
- Description: Flooring: Carpet
- Level: Second
- Dimensions: 14 x 12
Bedroom
- Description: Flooring: Carpet
- Level: Second
- Dimensions: 12 x 11
Den
- Description: Flooring: Wood
- Level: First
- Dimensions: 16 x 12
Dining room
- Description: Flooring: Wood
- Features: Tray Ceiling(s)
- Level: First
- Dimensions: 13 x 12
Eat in kitchen
- Description: Flooring: Wood
- Features: Breakfast Bar
- Level: First
- Dimensions: 20 x 12
Great room
- Description: Flooring: Carpet
- Features: Vaulted Ceiling(s)
- Level: First
- Dimensions: 20 x 19
Laundry
- Description: Flooring: Tile
- Level: First
- Dimensions: 10 x 6
Loft
- Description: Flooring: Carpet
- Level: Second
- Dimensions: 10 x 9
Recreation
- Description: Flooring: Stone
- Level: Basement
- Dimensions: 23 x 10
Recreation
- Description: Flooring: Stone
- Level: Basement
- Dimensions: 21 x 10
Sunroom
- Description: Flooring: Stone
- Features: Vaulted Ceiling(s)
- Level: First
- Dimensions: 12 x 11
Heating
- Forced Air
Cooling
- Central Air
Appliances
- Included: Dryer, Dishwasher, Microwave, Range, Refrigerator, Washer
- Laundry: Laundry Room
Features
- Breakfast Bar, Tray Ceiling(s), Ceiling Fan(s), Crown Molding, Entrance Foyer, Eat-in Kitchen, Storage, Soaking Tub, Vaulted Ceiling(s), Walk-In Closet(s)
- Basement: Crawl Space,Partially Finished,Storage Space
- Number of fireplaces: 1
- Fireplace features: Gas
Interior area
- Total structure area: 2,944
- Total interior livable area: 2,944 sqft
- Finished area above ground: 2,444
- Finished area below ground: 500
Property
Parking
- Parking features: Attached, Garage, Garage Door Opener
- Attached garage spaces: 2
Features
- Levels: Two
- Stories: 2
- Patio & porch: Patio, Porch
- Exterior features: Sprinkler/Irrigation
- Has view: Yes
- View description: Trees/Woods
Lot
- Size: 2,173 Square Feet
- Features: Cul-De-Sac
Details
- Parcel number: 21626325
Construction
Type & style
- Home type: Condo
- Architectural style: Cluster Home,Colonial
- Property subtype: Condominium, Multi Family, Single Family Residence
Materials
- Brick, Vinyl Siding
- Foundation: Block
- Roof: Asphalt,Fiberglass
Condition
- Year built: 1996
Utilities & green energy
- Sewer: Public Sewer
- Water: Public
Community & HOA
Community
- Subdivision: Wyndgate Condo
HOA
- Has HOA: No
- Services included: Association Management, Maintenance Grounds, Snow Removal
- HOA fee: $360 monthly
Location
- Region: Westlake
Financial & listing details
- Price per square foot: $187/sqft
- Tax assessed value: $392,100
- Annual tax amount: $6,437
- Date on market: 7/21/2026
- Cumulative days on market: 25 days
- Listing agreement: Exclusive Right To Sell
- Listing terms: Cash,Conventional
Estimated market value
Not available
Estimated sales range
Not available
Not available
Price history
| Date | Event | Price |
|---|---|---|
| 7/24/2026 | Pending sale | $550,000$187/sqft |
Source: MLS Now #5228896 Report a problem | ||
| 7/21/2026 | Listed for sale | $550,000+96.4%$187/sqft |
Source: MLS Now #5228896 Report a problem | ||
| 10/17/2000 | Sold | $280,000+4.9%$95/sqft |
Source: Public Record Report a problem | ||
| 7/30/1996 | Sold | $266,900$91/sqft |
Source: Public Record Report a problem | ||
Public tax history
| Year | Property taxes | Tax assessment |
|---|---|---|
| 2025 | $5,962 -1.2% | $137,240 |
| 2024 | $6,037 +8% | $137,240 +24.8% |
| 2023 | $5,588 +1.2% | $110,010 |
| 2022 | $5,521 -0.1% | $110,010 |
| 2021 | $5,528 +8.9% | $110,010 +17% |
| 2020 | $5,075 -8.7% | $94,010 |
| 2019 | $5,559 +12.5% | $94,010 |
| 2018 | $4,943 +4.4% | $94,010 +9.9% |
| 2017 | $4,732 +1.1% | $85,540 |
| 2016 | $4,682 | $85,540 |
| 2015 | $4,682 -5.6% | $85,540 -3% |
| 2014 | $4,961 -8.6% | $88,200 |
| 2013 | $5,428 +3.6% | $88,200 |
| 2012 | $5,237 +1.7% | $88,200 +0.8% |
| 2011 | $5,152 -7.8% | $87,500 -7.9% |
| 2010 | $5,587 +961.4% | $94,960 |
| 2009 | $526 -90.1% | $94,960 -5% |
| 2008 | $5,332 +2.2% | $99,960 |
| 2007 | $5,220 -0.2% | $99,960 |
| 2006 | $5,229 +8.3% | $99,960 +2% |
| 2005 | $4,826 +1.3% | $98,010 |
| 2004 | $4,762 +0.7% | $98,010 |
| 2003 | $4,730 -1.9% | $98,010 -0.7% |
| 2002 | $4,824 -45.2% | $98,740 |
| 2001 | $8,798 -0.1% | $98,740 |
| 2000 | $8,808 | $98,740 |
Find assessor info on the county website
Monthly payment
Est. payment
Payment breakdown
Explore the cost of this home by adjusting the details. Changes won't be saved.Climate risks
Neighborhood: 44145
Nearby schools
GreatSchools rating
- 8/10Bassett Elementary SchoolGrades: PK-4Distance: 1.2 mi
- 8/10Lee Burneson Middle SchoolGrades: 7-8Distance: 1.3 mi
- 8/10Westlake High SchoolGrades: 9-12Distance: 1.5 mi
Schools provided by the listing agent
- District: Westlake CSD - 1832
Source: MLS Now. This data may not be complete. We recommend contacting the local school district to confirm school assignments for this home.
- $---- bd-- ba-- sqft2842 Wyndgate Ct, Westlake, OH 44145Off Market
- $491,4003 bd3 ba3.2k sqft2850 Wyndgate Ct #10, Westlake, OH 44145Off Market
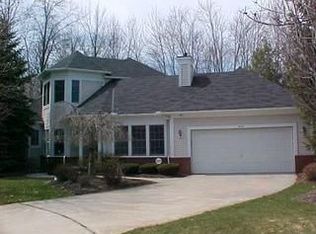
- $422,5003 bd3 ba3k sqft2834 Wyndgate Ct #12, Westlake, OH 44145Off Market
- $---- bd-- ba-- sqft2834 Wyndgate Ct, Westlake, OH 44145Off Market
- $491,3003 bd2 ba2.5k sqft2826 Wyndgate Ct #13, Westlake, OH 44145Off Market
- $365,9003 bd3 ba-- sqft2858 Wyndgate Ct #2858, Westlake, OH 44145Off Market
- $455,5003 bd2 ba1.7k sqft2858 Wyndgate Ct #9, Westlake, OH 44145Off Market
- $---- bd-- ba-- sqft2858 Wyndgate Ct, Westlake, OH 44145Off Market
A local agent can set up tours, give advice and negotiate with sellers.
Similar homes
- $550,0004 bd4 ba3k sqft1834 Coes Post Run, Westlake, OH 44145For Sale
 MLS ID #5224728, Joanne Zettl, The Agency Cleveland Northcoast. MLS Now
 - $530,0005 bd4 ba3k sqft1855 Settlers Reserve Way, Westlake, OH 44145For Sale
 MLS ID #5231096, Leilani M Bowersock, Coldwell Banker Schmidt Realty. MLS Now
 - $--5 bd4 ba3.8k sqft27746 Royal Forest Dr, Westlake, OH 44145Auction
 Auction.com 2
 - $550,0004 bd3 ba3.9k sqft1840 Westhill Blvd, Westlake, OH 44145For Sale
 MLS ID #5226964, Breanne Collins, Howard Hanna. MLS Now
 - $399,9003 bd2 ba1.8k sqft3768 Trenton Ct, Westlake, OH 44145For SaleMLS ID #5236204, John Vrsansky Jr, On Target Realty, Inc.. MLS Now
- $438,8883 bd3 ba2.6k sqft28098 Settlers Reserve Way, Westlake, OH 44145For SaleMLS ID #5223142, Gregg M Wasilko, Howard Hanna. MLS Now
- $525,0005 bd3 ba3.6k sqft24500 Westwood Rd, Westlake, OH 44145For SaleMLS ID #5220915, Joan Elflein, Ohio Broker Direct. MLS Now
- $459,0004 bd3 ba2.6k sqft3159 Creekside Dr, Westlake, OH 44145For SaleMLS ID #5227250, Stacey M McVey, EXP Realty, LLC.. MLS Now
- $395,0003 bd3 ba2.1k sqft29361 Hummingbird Cir, Westlake, OH 44145For SaleMLS ID #5224723, Bradley A Dean, Howard Hanna. MLS Now
- $654,9954 bd4 ba3k sqft1785 Holdens Arbor Run, Westlake, OH 44145For SaleMLS ID #5217518, Christopher A Frederick, Coldwell Banker Schmidt Realty. MLS Now
- $675,0002 bd4 ba2.5k sqft128 Vine St #16A, Westlake, OH 44145For SaleMLS ID #5217660, Anthony R Latina, RE/MAX Crossroads Properties. MLS Now
- $560,0004 bd4 ba3.9k sqft3844 Woodpath Trl, Westlake, OH 44145For SaleMLS ID #5127522, Majdey Taye, RE/MAX Transitions. MLS Now
- $299,0003 bd2 ba2.7k sqft24989 Hall Dr, Westlake, OH 44145For SaleMLS ID #5236199, Julie E McCallister, Howard Hanna. MLS Now
- $450,0003 bd2 ba2.7k sqft32618 Detroit Rd, Avon, OH 44011For SaleMLS ID #5236034, Brock R Morgan, Howard Hanna. MLS Now
- $--4 bd3 ba2k sqft373 Pellett Dr, Bay Village, OH 44140AuctionXome
- $457,0004 bd3 ba2.4k sqft1980 Salem Pkwy, Westlake, OH 44145For Sale By Owner
- $639,9004 bd3 ba2.6k sqft374 Bradley Rd, Bay Village, OH 44140For SaleMLS ID #5236652, Glen G Whitten, Ohio Property Group, LLC. MLS Now
- $449,9003 bd3 ba2k sqft27849 Birchwood Ct, Westlake, OH 44145For SaleMLS ID #5236298, Nisha Chokshi, Howard Hanna. MLS Now
- $575,0003 bd4 ba3k sqft385 Appleblossom Ln, Bay Village, OH 44140For SaleMLS ID #5231725, Sarah A Urbancic, Howard Hanna. MLS Now
- $435,0003 bd3 ba2.5k sqft5523 Pheasants Walk Dr, North Olmsted, OH 44070For SaleMLS ID #5236242, Michael Della Vella, Howard Hanna. MLS Now
