Time to get in place for fall! Discover effortless elegance in this well-designed 4-bed, 2.5-bath home in Hunter’s Ridge Village, nestled in Kingwood’s Livable Forest. Offering a fresh, contemporary design with a serene colorway, liveable floor plan, elevated ceilings, engineered wood floors, and gas log fireplace. Well planned kitchen w/granite countertops and a trendy island; the REFRIGERATOR remains with the home. This move-in ready retreat offers modern comfort with replaced energy efficient windows and a new water heater. Renovated primary en-suite with double, separate vanities on either side of a shower made for two. Utility room is located near the bedrooms: the WASHER & DRYER remain. Secondary bath is huge! Cul-de-sac lot provides a pristine setting with a gorgeous lawn & fantastic neighbors. Prime location! 75 miles of Kingwood’s trails abundant with nature, parks, and top-rated schools enhance the lifestyle. Schedule your showing today! Tenant occupied until 8-28-2026.
For sale
$299,900
4331 Haven Glen Dr, Humble, TX 77339
4beds
2,329sqft
:
Get pre-qualified$2,460/mo
Single Family Residence
Built in 1984
9,652 Square Feet Lot
$297,700 Zestimate®
$129/sqft
$40/mo HOA
What's special
Gas log fireplaceElevated ceilingsLiveable floor planEngineered wood floorsFresh contemporary designWasher and dryer remainCul-de-sac lot
- 2 days |
- 296 |
- 40 |
Likely to sell faster than
Zillow last checked:
Listing updated:
Listed by:
Darla Doshier TREC #0667285 832-390-0301,
Pearl Partner Group
Source: HAR,MLS#: 86716007
Facts & features
Interior
Bedrooms & bathrooms
- Bedrooms: 4
- Bathrooms: 3
- Full bathrooms: 2
- 1/2 bathrooms: 1
Rooms
- Room types: Family Room, Utility Room
Primary bedroom
- Level: First
- Area: 224
- Dimensions: 16x14
Bedroom
- Level: First
- Area: 143
- Dimensions: 13x11
Bedroom
- Level: First
- Area: 144
- Dimensions: 12x12
Bedroom
- Level: First
- Area: 143
- Dimensions: 13x11
Breakfast
- Level: First
- Area: 132
- Dimensions: 12x11
Dining room
- Level: First
- Area: 144
- Dimensions: 12x12
Family room
- Level: First
- Area: 340
- Dimensions: 20x17
Kitchen
- Level: First
- Area: 208
- Dimensions: 16x13
Primary bath
- Level: First
- Area: 228
- Dimensions: 19x12
Utility room
- Level: First
- Area: 56
- Dimensions: 8x7
Heating
- Natural Gas
Cooling
- Ceiling Fan(s), Electric
Appliances
- Included: Disposal, Electric Oven, Oven, Microwave, Electric Cooktop, Dishwasher
- Laundry: Electric Dryer Hookup, Gas Dryer Hookup, Washer Hookup
Features
- All Bedrooms Down
- Flooring: Carpet, Engineered Hardwood, Tile
- Windows: Insulated/Low-E windows
- Number of fireplaces: 1
- Fireplace features: Gas
Interior area
- Total structure area: 2,329
- Total interior livable area: 2,329 sqft
Property
Parking
- Total spaces: 2
- Parking features: Detached
- Garage spaces: 2
Features
- Stories: 1
- Patio & porch: Patio/Deck
- Exterior features: Sprinkler System
- Fencing: Full
Lot
- Size: 9,652 Square Feet
- Features: Cul-De-Sac, Subdivided, 0 Up To 1/4 Acre
Details
- Parcel number: 1154850370040
Construction
Type & style
- Home type: SingleFamily
- Architectural style: Ranch,Traditional
- Property subtype: Single Family Residence
Materials
- Brick, Cement Siding
- Foundation: Slab
- Roof: Composition
Condition
- New construction: No
- Year built: 1984
Utilities & green energy
- Sewer: Public Sewer
- Water: Public
Community & HOA
Community
- Subdivision: Hunters Ridge Village
HOA
- Has HOA: Yes
- Amenities included: Clubhouse, Park, Playground, Trail(s)
- HOA fee: $485 annually
Location
- Region: Humble
Financial & listing details
- Price per square foot: $129/sqft
- Tax assessed value: $327,076
- Annual tax amount: $3,323
- Date on market: 8/7/2026
Estimated market value
$297,700
$283,000 - $313,000
$2,290/mo
Price history
| Date | Event | Price |
|---|---|---|
| 8/7/2026 | Price change | $299,900-6%$129/sqft |
Source:  HAR #86716007 Report a problem HAR #86716007 Report a problem | ||
| 8/29/2025 | Listing removed | $2,500$1/sqft |
Source:  HAR #18567720 Report a problem HAR #18567720 Report a problem | ||
| 8/3/2025 | Listed for rent | $2,500$1/sqft |
Source: HAR #18567720 Report a problem | ||
| 8/3/2025 | Price change | $319,000-1.8%$137/sqft |
Source: HAR #80871041 Report a problem | ||
| 7/23/2025 | Price change | $325,000-0.9%$140/sqft |
Source: HAR #80871041 Report a problem | ||
| 7/19/2025 | Price change | $328,000-0.6%$141/sqft |
Source: HAR #80871041 Report a problem | ||
| 7/16/2025 | Price change | $330,000-1.5%$142/sqft |
Source: HAR #80871041 Report a problem | ||
| 7/8/2025 | Price change | $335,000-1.5%$144/sqft |
Source: HAR #80871041 Report a problem | ||
| 6/24/2025 | Price change | $340,000-1.4%$146/sqft |
Source: HAR #80871041 Report a problem | ||
| 6/13/2025 | Listed for sale | $345,000+6.2%$148/sqft |
Source: HAR #80871041 Report a problem | ||
| 8/21/2024 | Listing removed | $325,000$140/sqft |
Source: HAR #58321087 Report a problem | ||
| 8/11/2024 | Pending sale | $325,000$140/sqft |
Source: HAR #58321087 Report a problem | ||
| 8/5/2024 | Listed for sale | $325,000+91.2%$140/sqft |
Source: HAR #58321087 Report a problem | ||
| 4/9/2013 | Sold | -- |
Source: Agent Provided Report a problem | ||
| 2/22/2013 | Price change | $170,000-2.3%$73/sqft |
Source: Realty Associates #48366343 Report a problem | ||
| 1/31/2013 | Listed for sale | $174,000+5.5%$75/sqft |
Source: Realty Associates #48366343 Report a problem | ||
| 9/9/2010 | Listing removed | $165,000$71/sqft |
Source: Coldwell Banker United, Realtors #10162517 Report a problem | ||
| 7/18/2010 | Listed for sale | $165,000$71/sqft |
Source: Coldwell Banker United, #10162517 Report a problem | ||
Public tax history
| Year | Property taxes | Tax assessment |
|---|---|---|
| 2025 | $3,323 +2511.3% | $327,076 +3.4% |
| 2024 | $127 | $316,379 -3.9% |
| 2023 | $127 | $329,340 +14.7% |
| 2022 | $127 | $287,102 +21.9% |
| 2021 | -- | $235,497 +5.3% |
| 2020 | $235 -25.2% | $223,748 +1.8% |
| 2019 | $314 -87.6% | $219,708 +1.9% |
| 2018 | $2,530 | $215,518 |
| 2017 | $2,530 -41.2% | $215,518 +5.8% |
| 2016 | $4,305 +16.4% | $203,619 +4.3% |
| 2015 | $3,698 | $195,188 +31.2% |
| 2014 | $3,698 | $148,800 |
| 2013 | -- | $148,800 |
| 2012 | -- | $148,800 |
| 2011 | -- | $148,800 +6.3% |
| 2010 | -- | $139,980 +1.3% |
| 2009 | -- | $138,210 -6.2% |
| 2008 | -- | $147,362 +2.8% |
| 2007 | -- | $143,312 +8.7% |
| 2006 | -- | $131,900 |
| 2005 | -- | $131,900 |
| 2004 | -- | $131,900 +4.8% |
| 2003 | -- | $125,900 +10% |
| 2000 | -- | $114,500 |
Find assessor info on the county website
Monthly payment
Est. payment
Payment breakdown
Explore the cost of this home by adjusting the details. Changes won't be saved.Climate risks
Neighborhood: Kingwood
Nearby schools
GreatSchools rating
- 9/10Bear Branch Elementary SchoolGrades: PK-5Distance: 0.7 mi
- 9/10Creekwood Middle SchoolGrades: 6-8Distance: 1.2 mi
- 8/10Kingwood High SchoolGrades: 9-12Distance: 1.7 mi
Schools provided by the listing agent
- Elementary: Bear Branch Elementary School (Humble)
- Middle: Creekwood Middle School
- High: Kingwood High School
Source: HAR. This data may not be complete. We recommend contacting the local school district to confirm school assignments for this home.
- $293,6004 bd2 ba-- sqft4331 Haven Glen Dr, Kingwood, TX 77339Off Market
- $339,9004 bd3 ba2.3k sqft4327 Haven Glen Dr, Humble, TX 77339Off Market
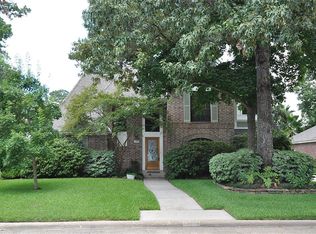
- $290,7003 bd2 ba2.3k sqft4335 Haven Glen Dr, Humble, TX 77339Off Market
- $331,9004 bd2 ba2.4k sqft4322 Meadow Springs Dr, Humble, TX 77339Off Market
- $298,1004 bd2 ba2.3k sqft4318 Meadow Springs Dr, Humble, TX 77339Off Market
- $319,0004 bd3 ba2.4k sqft4326 Meadow Springs Dr, Humble, TX 77339For Sale
- $293,4003 bd2 ba2.2k sqft4323 Haven Glen Dr, Humble, TX 77339Off Market
- $310,1003 bd2 ba2.3k sqft4339 Haven Glen Dr, Humble, TX 77339Off Market
A local agent can set up tours, give advice and negotiate with sellers.
A local lender can help you make sure your offer is ready when you are.
Similar homes
- $319,0004 bd3 ba2.4k sqft4326 Meadow Springs Dr, Humble, TX 77339For Sale
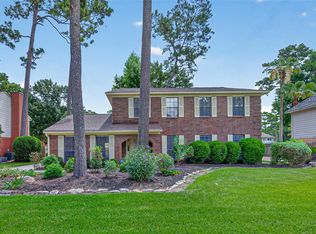 MLS ID #19712063, Cindy Steinkamp, eXp Realty LLC. HAR
 - $315,0005 bd3 ba2.4k sqft2142 Parkdale Dr, Humble, TX 77339For Sale
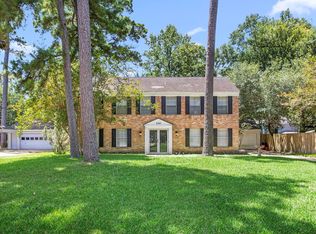 MLS ID #95185880, Cynthia Ventura, Agape Real Estate Group. HAR
 - $294,9004 bd2 ba2.2k sqft1926 Maple Lakes Dr, Humble, TX 77339For Sale
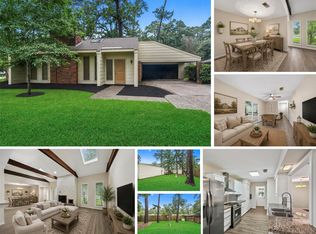 MLS ID #71796893, Casey Dewees, The Reyna Group. HAR
 - $315,0004 bd3 ba1.9k sqft2051 Shadow Rock Dr, Humble, TX 77339For Sale
 MLS ID #67898393, Andrea Deane, Martha Turner Sotheby's International Realty - Kingwood. HAR
 - $300,0003 bd2 ba2k sqft5411 Glade Estates Dr, Humble, TX 77339For SaleMLS ID #20649262, Kristen Robinson, REALM Real Estate Professionals - North Houston. HAR
- $314,9003 bd2 ba1.9k sqft1719 Sandy Trail Ct, Humble, TX 77339For SaleMLS ID #94305332, Joshua Hill, Realty Of America, LLC. HAR
- $267,0003 bd2 ba2k sqft4019 Cedar Forest Dr, Humble, TX 77339For SaleMLS ID #67009781, Lois Castro, Patrons Realty. HAR
- $296,8004 bd2 ba1.9k sqft4415 Echo Falls Dr, Kingwood, TX 77345For SaleMLS ID #80843200, Mary Beth Hughes, Hughes Real Estate. HAR
- $233,0003 bd2 ba1.5k sqft2618 Old Oak Ln, Kingwood, TX 77339For SaleMLS ID #29542125, Kendal Foster, JLA Realty. HAR
- $275,0005 bd3 ba3k sqft5502 Enchanted Timbers Dr, Humble, TX 77346For SaleMLS ID #61785081, Monique Jackson, Jane Byrd Properties International LLC. HAR
- $285,0004 bd3 ba2.3k sqft7323 Maple Walk Dr, Humble, TX 77346For SaleMLS ID #13183942, Krysten Polvado, RE/MAX The Woodlands & Spring. HAR
- $425,0004 bd4 ba2.8k sqft3430 Willow Ridge Dr, Humble, TX 77339For SaleMLS ID #47008525, Jeri Maito, C. Morton Properties, LLC. HAR
- $390,0004 bd3 ba3k sqft3007 Sycamore Tree Ct, Kingwood, TX 77345For SaleMLS ID #63762735, Victoria Cedillo, Cross Capital Realty. HAR
- $380,0003 bd2 ba2.6k sqft4631 Windy Gorge Dr, Kingwood, TX 77345For SaleMLS ID #27914755, Diane Hibbs, eXp Realty LLC. HAR
- $299,0003 bd3 ba2k sqft28081 Ivy Oaks Ln, Splendora, TX 77372For SaleMLS ID #20257600, Darla Nunley, Designed Realty Group. HAR
- $375,0004 bd4 ba3.1k sqft3406 Wildwood Ridge Ct, Kingwood, TX 77339For SaleMLS ID #18703692, Sandi Nizzi, RA Brokers. HAR
- $399,9004 bd3 ba2.8k sqft1723 Hidden Villas Dr, Humble, TX 77339For SaleMLS ID #53195161, Michael O'Neal, Keller Williams Realty Northeast. HAR
- $395,0004 bd3 ba2.9k sqft3238 Redwood Lodge Dr, Humble, TX 77339For SaleMLS ID #91209346, Jazmin Cortez, Red Door Realty & Associates. HAR
- $399,0004 bd4 ba3.1k sqft3606 Shady Village Dr, Kingwood, TX 77345For SaleMLS ID #18406263, Gayla Nizzi, Martha Turner Sotheby's International Realty - Kingwood. HAR
- $349,9004 bd3 ba2.9k sqft7611 Heritage Pines Dr, Humble, TX 77346For SaleMLS ID #20772351, Jane Holmes, Jane Byrd Properties International LLC. HAR
