Set in a highly desirable Villebois location, this home sits across from a well-maintained neighborhood park with a spacious open field and expansive views of the surrounding green space. The main floor offers an inviting open-concept layout, with the living, kitchen, and dining areas flowing seamlessly together. The kitchen centers around an oversized island with stainless steel appliances and a pantry for added storage. The adjacent dining area is highlighted by upgraded lighting and opens easily to the backyard, creating a natural flow for entertaining. On the second floor, the primary suite offers a walk-in closet and dedicated bathroom. The versatile flex space on the landing is complemented by two additional bedrooms, another full bathroom and the convenience of upstairs laundry. The side yard has been upgraded with low-maintenance turf and composite decking, creating a practical outdoor space that’s easy to enjoy. Outside the front door, a paved boardwalk leads through neighborhood parks and green spaces, connecting to Coffee Lake Nature Park, the elementary school, and continues to additional parks and walking paths throughout Villebois. This home also includes access to Tonquin Meadows HOA amenities, including a pool, gym, and recreation center.
Pending
$525,000
28461 SW Coffee Lake Dr, Wilsonville, OR 97070
3beds
1,629sqft
:
Get pre-qualified$3,817/mo
Residential, Single Family Residence
Built in 2017
3,049 Square Feet Lot
$-- Zestimate®
$322/sqft
$172/mo HOA
What's special
Upstairs laundryPantry for added storageStainless steel appliancesUpgraded lightingInviting open-concept layoutOversized island
- 14 days |
- 162 |
- 8 |
Likely to sell faster than
Zillow last checked:
Listing updated:
Listed by:
Ryan Kristin 503-729-8384,
Real Broker
Source: RMLS (OR),MLS#: 625575684
Facts & features
Interior
Bedrooms & bathrooms
- Bedrooms: 3
- Bathrooms: 3
- Full bathrooms: 2
- Partial bathrooms: 1
- Main level bathrooms: 1
Rooms
- Room types: Bedroom 2, Bedroom 3, Dining Room, Family Room, Kitchen, Living Room, Primary Bedroom
Primary bedroom
- Level: Upper
- Area: 99
- Dimensions: 11 x 9
Bedroom 2
- Level: Upper
- Area: 99
- Dimensions: 11 x 9
Dining room
- Level: Main
- Area: 120
- Dimensions: 12 x 10
Kitchen
- Level: Main
- Area: 110
- Width: 10
Living room
- Level: Main
- Area: 240
- Dimensions: 16 x 15
Heating
- Forced Air
Cooling
- Central Air
Appliances
- Included: Built In Oven, Dishwasher, Free-Standing Gas Range, Free-Standing Refrigerator, Microwave, Stainless Steel Appliance(s), Washer/Dryer, Electric Water Heater
- Laundry: Laundry Room
Features
- Quartz, Marble, Tile
- Flooring: Engineered Hardwood, Wall to Wall Carpet, Wood
- Windows: Vinyl Frames
- Basement: Crawl Space
- Number of fireplaces: 1
- Fireplace features: Gas
Interior area
- Total structure area: 1,629
- Total interior livable area: 1,629 sqft
Property
Parking
- Total spaces: 2
- Parking features: Driveway, On Street, Attached
- Attached garage spaces: 2
- Has uncovered spaces: Yes
Accessibility
- Accessibility features: Accessible Entrance, Garage On Main, Walkin Shower, Accessibility
Features
- Stories: 2
- Patio & porch: Deck, Patio
- Exterior features: Yard
- Fencing: Fenced
- Has view: Yes
- View description: Park/Greenbelt, Territorial, Trees/Woods
- Waterfront features: Seasonal
Lot
- Size: 3,049 Square Feet
- Features: Level, SqFt 0K to 2999
Details
- Parcel number: 05030225
Construction
Type & style
- Home type: SingleFamily
- Architectural style: Country French
- Property subtype: Residential, Single Family Residence
Materials
- Cement Siding, Stone
- Foundation: Concrete Perimeter
- Roof: Composition
Condition
- Updated/Remodeled
- New construction: No
- Year built: 2017
Utilities & green energy
- Gas: Gas
- Sewer: Public Sewer
- Water: Public
Community & HOA
Community
- Security: Fire Sprinkler System
- Subdivision: Wilsonville
HOA
- Has HOA: Yes
- Amenities included: Basketball Court, Commons, Front Yard Landscaping, Gym, Pool, Tennis Court, Weight Room
- HOA fee: $172 monthly
Location
- Region: Wilsonville
Financial & listing details
- Price per square foot: $322/sqft
- Tax assessed value: $558,881
- Annual tax amount: $6,124
- Date on market: 7/9/2026
- Cumulative days on market: 14 days
- Listing terms: Cash,Conventional,FHA,VA Loan
- Road surface type: Paved
Estimated market value
Not available
Estimated sales range
Not available
Not available
Price history
| Date | Event | Price |
|---|---|---|
| 7/12/2026 | Pending sale | $525,000$322/sqft |
Source:  RMLS (OR) #625575684 Report a problem RMLS (OR) #625575684 Report a problem | ||
| 7/10/2026 | Listed for sale | $525,000+38.2%$322/sqft |
Source: RMLS (OR) #625575684 Report a problem | ||
| 5/26/2017 | Sold | $379,997$233/sqft |
Source: Public Record Report a problem | ||
Public tax history
| Year | Property taxes | Tax assessment |
|---|---|---|
| 2025 | $6,125 +3.8% | $317,599 +3% |
| 2024 | $5,900 +2.9% | $308,349 +3% |
| 2023 | $5,734 +3.1% | $299,368 +3% |
| 2022 | $5,560 +5.4% | $290,649 +3% |
| 2021 | $5,274 -0.7% | $282,184 +3% |
| 2020 | $5,309 +4.9% | $273,966 +3% |
| 2019 | $5,063 +4.7% | $265,987 +3% |
| 2018 | $4,837 +161.6% | $258,240 +151.3% |
| 2017 | $1,849 +323.1% | $102,778 +337.6% |
| 2016 | $437 | $23,486 |
Find assessor info on the county website
Monthly payment
Est. payment
Payment breakdown
Explore the cost of this home by adjusting the details. Changes won't be saved.Climate risks
Neighborhood: 97070
Nearby schools
GreatSchools rating
- 9/10Lowrie PrimaryGrades: PK-5Distance: 0.3 mi
- 6/10Inza R Wood Middle SchoolGrades: 6-8Distance: 0.9 mi
- 9/10Wilsonville High SchoolGrades: 9-12Distance: 2 mi
Schools provided by the listing agent
- Elementary: Lowrie
- Middle: Wood
- High: Wilsonville
Source: RMLS (OR). This data may not be complete. We recommend contacting the local school district to confirm school assignments for this home.
- $510,2003 bd2 ba1.5k sqft28457 SW Coffee Lake Dr, Wilsonville, OR 97070Off Market
- $514,5003 bd2 ba1.5k sqft28465 SW Coffee Lake Dr, Wilsonville, OR 97070Off Market
- $654,6004 bd3 ba2.2k sqft28643 SW Coffee Lake Dr #264 B, Wilsonville, OR 97070Off Market

- $530,0003 bd3 ba1.5k sqft28453 SW Coffee Lake Dr, Wilsonville, OR 97070Sold
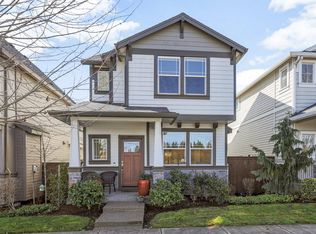
- $496,6003 bd3 ba1.5k sqft28469 SW Coffee Lake Dr, Wilsonville, OR 97070Off Market
- $506,4003 bd2 ba1.5k sqft28449 SW Coffee Lake Dr, Wilsonville, OR 97070Off Market
- $524,7003 bd3 ba1.6k sqft28645 Sw Coffee Lake Dr, Wilsonville, OR 97070Off Market
- $650,0004 bd3 ba2k sqft10731 SW Verdun Loop, Wilsonville, OR 97070Sold
A local agent can set up tours, give advice and negotiate with sellers.
Similar homes
- $520,0003 bd3 ba1.5k sqft28355 SW Villebois Dr N, Wilsonville, OR 97070Active
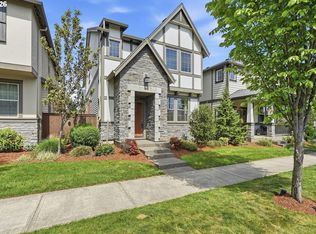
 MLS ID #593944487, Katharine Granum, Real Broker. RMLS (OR)
 - $585,0003 bd3 ba2.1k sqft29184 SW Costa Cir E, Wilsonville, OR 97070Active
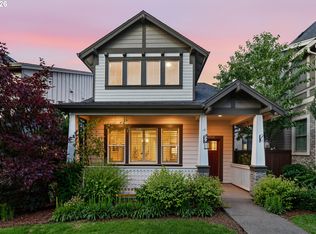 MLS ID #476374076, Nicholas Lilles, Keller Williams Realty Portland Premiere. RMLS (OR)
 - $614,9004 bd3 ba2k sqft28930 SW Geneva Loop, Wilsonville, OR 97070Active
 MLS ID #410007049, Chris Hoem, Soldera Properties, Inc. RMLS (OR)
 - $609,0003 bd3 ba2k sqft11132 SW Barber St, Wilsonville, OR 97070Active
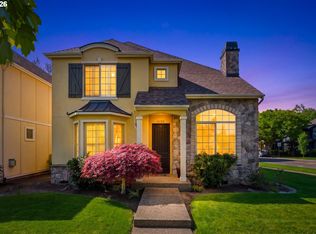 MLS ID #133942296, Wendy Martin, Cascade Hasson Sotheby's International Realty. RMLS (OR)
 - $599,9904 bd3 ba2k sqft12288 SW Palermo St, Wilsonville, OR 97070ActiveMLS ID #434787133, Ashley McConnaughey, HomeSmart Realty Group. RMLS (OR)
- $599,9003 bd3 ba2.4k sqft29021 SW Villebois Dr, Wilsonville, OR 97070ActiveMLS ID #380601006, Lisa Willett, Cascade Hasson Sotheby's International Realty. RMLS (OR)
- $589,9003 bd3 ba1.8k sqft7269 SW Chestnut Ln, Wilsonville, OR 97070ActiveMLS ID #592015382, Grace Lee, Premiere Property Group, LLC. RMLS (OR)
- $650,0005 bd3 ba2.3k sqft11023 SW Stockholm Dr, Wilsonville, OR 97070ActiveMLS ID #302612099, Yujia Liu, Premiere Property Group, LLC. RMLS (OR)
- $559,0004 bd3 ba2.1k sqft30778 SW Fir Ave, Wilsonville, OR 97070ActiveMLS ID #585510422, Andrea Guest, Keller Williams Realty Professionals. RMLS (OR)
- $375,0002 bd3 ba1.3k sqft28440 SW Villebois Dr N, Wilsonville, OR 97070ActiveMLS ID #470910039, Trisha Dirks, Keller Williams Sunset Corridor. RMLS (OR)
- $514,9003 bd3 ba1.7k sqft15869 SW Century Dr, Sherwood, OR 97140ActiveMLS ID #312158840, Nick Knight, Knight Realty Group LLC. RMLS (OR)
- $630,0003 bd4 ba2k sqft11380 SW Barber St, Wilsonville, OR 97070ActiveMLS ID #344947584, Katharine Granum, Real Broker. RMLS (OR)
- $650,0004 bd3 ba2.1k sqft7101 SW Glenwood Ct, Wilsonville, OR 97070ActiveMLS ID #265213142, Christina Skipper, eXp Realty, LLC. RMLS (OR)
- $650,0003 bd3 ba2.1k sqft27621 SW Alder Ln, Wilsonville, OR 97070ActiveMLS ID #513568705, Samantha Welday, Premiere Property Group, LLC. RMLS (OR)
- $499,0003 bd3 ba2k sqft13338 SW Roseberry Ln, King City, OR 97224ActiveMLS ID #696049061, Erin Monahan, Neighbors Realty. RMLS (OR)
- $530,0004 bd3 ba1.7k sqft2536 Edgewater Dr, Woodburn, OR 97071ActiveMLS ID #614997463, Jennifer Snodgrass, RE/MAX Equity Group. RMLS (OR)
- $549,9005 bd3 ba2.3k sqft16603 SW 134th Ter, King City, OR 97224ActiveMLS ID #680410438, Deidre Hayden, Realty First. RMLS (OR)
- $510,0003 bd3 ba1.4k sqft879 SW Windrose Ter, Beaverton, OR 97003ActiveMLS ID #626594098, Vianey Conway, Premiere Property Group, LLC. RMLS (OR)
- $595,0004 bd3 ba2k sqft8815 SW Mohegan Ln, Tualatin, OR 97062ActiveMLS ID #677485316, Anne-Marie Domenici, Berkshire Hathaway HomeServices NW Real Estate. RMLS (OR)
- $575,0003 bd3 ba2k sqft7249 SW Spruce St, Tigard, OR 97223ActiveMLS ID #765728615, Meme Loggins, Redfin. RMLS (OR)
