Completely reimagined and beautifully remodeled, this 5-bedroom, 3.5-bath South Pointe home enjoys a coveted setting at the end of a cul-de-sac in Lafayette. Refined finishes and thoughtful updates create an inviting blend of contemporary style and everyday comfort. Newly refinished hardwood floors and new tile set the tone, while an inviting fireplace creates a warm and welcoming space to relax and unwind. The stunning remodeled kitchen makes a statement with waterfall-edge quartz countertops, soft-close cabinetry and a clean, modern aesthetic. Fully renovated bathrooms continue the elevated design, creating a cohesive, move-in-ready feel throughout.
With five bedrooms and a dedicated office, the floor plan offers outstanding flexibility for work, guests and everyday living. Downstairs, a spacious finished basement provides a destination of its own: a large entertainment area plus a convenient kitchenette, ready for movie nights, game days and effortless hosting. The extensive remodel means more time enjoying the home and less time planning projects.
Some photos have been virtually staged
Beyond the home, South Pointe residents enjoy a community swimming pool and neighborhood amenities. The location places Boulder, nearby medical facilities, shopping, dining and major commuter routes within easy reach. Beautiful finishes, versatile living space and a peaceful cul-de-sac setting make this a standout opportunity in Lafayette.
Pending
$975,000
2850 Falcon Point, Lafayette, CO 80026
5beds
3,468sqft
Single Family Residence
Built in 1997
9,610 Square Feet Lot
$-- Zestimate®
$281/sqft
$43/mo HOA
What's special
- 3 days
- 996
- 116
Zillow last checked:
Listing updated:
Listed by:
Chad Lynn 303-619-8949 Chad@LynnRE.com,
Lynn Real Estate
Source: REcolorado as distributed by MLS GRID,MLS#: 4276175
Facts & features
Interior
Bedrooms & bathrooms
- Bedrooms: 5
- Bathrooms: 4
- Full bathrooms: 3
- 1/2 bathrooms: 1
- Main level bathrooms: 1
Bedroom
- Level: Upper
Bedroom
- Level: Upper
Bedroom
- Level: Upper
Bedroom
- Level: Upper
Bedroom
- Level: Basement
Bathroom
- Level: Main
Bathroom
- Level: Upper
Bathroom
- Level: Upper
Bathroom
- Level: Basement
Den
- Level: Main
Dining room
- Level: Main
Great room
- Level: Basement
Kitchen
- Level: Main
Kitchen
- Level: Basement
Laundry
- Level: Main
Living room
- Level: Main
Office
- Level: Main
Heating
- Forced Air, Hot Water, Natural Gas
Cooling
- Central Air
Appliances
- Included: Dishwasher, Disposal, Microwave, Oven, Range, Refrigerator
Features
- Flooring: Carpet, Tile, Wood
- Basement: Finished
- Has fireplace: Yes
- Fireplace features: Gas
Interior area
- Total structure area: 3,468
- Total interior livable area: 3,468 sqft
- Finished area above ground: 2,328
- Finished area below ground: 1,140
Property
Parking
- Total spaces: 3
- Parking features: Concrete, Oversized, Tandem
- Attached garage spaces: 3
Features
- Levels: Two
- Stories: 2
- Patio & porch: Front Porch
- Exterior features: Lighting
- Fencing: Full
Lot
- Size: 9,610 Square Feet
- Features: Cul-De-Sac, Landscaped, Sprinklers In Front, Sprinklers In Rear
Details
- Parcel number: R0127267
- Special conditions: Standard
Construction
Type & style
- Home type: SingleFamily
- Architectural style: Traditional
- Property subtype: Single Family Residence
Materials
- Brick, Cement Siding, Frame
- Roof: Composition
Condition
- Updated/Remodeled
- Year built: 1997
Utilities & green energy
- Sewer: Public Sewer
- Water: Public
Community & HOA
Community
- Subdivision: South Pointe
HOA
- Has HOA: Yes
- Amenities included: Park, Playground, Pool, Trail(s)
- Services included: Maintenance Grounds, Snow Removal, Trash
- HOA fee: $515 annually
- HOA name: South Pointe Homeowners Association
- HOA phone: 303-429-2611
Location
- Region: Lafayette
Financial & listing details
- Price per square foot: $281/sqft
- Tax assessed value: $849,900
- Annual tax amount: $5,063
- Date on market: 11/5/2026
- Listing terms: 1031 Exchange,Cash,Conventional,FHA,VA Loan
- Exclusions: Sellers Personal Property And Staging Items.
- Ownership: Individual
- Road surface type: Paved
Estimated market value
Not available
Estimated sales range
Not available
Not available
Price history
| Date | Event | Price |
|---|---|---|
| 11/7/2026 | Pending sale | $975,000$281/sqft |
Source:  REcolorado as distributed by MLS GRID #4276175 Report a problem | ||
| 11/5/2026 | Listed for sale | $975,000+42.3%$281/sqft |
Source: REcolorado as distributed by MLS GRID #4276175 Report a problem | ||
| 6/22/2026 | Sold | $685,000+65.1%$198/sqft |
Source: Public Record Report a problem | ||
| 8/24/2005 | Sold | $415,000+53.7%$120/sqft |
Source: Public Record Report a problem | ||
| 5/27/1998 | Sold | $270,056$78/sqft |
Source: Public Record Report a problem | ||
Public tax history
| Year | Property taxes | Tax assessment |
|---|---|---|
| 2025 | $4,899 +1.7% | $53,119 -9.9% |
| 2024 | $4,815 +17.2% | $58,974 -1% |
| 2023 | $4,110 +1.1% | $59,546 +36.1% |
| 2022 | $4,065 +9.4% | $43,750 -2.8% |
| 2021 | $3,715 | $45,010 +10.7% |
| 2020 | $3,715 +7.3% | $40,648 |
| 2019 | $3,461 | $40,648 +7.2% |
| 2018 | $3,461 | $37,908 -9.5% |
| 2017 | $3,461 +6.3% | $41,910 +18.2% |
| 2016 | $3,255 +6.7% | $35,454 +17.3% |
| 2015 | $3,050 +16.7% | $30,224 |
| 2014 | $2,613 -1.3% | $30,224 |
| 2013 | $2,648 +0.9% | $30,224 -1.6% |
| 2012 | $2,625 -1.5% | $30,726 |
| 2011 | $2,665 +5.2% | -- |
| 2010 | $2,534 +1.2% | $31,600 |
| 2009 | $2,503 +9.3% | $31,600 -13% |
| 2008 | $2,290 -8.2% | $36,320 |
| 2007 | $2,495 +3.3% | $36,320 -4.6% |
| 2006 | $2,415 +14% | $38,060 |
| 2005 | $2,118 +1.8% | $38,060 +10.9% |
| 2004 | $2,081 -6.9% | $34,310 -10.5% |
| 2003 | $2,235 +9.5% | $38,350 |
| 2002 | $2,042 | -- |
| 2001 | -- | $348,200 |
Find assessor info on the county website
Monthly payment
Est. payment
Payment breakdown
Explore the cost of this home by adjusting the details. Changes won't be saved.Climate risks
Neighborhood: 80026
Nearby schools
Schools provided by the listing agent
- Elementary: Ryan
- Middle: Angevine
- High: Centaurus
- District: Boulder Valley RE 2
Source: REcolorado as distributed by MLS GRID. This data may not be complete. We recommend contacting the local school district to confirm school assignments for this home.
Similar homes
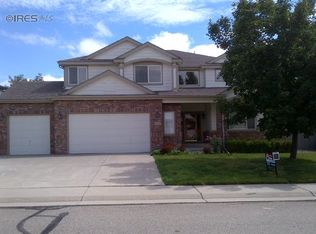
- $1,000,0005 bd4 ba4.1k sqft711 Old Wagon Trail Cir, Lafayette, CO 80026For Sale

 MLS ID #1071501, Tavri Gipson, Kentwood Real Estate Boulder Valley. IRES as distributed by MLS GRID
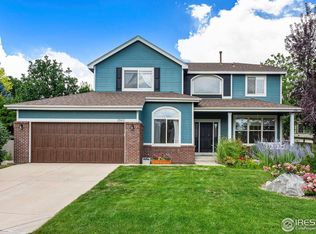
- $799,0004 bd3 ba3.3k sqft244 Powderhorn Trail, Broomfield, CO 80020For Sale
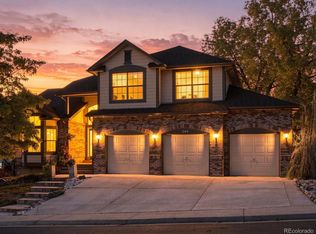
 MLS ID #3250221, Kristen Anderson, eXp Realty, LLC. REcolorado as distributed by MLS GRID
- $935,0004 bd4 ba3.1k sqft2894 Hughs Dr, Erie, CO 80516For Sale
 MLS ID #1070860, Thomas Precourt, The Agency - Boulder. IRES as distributed by MLS GRID
- $1,425,0005 bd4 ba3.9k sqft159 Salina St, Lafayette, CO 80026For Sale
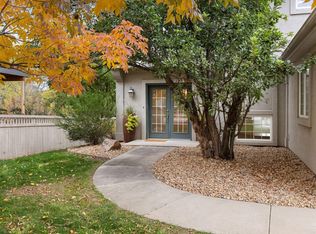 MLS ID #1071109, Jessica Lynch, Real. IRES as distributed by MLS GRID
- $1,059,0005 bd4 ba3.3k sqftGreen Knolls, Broomfield, CO 80021For SaleMLS ID #4528506, Claire Gilmore, MB KELL & COMPANY. REcolorado as distributed by MLS GRID
- $1,100,0005 bd5 ba4.8k sqft14802 Snowcrest Drive, Broomfield, CO 80023For SaleMLS ID #9677231, Haylie Evans, Your Castle Real Estate Inc. REcolorado as distributed by MLS GRID
- $849,9005 bd3 ba2.5k sqft2791 175th Ave, Erie, CO 80516For SaleMLS ID #1071427, Chad Patterson, Living Stone Homes and Estates LLC. IRES as distributed by MLS GRID
- $999,9994 bd4 ba4.9k sqft3695 W 102nd Avenue, Westminster, CO 80031For SaleMLS ID #8955069, Chandler Fendler, Compass - Denver. REcolorado as distributed by MLS GRID
- $1,099,9994 bd3 ba2.4k sqft3420 Berkley Ave, Boulder, CO 80305For SaleMLS ID #1071644, Lauren Schmeisser, RE/MAX Alliance-Boulder. IRES as distributed by MLS GRID
- $1,225,0006 bd6 ba4.4k sqft800 Meadowlark Drive, Erie, CO 80516For SaleMLS ID #4735446, Julie DiMartino, eXp Realty, LLC. REcolorado as distributed by MLS GRID
- $950,0005 bd5 ba3.5k sqft11683 Newton Street, Westminster, CO 80031For SaleMLS ID #7283835, Kelly McCallister, 8z Real Estate. REcolorado as distributed by MLS GRID
- $995,0004 bd5 ba3.6k sqft11629 Quivas Circle, Westminster, CO 80234For SaleMLS ID #2931667, Jackie Nordstrom, Colorado Real Estate Associates LLC. REcolorado as distributed by MLS GRID
- $915,0005 bd3 ba3.6k sqft5364 Queen Court, Arvada, CO 80002For SaleMLS ID #6943956, Jordan Kessler, Keller Williams Avenues Realty. REcolorado as distributed by MLS GRID
- $799,0005 bd4 ba3.9k sqft1418 Falcon Pl, Erie, CO 80516For SaleMLS ID #1068922, Ryleigh Ozier, The Agency - Denver. IRES as distributed by MLS GRID
- $1,135,0005 bd3 ba3.2k sqft3880 Holland Street, Wheat Ridge, CO 80033For SaleMLS ID #7285040, Blane Harvey, Your Castle Realty LLC. REcolorado as distributed by MLS GRID
- $635,0004 bd4 ba4.1k sqft892 Poppy Drive, Brighton, CO 80601For SaleMLS ID #4066699, Patrick Laurienti, Real Broker, LLC DBA Real. REcolorado as distributed by MLS GRID
- $900,0004 bd3 ba3.8k sqft5158 W 33rd Avenue, Denver, CO 80212For SaleMLS ID #1903738, Dominic Miller, Compass - Denver. REcolorado as distributed by MLS GRID
- $859,9904 bd4 ba3.7k sqft9701 Eaton Street, Westminster, CO 80020For SaleMLS ID #7509969, Joe Solomon, Your Castle Real Estate Inc. REcolorado as distributed by MLS GRID
- $669,0004 bd3 ba2.7k sqft10880 W 71st Place, Arvada, CO 80004For SaleMLS ID #7404116, Linda Ireland, Berkshire Hathaway HomeServices Elevated Living RE. REcolorado as distributed by MLS GRID
- $690,0003 bd2 ba2k sqft8225 Holland Court, Arvada, CO 80005For SaleMLS ID #2037668, LaShon Carter, Corcoran Perry & Co.. REcolorado as distributed by MLS GRID
