Waterfront living on 2.54 gated acres in the desirable Commons Waterway. This Mediterranean-style custom home offers 5 bedrooms, 5 full baths, 4 half baths, soaring ceilings, and wood flooring throughout the main living areas. The first floor features a spacious primary suite with a spa-like bath and oversized closets, a media room, a wine room, formal dining, and a gourmet kitchen that opens to the main living space. Upstairs includes three additional bedrooms, a large game room, and a 23x27 home gym with balcony views. Enjoy resort-style outdoor living with a covered pavilion, fireplace, summer kitchen, pool with spa, and private boat dock with electrical hookup. Additional highlights include gated entry, 3-car garage, whole-home generator, and convenient access to shopping, dining, and major freeways.
For sale
Price cut: $300K (7/5)
$2,900,000
28503 Mendecino Glen Ln, Huffman, TX 77336
5beds
10,034sqft
:
Get pre-qualified$26,201/mo
Single Family Residence
Built in 2016
2.54 Acres Lot
$2,780,400 Zestimate®
$289/sqft
$83/mo HOA
What's special
Mediterranean-style custom homeSummer kitchenFormal diningWine roomGated entrySoaring ceilingsMedia room
- 118 days |
- 1,003 |
- 45 |
Zillow last checked:
Listing updated:
Listed by:
Mark Guerra,
Dalton Wade Inc
Source: HAR,MLS#: 6580652
Facts & features
Interior
Bedrooms & bathrooms
- Bedrooms: 5
- Bathrooms: 9
- Full bathrooms: 5
- 1/2 bathrooms: 4
Rooms
- Room types: Family Room, Wine Room
Primary bathroom
- Features: Full Secondary Bathroom Down, Primary Bath: Double Sinks
Kitchen
- Features: Kitchen open to Family Room, Second Sink, Under Cabinet Lighting, Walk-in Pantry
Heating
- Natural Gas
Cooling
- Ceiling Fan(s), Gas
Appliances
- Included: Disposal, Ice Maker, Refrigerator, Double Oven, Microwave, Gas Cooktop, Gas Range, Indoor Grill, Dishwasher
Features
- 2 Staircases, Formal Entry/Foyer, High Ceilings, 2 Bedrooms Down, Primary Bed - 1st Floor, Walk-In Closet(s)
- Flooring: Tile, Wood
- Number of fireplaces: 3
- Fireplace features: Gas Log
Interior area
- Total structure area: 10,034
- Total interior livable area: 10,034 sqft
Property
Parking
- Total spaces: 3
- Parking features: Electric Gate, Driveway Gate, Attached, Garage Door Opener, Boat, Double-Wide Driveway
- Attached garage spaces: 3
Features
- Stories: 2
- Exterior features: Boat Slip
- Has private pool: Yes
- Pool features: In Ground, Pool/Spa Combo
- Has spa: Yes
- Spa features: Private
- Has view: Yes
- View description: Lake
- Has water view: Yes
- Water view: Lake
- Waterfront features: Bulkhead, Lake Front
Lot
- Size: 2.54 Acres
- Features: Subdivided, Waterfront, 2 Up to 5 Acres
Details
- Parcel number: 1325720020037
Construction
Type & style
- Home type: SingleFamily
- Architectural style: Mediterranean
- Property subtype: Single Family Residence
Materials
- Stucco
- Foundation: Slab
- Roof: Tile
Condition
- New construction: No
- Year built: 2016
Utilities & green energy
- Sewer: Public Sewer
- Water: Public
Community & HOA
Community
- Subdivision: Commons Waterway Sec 4
HOA
- Has HOA: Yes
- HOA fee: $1,000 annually
Location
- Region: Huffman
Financial & listing details
- Price per square foot: $289/sqft
- Tax assessed value: $2,368,442
- Annual tax amount: $69,438
- Date on market: 4/17/2026
- Listing terms: Cash,Conventional
Estimated market value
$2,780,400
$2.64M - $2.92M
$8,340/mo
Price history
| Date | Event | Price |
|---|---|---|
| 7/5/2026 | Price change | $2,900,000-9.4%$289/sqft |
Source:  HAR #6580652 Report a problem HAR #6580652 Report a problem | ||
| 6/5/2026 | Price change | $3,200,000-5.9%$319/sqft |
Source: HAR #6580652 Report a problem | ||
| 4/17/2026 | Listed for sale | $3,400,000+13.5%$339/sqft |
Source: HAR #6580652 Report a problem | ||
| 4/28/2023 | Sold | -- |
Source: Agent Provided Report a problem | ||
| 3/11/2023 | Pending sale | $2,995,000$298/sqft |
Source: HAR #60517334 Report a problem | ||
| 11/1/2022 | Listed for sale | $2,995,000-9.2%$298/sqft |
Source: HAR #60517334 Report a problem | ||
| 5/1/2022 | Listing removed | -- |
Source: HAR #51885484 Report a problem | ||
| 10/27/2021 | Listed for sale | $3,300,000$329/sqft |
Source: HAR #51885484 Report a problem | ||
Public tax history
| Year | Property taxes | Tax assessment |
|---|---|---|
| 2025 | $27,193 -0.9% | $2,368,442 -2.6% |
| 2024 | $27,440 +69.4% | $2,432,901 +1.2% |
| 2023 | $16,197 +8.5% | $2,403,441 +19.1% |
| 2022 | $14,932 | $2,018,734 +27.2% |
| 2021 | -- | $1,587,103 -21.9% |
| 2020 | $14,925 -2.3% | $2,033,093 +26.1% |
| 2019 | $15,277 -40.8% | $1,612,026 +41.2% |
| 2018 | $25,817 | $1,141,332 +51.2% |
| 2017 | $25,817 +411.8% | $755,010 +412.2% |
| 2016 | $5,044 -0.2% | $147,419 |
| 2015 | $5,052 | $147,419 +1.2% |
| 2014 | $5,052 | $145,719 |
| 2013 | -- | $145,719 |
| 2012 | -- | $145,719 |
| 2011 | -- | -- |
Find assessor info on the county website
Monthly payment
Est. payment
Payment breakdown
Explore the cost of this home by adjusting the details. Changes won't be saved.Climate risks
Neighborhood: Lake Houston
Nearby schools
GreatSchools rating
- 3/10Huffman Elementary SchoolGrades: PK-5Distance: 3.3 mi
- 4/10Huffman Middle SchoolGrades: 6-8Distance: 5.1 mi
- 6/10Hargrave High SchoolGrades: 9-12Distance: 5 mi
Schools provided by the listing agent
- Elementary: Huffman Elementary School (Huffman)
- Middle: Huffman Middle School
- High: Hargrave High School
Source: HAR. This data may not be complete. We recommend contacting the local school district to confirm school assignments for this home.
- $127,689-- bd-- ba-- sqft28439 Mendecino Glen Ln, Huffman, TX 77336Off Market
- $144,7331.01 acres28507 Mendecino Glen Ln, Huffman, TX 77336Off Market

- $--0.83 acres0 Mendecino Glen Ct, Huffman, TX 77336Off Market

- $143,364-- bd-- ba-- sqft28511 Mendecino Glen Ln, Huffman, TX 77336Off Market
- $1,245,0007 bd7 ba6.9k sqft28511 Mendecino Glen Ln, Huffman, TX 77336Off Market
- $294,3321.63 acres28435 Mendecino Glen Ln, Huffman, TX 77336Off Market
- $142,1081.01 acres28515 Mendecino Glen Ln, Huffman, TX 77336Off Market
- $224,9990.92 acres28519 Mendecino Glen Ln, Huffman, TX 77336Lot/Land
A local agent can set up tours, give advice and negotiate with sellers.
A local lender can help you make sure your offer is ready when you are.
Similar homes
- $2,250,0005 bd7 ba5.8k sqft5 Magnolia Woods Dr, Humble, TX 77339For Sale
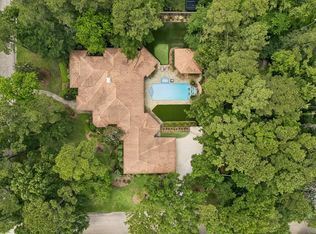 MLS ID #90606939, Dana Olejniczak, Martha Turner Sotheby's International Realty - Kingwood. HAR
 - $3,290,0004 bd5 ba11k sqft27410 W Balsam Fir Cir, Spring, TX 77386For Sale
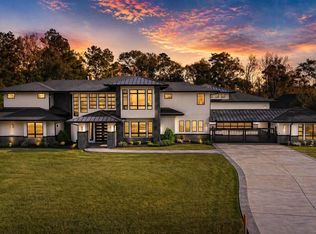 MLS ID #47025360, Megan Ashmore, Ferris Realty. HAR
 - $2,950,0008 bd6 ba5.7k sqft19019 Fm 2100 Rd, Crosby, TX 77532For Sale
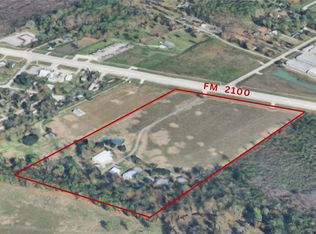 MLS ID #65859888, Joven Eugenio, Epique Realty LLC. HAR
 - $1,539,0004 bd6 ba5.2k sqft11 Turtle Cove Ct, Humble, TX 77346For Sale
 MLS ID #76680299, Dana Olejniczak, Martha Turner Sotheby's International Realty - Kingwood. HAR
 - $2,972,2005 bd7 ba5.4k sqft27414 Shady Hills Landing Ln, Spring, TX 77386New ConstructionMLS ID #6787085, Manvinder Cheema, Texas Ally Real Estate Group, LLC. HAR
- $2,150,0004 bd6 ba6.9k sqft4402 Oscoda Ct, Spring, TX 77386For SaleMLS ID #17759470, Kimberly Soderberg, Better Homes and Gardens Real Estate Gary Greene - The Woodlands. HAR
- $2,250,0004 bd6 ba7.5k sqft19386 Desna Dr, Porter, TX 77365For SaleMLS ID #931192, Leon Castro, Coldwell Banker Realty - The Woodlands. HAR
- $1,698,0006 bd7 ba7.8k sqft15 Enchanted Woods Dr, Humble, TX 77339For SaleMLS ID #80843001, Kim Fazzino, eXp Realty LLC. HAR
- $1,995,0005 bd6 ba5.4k sqft27330 Shady Hills Landing Ln, Spring, TX 77386For SaleMLS ID #28323688, Sally Courtier, JLA Realty. HAR
- $2,000,0005 bd4 ba5.4k sqft27711 N Ossineke Dr, Spring, TX 77386For SaleMLS ID #64896734, Jennifer Elmi, Nan & Company Properties - Woodlands Office. HAR
- $2,810,0905 bd6 ba5.7k sqft5310 Pine Wood Meadows Ln, Spring, TX 77386New ConstructionMLS ID #15697934, Manvinder Cheema, Texas Ally Real Estate Group, LLC. HAR
- $1,799,0005 bd5 ba6.6k sqft27418 Jacobs Path Ln, Spring, TX 77386For SaleMLS ID #85280036, Wendy Ahmad, RE/MAX Integrity. HAR
- $1,495,0005 bd5 ba5.9k sqft23 Oak Cove Ln, Humble, TX 77346For SaleMLS ID #94075506, Michelle Eads, Redfin Corporation. HAR
- $1,900,0005 bd5 ba6.7k sqft22721 Sonora Dr, Porter, TX 77365For SaleMLS ID #94851773, Maria Williams, Texcom Realty, Inc.. HAR
- $1,875,0005 bd7 ba5.6k sqft27402 W Balsam Fir Cir, Spring, TX 77386For SaleMLS ID #68157019, Lelia Aguilar, RE/MAX The Woodlands & Spring. HAR
- $1,995,0007 bd10 ba9.3k sqft24357 Webb Rd, Porter, TX 77365For SaleMLS ID #67449123, Kourtney Scroggins, Designed Realty Group. HAR
- $1,995,0005 bd5 ba6.7k sqft28002 Whispering Maple Way, Spring, TX 77386For SaleMLS ID #13563131, Mark Rutowski, Green & Associates Real Estate. HAR
- $1,695,0006 bd5 ba6k sqft4223 Maple Rapids Ln, Spring, TX 77386For SaleMLS ID #67653253, Michelle Marek, Compass RE Texas, LLC - The Woodlands. HAR
- $1,499,0005 bd5 ba6.2k sqft27507 Hunter Creek Ct, Spring, TX 77386For SaleMLS ID #6522532, Wendy Ahmad, RE/MAX Integrity. HAR
- $1,999,9005 bd6 ba6.6k sqft27806 Quiet Sky Place Dr, Spring, TX 77386For SaleMLS ID #22515516, Paul Edwards, Keller Williams Memorial. HAR
