Welcome to The Walker with a basement, a sought-after floor plan offering modern comfort, style, and space for your family. The open-concept layout features a gourmet kitchen with 42-inch cabinets, granite countertops, tile backsplash, double ovens, an electric cooktop, and a walk-in pantry, all overlooking a spacious family room with a 50-inch recessed fireplace. On the main level, you'll find a large bedroom, full bath, and a flexible room perfect for an office, dining space, or playroom. Upstairs, the primary suite offers a private sitting area and a spa-like bathroom with a soaking tub, tiled shower, LED mirrors, dual vanities, a smart toilet, and expansive his & hers closets. Three additional bedrooms and a large loft provide plenty of space for family or guests, while the 3-car garage is prewired for an electric vehicle and offers flexible use for storage or hobbies. Southern Hills is a swim community conveniently located minutes away from I-75, Tanger Outlet, and surrounded by plenty of options for dining and shopping. Photos are representative. Be sure to ask about current buyer incentives available with our preferred lender. To Be Built.
Active
$534,211
286 Crabapple Rd, McDonough, GA 30253
5beds
3,300sqft
Single Family Residence
Built in 2026
0.35 Acres Lot
$-- Zestimate®
$162/sqft
$53/mo HOA
What's special
Large loftSpacious family roomWalk-in pantryLed mirrorsTile backsplashGranite countertopsSmart toilet
- 9 days
- 59
- 5
Zillow last checked:
Listing updated:
Listed by:
Samuel D Bass 404-647-0596,
DFH Realty Georgia,
Sheresa A DaCosta 770-265-8092,
DFH Realty Georgia
Source: GAMLS,MLS#: 10840808
Facts & features
Interior
Bedrooms & bathrooms
- Bedrooms: 5
- Bathrooms: 4
- Full bathrooms: 4
- Main level bathrooms: 1
- Main level bedrooms: 1
Rooms
- Room types: Family Room, Foyer, Laundry
Kitchen
- Features: Kitchen Island, Walk-in Pantry
Heating
- Central, Electric, Hot Water
Cooling
- Ceiling Fan(s), Central Air, Electric
Appliances
- Included: Dishwasher, Double Oven, Electric Water Heater, Microwave, Stainless Steel Appliance(s)
- Laundry: In Hall, Upper Level
Features
- Double Vanity, High Ceilings, Tile Bath, Walk-In Closet(s)
- Flooring: Carpet, Tile, Vinyl
- Basement: Unfinished
- Attic: Pull Down Stairs
- Number of fireplaces: 1
- Fireplace features: Factory Built
- Common walls with other units/homes: No Common Walls
Interior area
- Total structure area: 3,300
- Total interior livable area: 3,300 sqft
- Finished area above ground: 3,300
- Finished area below ground: 0
Property
Parking
- Total spaces: 3
- Parking features: Attached, Garage, Kitchen Level
- Has attached garage: Yes
Features
- Levels: Two
- Stories: 2
- Patio & porch: Porch
Lot
- Size: 0.35 Acres
- Features: Level, Other
Details
- Parcel number: 078I01208000
Construction
Type & style
- Home type: SingleFamily
- Architectural style: Traditional
- Property subtype: Single Family Residence
Materials
- Brick, Concrete
- Foundation: Slab
- Roof: Composition
Condition
- Under Construction
- New construction: Yes
- Year built: 2026
Details
- Warranty included: Yes
Utilities & green energy
- Sewer: Public Sewer
- Water: Public
- Utilities for property: Cable Available, Electricity Available, Phone Available, Sewer Connected, Underground Utilities, Water Available
Community & HOA
Community
- Features: Playground, Pool, Sidewalks, Street Lights, Walk To Schools
- Security: Carbon Monoxide Detector(s), Security System, Smoke Detector(s)
- Subdivision: Southern Hills
HOA
- Has HOA: Yes
- Services included: Maintenance Grounds, Management Fee, Swimming
- HOA fee: $630 annually
Location
- Region: Mcdonough
Financial & listing details
- Price per square foot: $162/sqft
- Annual tax amount: $1,185
- Date on market: 9/4/2026
- Cumulative days on market: 9 days
- Listing agreement: Exclusive Right To Sell
- Listing terms: Cash,Conventional,FHA,VA Loan
- Electric utility on property: Yes
Estimated market value
Not available
Estimated sales range
Not available
Not available
Price history
| Date | Event | Price |
|---|---|---|
| 9/5/2026 | Listed for sale | $534,211$162/sqft |
Source:  GAMLS #10840808 Report a problem GAMLS #10840808 Report a problem | ||
Public tax history
Tax history is unavailable.
Monthly payment
Est. payment
Payment breakdown
Explore the cost of this home by adjusting the details. Changes won't be saved.Climate risks
Neighborhood: 30253
Nearby schools
Schools provided by the listing agent
- Elementary: Luella
- Middle: Luella
- High: Luella
Source: GAMLS. This data may not be complete. We recommend contacting the local school district to confirm school assignments for this home.


Similar homes
- $514,6615 bd4 ba3.1k sqft287 Crabapple St, McDonough, GA 30253Active
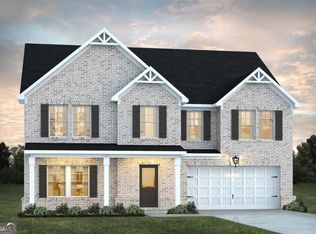
 MLS ID #10840812, Samuel D Bass, DFH Realty Georgia. GAMLS
 - $535,0005 bd4 ba4.3k sqft2048 Reserve Pkwy, McDonough, GA 30253Active
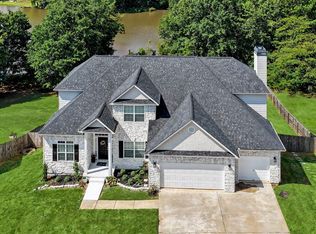 MLS ID #10833587, David D Wilkes, Keller Williams Realty Atl. Partners. GAMLS
 - $--4 bd3 ba2.7k sqft959 Teabiscuit Way, McDonough, GA 30253Auction
 Xome
Xome - $449,0005 bd4 ba3.4k sqft942 Teabiscuit Way, McDonough, GA 30253Active
 MLS ID #10837990, Darnita Boyd, Coldwell Banker Realty. GAMLS
 - $481,8115 bd4 ba3.3k sqft1513 Sungrown Way, McDonough, GA 30253ActiveMLS ID #10817174, Samuel D Bass, DFH Realty Georgia. GAMLS
- $474,9004 bd4 ba4.2k sqft216 Rustico Ct, McDonough, GA 30253ActiveMLS ID #10796579, Kori Shrader Owens, Coldwell Banker Bullard Realty. GAMLS
- $499,0005 bd3 ba2.7k sqft109 Donovan Ave, Locust Grove, GA 30248ActiveMLS ID #10838134, Ahkima P Bigbee, Redfin Corporation. GAMLS
- $441,5354 bd3 ba2.7k sqft203 Crabapple Rd, McDonough, GA 30253ActiveGAMLS
- $379,0005 bd3 ba3.4k sqft1104 Laflor Way, McDonough, GA 30253ActiveMLS ID #10837511, Anhad Chawla, Homesmart Realty Partners. GAMLS
- $450,0005 bd3 ba2.8k sqft549 Daffodil Ln, McDonough, GA 30253ActiveMLS ID #10765293, Ahkima P Bigbee, Redfin Corporation. GAMLS
- $375,0005 bd3 ba2.3k sqft800 Maduro Way, McDonough, GA 30253ActiveMLS ID #10841297, Tanya Pickens, Opendoor Brokerage. GAMLS
- $549,0005 bd4 ba3.6k sqft205 Vandalay Way, Locust Grove, GA 30248ActiveMLS ID #10832764, Michael Head, SouthSide, REALTORS. GAMLS
- $434,6604 bd3 ba2.7k sqft719 Coneflower Way, McDonough, GA 30253ActiveGAMLS
- $505,0006 bd5 ba4.4k sqft1035 Eagles Brooke Dr, Locust Grove, GA 30248ActiveMLS ID #10844937, Jerri Sims, First Choice Realty Group GA. GAMLS
- $399,4104 bd4 ba2.8k sqft1559 Sungrown Way, McDonough, GA 30253ActiveGAMLS
- $420,0005 bd3 ba2.7k sqft1029 Climbing Rose Way, McDonough, GA 30253ActiveMLS ID #10711596, Toynoia Briggity, eXp Realty. GAMLS
- $429,6614 bd3 ba2.1k sqft1548 Sungrown Way, McDonough, GA 30253ActiveMLS ID #10819924, Samuel D Bass, DFH Realty Georgia. GAMLS
- $385,0004 bd3 ba2.9k sqft925 Reda Ct, McDonough, GA 30253ActiveMLS ID #10838975, Mark Spain, Mark Spain Real Estate. GAMLS
- $405,0004 bd4 ba3.4k sqft1105 Laflor Way, McDonough, GA 30253ActiveMLS ID #10625452, Carol E Huff, Carol Huff & Associates Realty. GAMLS
- $579,9005 bd5 ba3.7k sqft161 Donovan Ave, Locust Grove, GA 30248For Sale
 MLS ID #7831203, MONEK HARRIS, HomeSmart. FMLS GA
