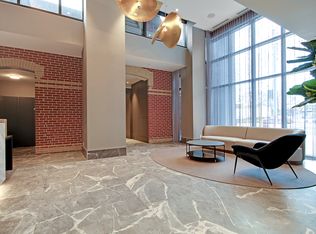
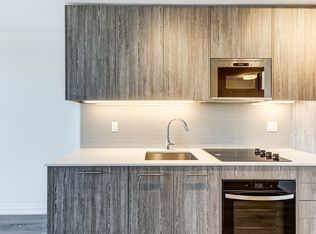
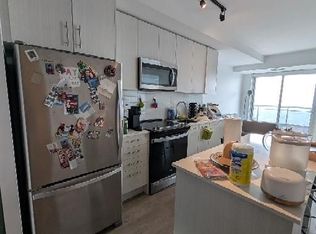
Penthouse, Two Year NEW 2 Split Bedroom, 2 Bath, 2 Balcony. SouthEast The Highest Floor Overlooks the City and Lake. Many Upgrades. Easy access to Danforth Go Station, TTC, Shops, Parks, Community Centres, and Schools.
New construction
C$788,000
286 Main St #Penthouse 07, Toronto, ON M4C 0B3
2beds
2baths
Apartment
Built in ----
-- sqft lot
$-- Zestimate®
C$--/sqft
C$640/mo HOA
What's special
- 2 days
- 5
- 0
Zillow last checked:
Listing updated:
Listed by:
HC REALTY GROUP INC.
Source: TRREB,MLS®#: E13730556 Originating MLS®#: Toronto Regional Real Estate Board
Originating MLS®#: Toronto Regional Real Estate BoardFacts & features
Interior
Bedrooms & bathrooms
- Bedrooms: 2
- Bathrooms: 2
Primary bedroom
- Level: Flat
- Dimensions: 3.35 x 3.35
Bedroom 2
- Level: Flat
- Dimensions: 3 x 2.5
Dining room
- Level: Flat
- Dimensions: 5.03 x 5.03
Foyer
- Level: Flat
- Dimensions: 0 x 0
Kitchen
- Level: Flat
- Dimensions: 5.03 x 5.03
Living room
- Level: Flat
- Dimensions: 5.03 x 5.03
Heating
- Forced Air, Gas
Cooling
- Central Air
Appliances
- Laundry: Laundry Closet
Features
- Other
- Basement: Other
- Has fireplace: No
Interior area
- Living area range: 800-899 null
Property
Parking
- Total spaces: 1
- Parking features: Underground
- Has garage: Yes
Features
- Exterior features: Open Balcony
- Has view: Yes
- View description: Water
- Has water view: Yes
- Water view: Water
Lot
- Features: Beach, Lake/Pond, Public Transit, Place Of Worship, School, Hospital
Details
- Parcel number: 770340404
Construction
Type & style
- Home type: Apartment
- Property subtype: Apartment
Materials
- Concrete
Condition
- New construction: Yes
Community & HOA
Community
- Security: Concierge/Security
HOA
- Amenities included: Bike Storage, Gym, Party Room/Meeting Room, Rooftop Deck/Garden, Visitor Parking, Concierge
- Services included: Parking Included, Building Insurance Included, Common Elements Included
- HOA fee: C$640 monthly
- HOA name: TSCC
Location
- Region: Toronto
Financial & listing details
- Annual tax amount: C$3,981
- Date on market: 9/1/2026
Price history
Price history is unavailable.
Public tax history
Tax history is unavailable.
Climate risks
Neighborhood: East End
Nearby schools
GreatSchools rating
No schools nearby
We couldn't find any schools near this home.
Similar homes
- C$839,9003 bd2 ba-- sqft134 Main St, Toronto, ON M4E 2V8For Sale
 MLS ID #E13735804, CENTURY 21 LEADING EDGE REALTY INC.. TRREB
 - C$799,9005 bd3 ba-- sqft54 Thyra Ave, Toronto, ON M4C 5G5For Sale
 MLS ID #E13736996, BAY STREET GROUP INC.. TRREB
 - C$698,9902 bd2 ba-- sqftLinx Condos, Toronto, ON M4C 0B3For Sale
 MLS ID #E13136460, RE/MAX ALL-STARS REALTY INC.. TRREB
 - C$820,0003 bd2 ba-- sqft683 Mortimer Ave, Toronto, ON M4C 2K1For Sale
 MLS ID #E13725816, RIGHT AT HOME REALTY INC.. TRREB
