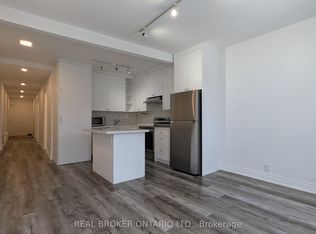
Upper Beach Investment property at Main and Gerrard; currently Residential, but Official Plan designation - mixed use. Steps to streetcar, Short stroll to Subway. Laneway access to parking. Entire house electrically re-wired.
For sale
C$839,900
134 Main St, Toronto, ON M4E 2V8
3beds
2baths
Single Family Residence
Built in ----
1,726 Square Feet Lot
$-- Zestimate®
C$--/sqft
C$-- HOA
What's special
Laneway access to parkingEntire house electrically re-wired
- 1 day
- 30
- 1
Zillow last checked:
Listing updated:
Listed by:
CENTURY 21 LEADING EDGE REALTY INC.
Source: TRREB,MLS®#: E13735804 Originating MLS®#: Toronto Regional Real Estate Board
Originating MLS®#: Toronto Regional Real Estate BoardFacts & features
Interior
Bedrooms & bathrooms
- Bedrooms: 3
- Bathrooms: 2
Dining room
- Level: Main
- Dimensions: 6.02 x 4.06
Living room
- Level: Main
- Dimensions: 6.02 x 4.06
Pantry
- Level: Main
- Dimensions: 3.68 x 2.54
Heating
- Forced Air, Gas
Cooling
- Central Air
Features
- Other
- Basement: Unfinished
- Has fireplace: No
Interior area
- Living area range: 700-1100 null
Video & virtual tour
Property
Parking
- Total spaces: 2
Features
- Stories: 2
- Pool features: None
Lot
- Size: 1,726 Square Feet
Details
- Parcel number: 210150415
Construction
Type & style
- Home type: SingleFamily
- Property subtype: Single Family Residence
Materials
- Brick Front
- Foundation: Brick
- Roof: Flat
Utilities & green energy
- Sewer: Sewer
Community & HOA
Location
- Region: Toronto
Financial & listing details
- Annual tax amount: C$4,200
- Date on market: 9/2/2026
Price history
Price history is unavailable.
Public tax history
Tax history is unavailable.
Climate risks
Neighborhood: East End
Nearby schools
GreatSchools rating
No schools nearby
We couldn't find any schools near this home.

Similar homes
- C$820,0003 bd2 ba-- sqft683 Mortimer Ave, Toronto, ON M4C 2K1For Sale
 MLS ID #E13725816, RIGHT AT HOME REALTY INC.. TRREB
 - C$799,9005 bd3 ba-- sqft54 Thyra Ave, Toronto, ON M4C 5G5For Sale
 MLS ID #E13736996, BAY STREET GROUP INC.. TRREB
 - C$979,0003 bd2 ba-- sqft327 Springdale Blvd, Toronto, ON M4C 2A3For Sale
 MLS ID #E13731124, GOLDENWAY REAL ESTATE LTD.. TRREB
 - C$949,9003 bd2 ba-- sqft213 Oakcrest Ave, Toronto, ON M4C 1B8For Sale
 MLS ID #E13706374, SOTHEBY'S INTERNATIONAL REALTY CANADA. TRREB
