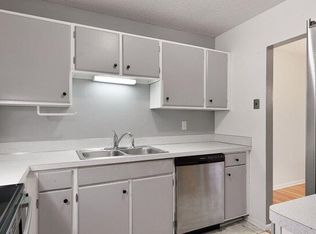
Multiple Offers Received, H&B Due 9/24 3pm. Beautifully renovated and truly move-in ready, this 3-bedroom, 2-bath end unit offers the rare combination of being centrally located yet surrounded by nature. Wake up to views of mature trees instead of neighboring windows. Low-maintenance living here comes with a resort-like amenity package: access to Eagle Lake with canoe and kayak storage, an in-ground gated pool, sprawling walking trails, and tennis, pickleball, and basketball courts. Behind the home is Eagle Lake Woods Park; to the front and side is association green space and a playground. A two-stall garage plus extra guest parking means no one has to park down the street. Inside, the open-concept great room features a kitchen island, stone counters, stainless steel appliances, tile backsplash, a gas fireplace with built-in cabinets, dining buffet cabinets, and a large window with a sliding door leading to the deck. The main bath features tile floors, a tile shower surround, and an updated vanity. Three comfortably sized bedrooms offer room for everyone, and the lower level delivers a true walk-out family room with its own sliding door to the outdoors. Recent updates include a new roof (2023), new deck (2024), water heater (2026), and water softener (2026). The community pool was also refreshed in 2024. Perfectly positioned in Maple Grove, this home puts shopping, dining, entertainment, parks, trails, and major highways within easy reach — including Arbor Lakes, The Shoppes at Arbor Lakes, Eagle Lake Regional Park, I-494, and Highway 169. Come see why this one feels different.
Pending
$325,000
286 W Eagle Lake Dr, Maple Grove, MN 55369
3beds
1,537sqft
(TH) Side x Side
Built in 1972
2,613 Square Feet Lot
$325,100 Zestimate®
$211/sqft
$350/mo HOA
What's special
- 19 days
- 44
- 0
Likely to sell faster than
Zillow last checked:
Listing updated:
Listed by:
Colleen Harlan 507-384-8384,
Keller Williams Premier Realty
Source: NorthstarMLS as distributed by MLS GRID,MLS#: 7145802
Facts & features
Interior
Bedrooms & bathrooms
- Bedrooms: 3
- Bathrooms: 2
- Full bathrooms: 1
- 3/4 bathrooms: 1
Bedroom
- Level: Main
- Area: 132 Square Feet
- Dimensions: 12x11
Bedroom 2
- Level: Lower
- Area: 132 Square Feet
- Dimensions: 12x11
Bedroom 3
- Level: Lower
- Area: 110 Square Feet
- Dimensions: 11x10
Deck
- Level: Main
- Area: 252 Square Feet
- Dimensions: 21x12
Dining room
- Level: Main
- Area: 72 Square Feet
- Dimensions: 9x8
Family room
- Level: Lower
- Area: 220 Square Feet
- Dimensions: 20x11
Kitchen
- Level: Main
- Area: 80 Square Feet
- Dimensions: 10x8
Living room
- Level: Main
- Area: 273 Square Feet
- Dimensions: 21x13
Heating
- Forced Air, Fireplace(s)
Cooling
- Central Air
Appliances
- Included: Dishwasher, Disposal, Dryer, Freezer, Humidifier, Microwave, Range, Refrigerator, Stainless Steel Appliance(s), Washer, Water Softener Owned
Features
- Basement: Block,Daylight,Drain Tiled,Egress Window(s),Finished,Sump Basket,Sump Pump,Walk-Out Access
- Number of fireplaces: 1
- Fireplace features: Gas
Interior area
- Total structure area: 1,702
- Total interior livable area: 1,537 sqft
- Finished area above ground: 851
- Finished area below ground: 686
Property
Parking
- Total spaces: 2
- Parking features: Detached Garage, Asphalt, Garage Door Opener
- Garage spaces: 2
- Has uncovered spaces: Yes
- Details: Garage Dimensions (20x22), Garage Door Height (7), Garage Door Width (17)
Accessibility
- Accessibility features: None
Features
- Levels: Multi/Split
- Patio & porch: Deck, Patio
- Has private pool: Yes
- Pool features: In Ground, Heated, Outdoor Pool, Shared
- On waterfront: Yes
- Waterfront features: Association Access, Deeded Access, Dock, Lake Front, Shared
- Frontage length: Water Frontage: 600
Lot
- Size: 2,613 Square Feet
- Features: Accessible Shoreline, Property Adjoins Public Land, Tree Coverage - Medium
Details
- Foundation area: 851
- Parcel number: 3511922140053
- Zoning description: Residential-Single Family
Construction
Type & style
- Home type: Townhouse
- Property subtype: (TH) Side x Side
- Attached to another structure: Yes
Materials
- Block
- Roof: Age 8 Years or Less,Architectural Shingle
Condition
- New construction: No
- Year built: 1972
Utilities & green energy
- Gas: Natural Gas
- Sewer: City Sewer/Connected
- Water: City Water/Connected
Community & HOA
Community
- Subdivision: Townhouse Village At Eagle Lake 2nd Add
HOA
- Has HOA: Yes
- Amenities included: Beach Access, Boat Dock, Other, Tennis Court(s), Trail(s)
- Services included: Beach Access, Maintenance Structure, Dock, Lawn Care, Other, Maintenance Grounds, Professional Mgmt, Sanitation, Shared Amenities, Snow Removal
- HOA fee: $350 monthly
- HOA name: Gassen Company Association Management
- HOA phone: 952-922-5575
Location
- Region: Maple Grove
Financial & listing details
- Price per square foot: $211/sqft
- Tax assessed value: $268,300
- Annual tax amount: $3,138
- Date on market: 10/5/2026
- Cumulative days on market: 22 days
Estimated market value
$325,100
$309,000 - $341,000
$2,505/mo
Price history
| Date | Event | Price |
|---|---|---|
| 10/5/2026 | Pending sale | $325,000$211/sqft |
Source:  NorthstarMLS as distributed by MLS GRID #7145802 Report a problem NorthstarMLS as distributed by MLS GRID #7145802 Report a problem | ||
| 9/25/2026 | Listing removed | $325,000$211/sqft |
Source: NorthstarMLS as distributed by MLS GRID #7145802 Report a problem | ||
| 9/22/2026 | Listed for sale | $325,000+8.3%$211/sqft |
Source: NorthstarMLS as distributed by MLS GRID #7145802 Report a problem | ||
| 1/24/2024 | Sold | $300,000$195/sqft |
Source: NorthstarMLS as distributed by MLS GRID #6458198 Report a problem | ||
| 1/2/2024 | Pending sale | $300,000$195/sqft |
Source: NorthstarMLS as distributed by MLS GRID #6458198 Report a problem | ||
| 12/18/2023 | Listing removed | -- |
Source: NorthstarMLS as distributed by MLS GRID #6458198 Report a problem | ||
| 11/30/2023 | Listed for sale | $300,000+8.9%$195/sqft |
Source: NorthstarMLS as distributed by MLS GRID #6458198 Report a problem | ||
| 9/1/2021 | Sold | $275,500+199.5%$179/sqft |
Source: Public Record Report a problem | ||
| 8/20/1996 | Sold | $92,000$60/sqft |
Source: Public Record Report a problem | ||
Public tax history
| Year | Property taxes | Tax assessment |
|---|---|---|
| 2026 | $3,138 +6% | $268,300 +0.3% |
| 2025 | $2,959 -1.7% | $267,600 +2.5% |
| 2024 | $3,010 -8.5% | $261,100 +4.4% |
| 2023 | $3,288 +49.2% | $250,100 -1.7% |
| 2022 | $2,203 +4.8% | $254,300 +29% |
| 2021 | $2,102 +5.6% | $197,200 +6.1% |
| 2020 | $1,990 -5.3% | $185,900 +8.9% |
| 2019 | $2,102 +5.6% | $170,700 +0.7% |
| 2018 | $1,990 -2.8% | $169,500 +17% |
| 2017 | $2,048 +11.7% | $144,900 +3.6% |
| 2016 | $1,833 +3% | $139,800 +0.9% |
| 2015 | $1,779 -10.1% | $138,600 +16.5% |
| 2014 | $1,979 +34.4% | $119,000 +8.8% |
| 2013 | $1,473 -19.4% | $109,400 -24% |
| 2012 | $1,827 -0.6% | $144,000 -3.1% |
| 2011 | $1,837 0% | $148,600 -7.6% |
| 2010 | $1,838 +0.3% | $160,900 -4.6% |
| 2009 | $1,831 +5.7% | $168,700 +3.2% |
| 2006 | $1,733 +6.6% | $163,500 +9.8% |
| 2005 | $1,627 +12.4% | $148,900 +15% |
| 2004 | $1,447 -5.1% | $129,500 +11.9% |
| 2002 | $1,525 -49% | $115,700 |
| 2001 | $2,992 | -- |
Find assessor info on the county website
Monthly payment
Est. payment
Payment breakdown
Explore the cost of this home by adjusting the details. Changes won't be saved.Climate risks
Neighborhood: 55369
- $249,0003 bd2 ba1.7k sqft287 W Eagle Lake Dr, Maple Grove, MN 55369Off Market
- $420,0001 bd2 ba762 sqft288 W Eagle Lake Dr, Maple Grove, MN 55369Sold
- $289,2002 bd2 ba1.5k sqft289 W Eagle Lake Dr, Maple Grove, MN 55369Off Market
- $271,1003 bd2 ba1.5k sqft290 W Eagle Lake Dr, Maple Grove, MN 55369Off Market
Similar homes
- $280,9004 bd2 ba1.8k sqft12598 74th Ave N, Maple Grove, MN 55369For Sale

 MLS ID #7084826, Krystina L Stuber, Pro Flat Fee Realty LLC. NorthstarMLS as distributed by MLS GRID
 - $334,9002 bd3 ba1.5k sqft13642 97th Pl N, Maple Grove, MN 55369For Sale
 MLS ID #7059142, Rachel Blinsmon, RE/MAX Results. NorthstarMLS as distributed by MLS GRID
 - $360,0004 bd2 ba1.6k sqft10315 96th Ave N, Maple Grove, MN 55369For Sale
 MLS ID #7156584, Regan Y Englund, Keller Williams Classic Rlty NW. NorthstarMLS as distributed by MLS GRID
 - $259,9002 bd2 ba1.8k sqft11791 88th Ave N, Maple Grove, MN 55369For Sale
 MLS ID #7135699, Dylan Shaw, AXEN Realty. NorthstarMLS as distributed by MLS GRID
 - $315,0003 bd2 ba1.3k sqft3117 Jersey Ave N, Crystal, MN 55427For SaleMLS ID #7161841, Brad Lacher, Real Broker, LLC. NorthstarMLS as distributed by MLS GRID
- $379,9003 bd3 ba2k sqft6624 Edgemont Blvd, Brooklyn Park, MN 55428For SaleMLS ID #7162492, Lee J Arntz, RE/MAX Results. NorthstarMLS as distributed by MLS GRID
- $319,9002 bd3 ba1.6k sqft8011 Everest Ln N, Maple Grove, MN 55311For SaleMLS ID #7144614, Sarah R Brown, Pemberton RE. NorthstarMLS as distributed by MLS GRID
- $275,0003 bd2 ba1.4k sqft7864 Yucca Ln N, Maple Grove, MN 55311For SaleMLS ID #7107624, Tory James Dalbec, Pemberton RE. NorthstarMLS as distributed by MLS GRID
- $340,0003 bd2 ba1.5k sqft5570 Fillmore St NE, Fridley, MN 55432For SaleMLS ID #7155141, Josh Johnson, Pemberton RE. NorthstarMLS as distributed by MLS GRID
- $319,9004 bd2 ba1.4k sqft7515 Brunswick Ave N, Brooklyn Park, MN 55443For SaleMLS ID #7155903, Soye N Chalte, RE/MAX Results. NorthstarMLS as distributed by MLS GRID
- $299,9003 bd2 ba1.4k sqft7740 Regent Ave N, Brooklyn Park, MN 55443For SaleMLS ID #7153510, Daniel J Bachmann, Luke Real Estate. NorthstarMLS as distributed by MLS GRID
- $315,0004 bd2 ba1.9k sqft8820 60th Ave N, New Hope, MN 55428For SaleMLS ID #7100340, Kerby & Cristina Real Estate Experts, RE/MAX Results. NorthstarMLS as distributed by MLS GRID
- $349,9004 bd3 ba1.6k sqft5020 Holly Ln N Unit 4, Plymouth, MN 55446For SaleMLS ID #7095505, Elizabeth Gust, Pemberton RE. NorthstarMLS as distributed by MLS GRID
- $300,0003 bd3 ba1.4k sqft9220 Merrimac Ln N, Maple Grove, MN 55311For SaleMLS ID #7128554, Reham ElDemellawy, Pemberton RE. NorthstarMLS as distributed by MLS GRID
- $440,0003 bd2 ba1.7k sqft9150 Orchid Ln N, Maple Grove, MN 55369For SaleMLS ID #7148311, Caleb Carlson, Real Broker, LLC. NorthstarMLS as distributed by MLS GRID
- $335,9003 bd2 ba1.8k sqft2708 Boone Ave N, New Hope, MN 55427For SaleMLS ID #7138603, Samuel Evan Isaacson, Isaacson Brothers. NorthstarMLS as distributed by MLS GRID
- $334,9004 bd2 ba2.2k sqft7000 Humboldt Ave N, Brooklyn Center, MN 55430For SaleMLS ID #7152588, James M Waters, James M. Waters. NorthstarMLS as distributed by MLS GRID
- $335,0004 bd2 ba2k sqft643 121st Ln NW, Coon Rapids, MN 55448For SaleMLS ID #7163843, Megan Moreau, Kris Lindahl Real Estate. NorthstarMLS as distributed by MLS GRID
- $389,9004 bd2 ba1.8k sqft7460 Berkshire Way, Maple Grove, MN 55311For SaleMLS ID #7126871, Joseph Weinzetl, SODL. NorthstarMLS as distributed by MLS GRID
- $345,0003 bd2 ba1.6k sqft9466 Irving Ave N, Brooklyn Park, MN 55444For SaleMLS ID #7115257, Jana Williams, Ashworth Real Estate. NorthstarMLS as distributed by MLS GRID
