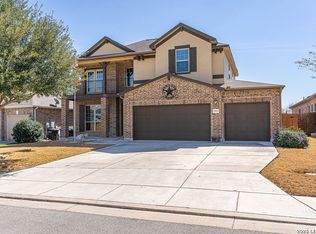
OPEN SUN 8/30 2-5pm. Pride is evident throughout this one owner home! A single-story Armadillo Home in Mockingbird Heights, kept to a standard you can read the moment you walk in. An arched entry opens into a living room where high ceilings and a stacked band of transom windows carry daylight across the full width of the room. Rounded drywall corners, arched passages, faux wood blinds and ceiling-mounted surround give the interior a level of finish uncommon in this price band. The kitchen holds the center of the plan: espresso raised-panel cabinetry run to crown molding, granite counters, a seated island, gas cooking, stainless appliances, tumbled stone backsplash set on the diagonal, recessed lighting and a walk-in pantry. Ceramic tile runs the kitchen, breakfast area and wet rooms. A formal dining room used as a study/flex. The primary suite sits split from the secondary bedrooms under a tray ceiling, with dual sinks, a seated vanity, garden tub and separate walk-in shower. The guest bath has been updated to a walk-in shower with sliding glass entry. Three-car insulated garage with epoxy floors, 220V service, overhead racks, a workshop bump-out and a yard door. Covered patio with fan, extra privacy, no rear neighbors! Insulated shed, owned water softener, radiant barrier, gutters. Pool and playground. Minutes to I-35, downtown New Braunfels and Gruene. A MUST SEE!
For sale
$364,900
2867 Vista Pkwy, New Braunfels, TX 78130
3beds
2,198sqft
Single Family Residence
Built in 2015
7,405 Square Feet Lot
$-- Zestimate®
$166/sqft
$38/mo HOA
What's special
Gas cookingThree-car insulated garageHigh ceilingsRecessed lightingFaux wood blindsGranite countersStainless appliances
- 2 days
- 459
- 50
Likely to sell faster than
Zillow last checked:
Listing updated:
Listed by:
Tiffany Stevens TREC #544138 (210) 405-6645,
Real Broker, LLC
Source: LERA MLS,MLS#: 2012520
Facts & features
Interior
Bedrooms & bathrooms
- Bedrooms: 3
- Bathrooms: 2
- Full bathrooms: 2
Primary bedroom
- Features: Walk-In Closet(s), Ceiling Fan(s), Full Bath
- Area: 221
- Dimensions: 17 x 13
Bedroom 2
- Area: 154
- Dimensions: 14 x 11
Bedroom 3
- Area: 110
- Dimensions: 10 x 11
Primary bathroom
- Features: Tub/Shower Separate, Double Vanity, Soaking Tub
- Area: 144
- Dimensions: 12 x 12
Dining room
- Area: 121
- Dimensions: 11 x 11
Kitchen
- Area: 176
- Dimensions: 11 x 16
Living room
- Area: 500
- Dimensions: 20 x 25
Office
- Area: 168
- Dimensions: 12 x 14
Heating
- Central, Natural Gas
Cooling
- 13-15 SEER AX, 16+ SEER AC, Ceiling Fan(s), Central Air
Appliances
- Included: Microwave, Range, Gas Cooktop, Refrigerator, Disposal, Dishwasher, Plumbed For Ice Maker, Water Softener Owned, Gas Water Heater, Plumb for Water Softener
- Laundry: Main Level, Laundry Room, Washer Hookup, Dryer Connection
Features
- One Living Area, Separate Dining Room, Eat-in Kitchen, Kitchen Island, Pantry, Shop, Utility Room Inside, 1st Floor Lvl/No Steps, High Ceilings, Open Floorplan, Walk-In Closet(s), Master Downstairs, Ceiling Fan(s)
- Flooring: Carpet, Ceramic Tile
- Windows: Double Pane Windows, Window Coverings
- Has basement: No
- Attic: Partially Floored,Pull Down Stairs,Attic - Radiant Barrier Decking
- Has fireplace: No
- Fireplace features: Not Applicable
Interior area
- Total interior livable area: 2,198 sqft
Video & virtual tour
Property
Parking
- Total spaces: 3
- Parking features: Three Car Garage, Attached, Oversized, Garage Door Opener
- Attached garage spaces: 3
Accessibility
- Accessibility features: Grab Bars in Bathroom(s), Low Pile Carpet, No Stairs, First Floor Bath, Full Bath/Bed on 1st Flr, First Floor Bedroom
Features
- Levels: One
- Stories: 1
- Patio & porch: Patio
- Exterior features: Sprinkler System, Rain Gutters
- Pool features: None, Community
- Fencing: Privacy
Lot
- Size: 7,405 Square Feet
- Features: Curbs, Sidewalks, Streetlights, Fire Hydrant w/in 500'
- Residential vegetation: Mature Trees
Details
- Additional structures: Shed(s)
- Parcel number: 170095001800
Construction
Type & style
- Home type: SingleFamily
- Property subtype: Single Family Residence
Materials
- Brick, 3 Sides Masonry
- Foundation: Slab
- Roof: Composition
Condition
- Pre-Owned
- New construction: No
- Year built: 2015
Utilities & green energy
- Electric: NBU
- Gas: Center Point
- Sewer: NBU
- Water: NBU, Water System
- Utilities for property: Cable Available, City Garbage service
Green energy
- Indoor air quality: Integrated Pest Management
- Water conservation: Low Flow Commode
Community & HOA
Community
- Features: Playground
- Security: Smoke Detector(s), Security System Leased, Prewired, Carbon Monoxide Detector(s)
- Subdivision: Mockingbird Heights
HOA
- Has HOA: Yes
- HOA fee: $113 quarterly
- HOA name: LIFETIME HOA MANAGEMENT
Location
- Region: New Braunfels
Financial & listing details
- Price per square foot: $166/sqft
- Tax assessed value: $400,780
- Annual tax amount: $7,020
- Price range: $364.9K - $364.9K
- Date on market: 8/28/2026
- Cumulative days on market: 3 days
- Listing terms: Conventional,FHA,VA Loan,Cash
- Road surface type: Paved, Asphalt
Estimated market value
Not available
Estimated sales range
Not available
Not available
Price history
| Date | Event | Price |
|---|---|---|
| 8/28/2026 | Listed for sale | $364,900$166/sqft |
Source:  LERA MLS #2012520 Report a problem LERA MLS #2012520 Report a problem | ||
Public tax history
| Year | Property taxes | Tax assessment |
|---|---|---|
| 2025 | $2,564 -26.7% | $400,780 -6.5% |
| 2024 | $3,498 0% | $428,830 +7.8% |
| 2023 | $3,499 -29.6% | $397,969 +10% |
| 2022 | $4,967 -0.6% | $361,790 +10% |
| 2021 | $5,000 +0% | $328,900 +10% |
| 2020 | $5,000 -2.8% | $299,000 +8.8% |
| 2019 | $5,142 -8.3% | $274,930 -5.6% |
| 2018 | $5,606 | $291,230 +2.4% |
| 2017 | -- | $284,440 +8.8% |
| 2016 | $4,923 | $261,400 |
Find assessor info on the county website
Monthly payment
Est. payment
Payment breakdown
Explore the cost of this home by adjusting the details. Changes won't be saved.Climate risks
Neighborhood: 78130
Nearby schools
Schools provided by the listing agent
- Elementary: Walnut Springs Elementary School
- Middle: New Braunfel
- High: New Braunfel
- District: New Braunfels
Source: LERA MLS. This data may not be complete. We recommend contacting the local school district to confirm school assignments for this home.


Similar homes
- $360,0004 bd2 ba1.8k sqft2909 Sunset Summit, New Braunfels, TX 78130For Sale

 MLS ID #2012197, Aleida Castineira Roman TREC #763722, Coldwell Banker D'Ann Harper. LERA MLS
 - $387,0006 bd4 ba2.5k sqft3046 AND 3044 Green Mountain, New Braunfels, TX 78130For Sale
 MLS ID #2012354, Todd Reavis TREC #585801, RE/MAX GO - NB. LERA MLS
 - $335,0004 bd3 ba2.5k sqft1944 Eastern Finch, New Braunfels, TX 78130Active

 MLS ID #623218, Alanna Hubbard, Keller Williams Heritage. Central Texas MLS
 - $348,5004 bd4 ba2.7k sqft3206 Genting, New Braunfels, TX 78130For Sale
 MLS ID #2011869, Sharon Peters TREC #482835, Sharon Peters. LERA MLS
 - $350,0004 bd3 ba2.7k sqft1006 Terlan Dr, New Braunfels, TX 78130For SaleMLS ID #2011533, Myranda Nombrano TREC #846365, Option One Real Estate. LERA MLS
- $349,9003 bd2 ba2.1k sqft1923 Blue Goose, New Braunfels, TX 78130For SaleMLS ID #2002741, Casey Ellis TREC #681138, Keller Williams Heritage. LERA MLS
- $369,0004 bd3 ba2.5k sqft329 Green Heron, New Braunfels, TX 78130ActiveMLS ID #617122, Sarah Brieden, Real Broker, LLC. Central Texas MLS
- $385,0004 bd3 ba2.6k sqft3132 Barker Cypress, New Braunfels, TX 78130For SaleMLS ID #2010157, Jorge Grajales TREC #658967, Keller Williams City-View. LERA MLS
- $355,0003 bd2 ba2k sqft1925 Eastern Finch, New Braunfels, TX 78130For SaleMLS ID #1956428, Pedro Nieto TREC #687535, Grand Slam Realty LLC. LERA MLS
- $364,9994 bd3 ba2.1k sqft2953 SUNSET SMT, New Braunfels, TX 78130For SaleMLS ID #2004922, Jose Ramirez Garcia TREC #688911, SERHANT.. LERA MLS
- $350,0003 bd2 ba1.8k sqft1128 Pelican, New Braunfels, TX 78130For SaleMLS ID #2001439, Maria Esther Herklotz TREC #688416, Dillingham & Toone Real Estate. LERA MLS
- $400,0004 bd2 ba2.2k sqft1159 Cherry Hl, New Braunfels, TX 78130ActiveMLS ID #614063, Rayanne Albrecht, All City San Antonio Registere. Central Texas MLS
- $329,9904 bd3 ba3k sqft2962 Sawmill Ln, New Braunfels, TX 78130For SaleMLS ID #2002643, Shane Neal TREC #608871, eXp Realty. LERA MLS
- $358,9803 bd2 ba1.8k sqft1420 DEVIN DR, New Braunfels, TX 78130For SaleMLS ID #1970916, Wendy Eubanks TREC #487318, Eubanks Realty. LERA MLS
- $399,9993 bd3 ba2k sqft1225 Legacy Dr, New Braunfels, TX 78130ActiveMLS ID #619443, Nita Eppes, Eppes Realty Group, LLC. Central Texas MLS
- $389,9004 bd3 ba2.3k sqft863 MAROON ST, New Braunfels, TX 78130For SaleMLS ID #1993688, Ashish Valecha TREC #635999, Key Realty. LERA MLS
- $360,0004 bd2 ba1.8k sqft2992 Aurora, New Braunfels, TX 78130For SaleMLS ID #2004470, Diana Scott TREC #392453, Premier Realty Group Platinum. LERA MLS
- $399,0004 bd3 ba2.5k sqft907 Highland Vis, New Braunfels, TX 78130ActiveMLS ID #606571, Shelby Renfeld, Keller Williams Heritage. Central Texas MLS
- $399,9993 bd2 ba1.8k sqft1250 HOLLYHOCK LN, New Braunfels, TX 78130For SaleMLS ID #1973173, Jodie Benhardt TREC #706868, Keller Williams Heritage. LERA MLS
- $334,5004 bd4 ba2.6k sqft2732 Scarlet Tanger, New Braunfels, TX 78130For SaleMLS ID #1971629, Genesis Gonzalez TREC #826869, Real Broker, LLC. LERA MLS
