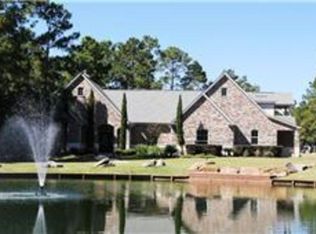
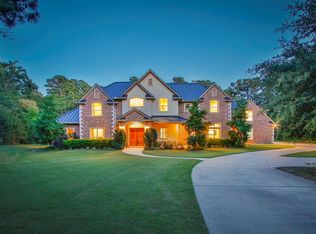
Custom 2016 stone-and-brick estate on 1.83 acres in gated High Meadow Ranch, set on the golf course with a private pond and fire pit. Private drive leads to the porte-cochère, an oversized 4-car garage and a golf cart garage. The family room has beamed ceilings and an oversized picture window overlooking the pool, sharing a double-sided stone fireplace with the hearth room, which opens through French doors to the covered patio. The chef's kitchen has a large island, farmhouse sink, gas range under a custom hood and a wine refrigerator, backed by a scullery with its own sink and dishwasher and refrigerator. The primary bath features a freestanding soaking tub. Upstairs guest suite with full bath, plus a downstairs media room with full bath. Savant smart home system. The backyard is built for entertaining: a heated resort-style pool and spa with sun shelf, covered living with a stone fireplace, and an outdoor kitchen with a Lion grill. Easy access to FM 1488, The Woodlands and Tomball.
For sale
$1,650,000
28723 Post Oak Run, Magnolia, TX 77355
4beds
5,633sqft
Single Family Residence
Built in 2016
1.83 Acres Lot
$1,568,300 Zestimate®
$293/sqft
$79/mo HOA
What's special
Double-sided stone fireplaceStone-and-brick estateGolf cart garageFarmhouse sinkPrivate pondPrivate driveWine refrigerator
- 26 days
- 584
- 75
Likely to sell faster than
Zillow last checked:
Listing updated:
Listed by:
Nancy Ware TREC #0639578 713-203-7241,
Coldwell Banker Realty - Greater Northwest
Source: HAR,MLS#: 34348275
Facts & features
Interior
Bedrooms & bathrooms
- Bedrooms: 4
- Bathrooms: 5
- Full bathrooms: 5
Primary bedroom
- Level: First
- Area: 315
- Dimensions: 15x21
Bedroom
- Level: First
- Area: 182
- Dimensions: 13x14
Bedroom
- Level: First
- Area: 156
- Dimensions: 12x13
Other
- Level: First
- Area: 133
- Dimensions: 19x7
Dining room
- Level: First
- Area: 196
- Dimensions: 14x14
Other
- Level: First
- Area: 234
- Dimensions: 18x13
Family room
- Level: First
- Area: 380
- Dimensions: 19x20
Other
- Level: Second
- Area: 437
- Dimensions: 19x23
Kitchen
- Level: First
- Area: 266
- Dimensions: 14x19
Kitchen
- Level: First
- Area: 380
- Dimensions: 19x20
Media room
- Level: First
- Area: 285
- Dimensions: 15x19
Utility room
- Level: First
- Area: 140
- Dimensions: 10x14
Heating
- Natural Gas
Cooling
- Ceiling Fan(s), Electric, Gas
Appliances
- Included: Refrigerator, Wine Refrigerator, Convection Oven, Gas Oven, Microwave, Gas Range, Dishwasher
- Laundry: Washer Hookup
Features
- Crown Molding, Formal Entry/Foyer, High Ceilings, Prewired for Alarm System, Vaulted Ceiling, 1 Bedroom Up, En-Suite Bath, Primary Bed - 1st Floor, Walk-In Closet(s)
- Flooring: Carpet, Engineered Hardwood, Tile, Wood
- Windows: Window Coverings
- Number of fireplaces: 3
- Fireplace features: Outside, Gas Log
Interior area
- Total structure area: 5,633
- Total interior livable area: 5,633 sqft
Property
Parking
- Total spaces: 5
- Parking features: Attached, Oversized, Additional Parking, Golf Cart Garage, Porte-Cochere, Attached Carport
- Attached garage spaces: 4
- Carport spaces: 1
- Covered spaces: 5
Features
- Stories: 1
- Patio & porch: Covered, Patio/Deck, Porch
- Exterior features: Outdoor Kitchen, Sprinkler System
- Has private pool: Yes
- Pool features: Gunite, Heated, In Ground, Pool/Spa Combo
- Fencing: Back Yard,Full
- Has view: Yes
- View description: Water
- Has water view: Yes
- Water view: Water
- Waterfront features: Pond
Lot
- Size: 1.83 Acres
- Features: Back Yard, Near Golf Course, On Golf Course, 1 Up to 2 Acres
Details
- Parcel number: 276946
Construction
Type & style
- Home type: SingleFamily
- Architectural style: Ranch
- Property subtype: Single Family Residence
Materials
- Brick, Stone
- Foundation: Slab
- Roof: Composition
Condition
- New construction: No
- Year built: 2016
Utilities & green energy
- Sewer: Septic Tank
Green energy
- Energy efficient items: Thermostat
Community & HOA
Community
- Features: Subdivision Tennis Court
- Security: Prewired for Alarm System
- Subdivision: High Meadow Ranch 10
HOA
- Has HOA: Yes
- Amenities included: Basketball Court, Clubhouse, Golf Course, Pool, Tennis Court(s), Trail(s)
- HOA fee: $950 annually
Location
- Region: Magnolia
Financial & listing details
- Price per square foot: $293/sqft
- Tax assessed value: $1,499,000
- Annual tax amount: $21,972
- Date on market: 10/23/2026
- Listing terms: Cash,Conventional
- Road surface type: Asphalt
Estimated market value
$1,568,300
$1.49M - $1.65M
$6,116/mo
Price history
| Date | Event | Price |
|---|---|---|
| 10/23/2026 | Listed for sale | $1,650,000+900.6%$293/sqft |
Source:  HAR #34348275 Report a problem | ||
| 1/30/2016 | Listing removed | $164,900$29/sqft |
Source: Keller Williams - The Woodlands #87083049 Report a problem | ||
| 1/10/2016 | Pending sale | $164,900$29/sqft |
Source: Keller Williams - The Woodlands #87083049 Report a problem | ||
| 11/17/2015 | Price change | $164,900-1.5%$29/sqft |
Source: Keller Williams - The Woodlands #87083049 Report a problem | ||
| 11/10/2015 | Price change | $167,400-1.5%$30/sqft |
Source: Keller Williams - The Woodlands #87083049 Report a problem | ||
| 8/15/2015 | Price change | $169,900-1.5%$30/sqft |
Source: Keller Williams Realty The Woodlands #87083049 Report a problem | ||
| 8/5/2015 | Price change | $172,400-1.4%$31/sqft |
Source: Keller Williams Realty The Woodlands #87083049 Report a problem | ||
| 5/29/2015 | Price change | $174,900-0.1%$31/sqft |
Source: Keller Williams Realty The Woodlands #87083049 Report a problem | ||
| 5/22/2015 | Price change | $175,000-2.7%$31/sqft |
Source: Keller Williams Realty The Woodlands #87083049 Report a problem | ||
| 4/7/2015 | Listed for sale | $179,900$32/sqft |
Source: Keller Williams Realty The Woodlands #87083049 Report a problem | ||
| 1/13/2015 | Listing removed | $179,900$32/sqft |
Source: Keller Williams Realty The Woodlands #20577466 Report a problem | ||
| 10/1/2014 | Listed for sale | $179,900+43.9%$32/sqft |
Source: Keller Williams Realty The Woodlands #20577466 Report a problem | ||
| 11/27/2013 | Sold | -- |
Source: Agent Provided Report a problem | ||
| 7/12/2012 | Listed for sale | $125,000$22/sqft |
Source: Carswell Real Estate Co. Inc. #83157542 Report a problem | ||
Public tax history
| Year | Property taxes | Tax assessment |
|---|---|---|
| 2025 | $15,108 -4.3% | $1,389,927 +10% |
| 2024 | $15,784 +0.6% | $1,263,570 +10% |
| 2023 | $15,690 | $1,148,700 +0.8% |
| 2022 | -- | $1,139,210 +20% |
| 2021 | $16,455 -8.5% | $949,340 -2.8% |
| 2020 | $17,982 +1.4% | $977,000 +3.9% |
| 2019 | $17,733 -4.1% | $940,000 +7.4% |
| 2018 | $18,499 +282.5% | $875,100 +283.7% |
| 2017 | $4,836 +211% | $228,070 +211.1% |
| 2016 | $1,555 -1.1% | $73,320 |
| 2015 | $1,573 | $73,320 |
| 2014 | $1,573 | $73,320 |
| 2013 | -- | $73,320 |
| 2012 | -- | $73,320 |
| 2011 | -- | $73,320 |
| 2010 | -- | $73,320 +33.3% |
| 2009 | -- | $54,990 |
| 2008 | -- | $54,990 |
| 2007 | -- | $54,990 |
| 2006 | -- | $54,990 |
| 2005 | -- | $54,990 +138.1% |
| 2004 | -- | $23,100 |
| 2003 | -- | $23,100 |
| 2002 | -- | $23,100 |
| 2001 | -- | $23,100 |
Find assessor info on the county website
Monthly payment
Est. payment
Payment breakdown
Explore the cost of this home by adjusting the details. Changes won't be saved.Climate risks
Neighborhood: 77355
Nearby schools
Schools provided by the listing agent
- Elementary: Magnolia Elementary School (Magnolia)
- Middle: Magnolia Junior High School
- High: Magnolia West High School
Source: HAR. This data may not be complete. We recommend contacting the local school district to confirm school assignments for this home.

Similar homes
- $1,499,0005 bd6 ba4.9k sqft28733 Lakeside Grn, Magnolia, TX 77355For Sale
 MLS ID #63344017, Ellisa Carswell, Carswell Real Estate Co. Inc.. HAR
- $1,789,0004 bd4 ba5.1k sqft28913 Pleasant Frst, Magnolia, TX 77355For Sale
 MLS ID #24582358, Ellisa Carswell, Carswell Real Estate Co. Inc.. HAR
- $1,795,0004 bd6 ba6.7k sqft28742 Champions Dr, Magnolia, TX 77355For Sale
 MLS ID #50004203, Tammy Hendricks, Compass RE Texas, LLC - The Woodlands. HAR
- $1,695,0006 bd6 ba6.5k sqft36702 Deer Valley, Magnolia, TX 77355For Sale
 MLS ID #84687248, Ellisa Carswell, Carswell Real Estate Co. Inc.. HAR
