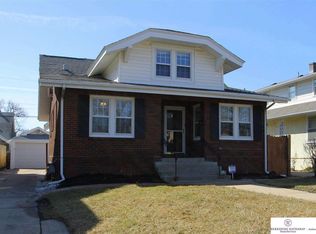
Prepare to fall head over heels in love! This charming Minne Lusa home beautifully blends modern updates with the character you simply can’t recreate. Natural oak woodwork has been lovingly preserved throughout, including the gorgeous oak staircase, and unique entry complete with a custom oak and black built-in bench for seating and storage. The living room features beautiful beamed ceilings, a wood-burning fireplace w/ built-ins, and the formal dining room offers additional matching oak built-ins. Main floor flex room w/ french doors! Updated kitchen features NEW custom built cabinetry extending to the ceiling, stained to complement the original oak, along with new appliances. All new windows & lights! Upstairs offers three nicely sized bedrooms and a full bath. Fully finished lower level includes a large rec room, laundry area, and 3/4 bath! Cute mudroom off kitchen leads to the patio and flat, fenced backyard. Detached Garage. Close to Interstate! Low Tax Levy! All measures approx.
Pending
$280,000
2875 Vane St, Omaha, NE 68112
3beds
2,377sqft
Single Family Residence
Built in 1920
4,791 Square Feet Lot
$279,700 Zestimate®
$118/sqft
$-- HOA
What's special
Detached garageCute mudroom off kitchenGorgeous oak staircaseNew appliances
- 33 days
- 215
- 4
Zillow last checked:
Listing updated:
Listed by:
Kelly Rasmussen 402-714-6862,
Nebraska Realty
Source: GPRMLS,MLS#: 22625737
Facts & features
Interior
Bedrooms & bathrooms
- Bedrooms: 3
- Bathrooms: 2
- Full bathrooms: 1
- 3/4 bathrooms: 1
Primary bedroom
- Features: Wood Floor
- Level: Second
Bedroom 2
- Features: Wood Floor
- Level: Second
Bedroom 3
- Features: Wood Floor
- Level: Second
Dining room
- Features: Wood Floor
- Level: Main
Family room
- Features: Wall/Wall Carpeting
- Level: Basement
Kitchen
- Features: Wood Floor
- Level: Main
Living room
- Features: Wood Floor, Fireplace
- Level: Main
Basement
- Area: 880
Office
- Features: Luxury Vinyl Tile
- Level: Main
Heating
- Natural Gas, Forced Air
Cooling
- Central Air
Appliances
- Included: Oven, Refrigerator, Washer, Dishwasher, Dryer, Microwave
Features
- Flooring: Carpet
- Basement: Finished
- Number of fireplaces: 1
- Fireplace features: Living Room, Wood Burning
Interior area
- Total structure area: 2,377
- Total interior livable area: 2,377 sqft
- Finished area above ground: 1,497
- Finished area below ground: 880
Property
Parking
- Total spaces: 1
- Parking features: Garage
- Garage spaces: 1
Features
- Levels: Two
- Patio & porch: Porch, Patio
- Fencing: Wood
Lot
- Size: 4,791 Square Feet
- Dimensions: 115 x 42
- Features: Up to 1/4 Acre., City Lot, Subdivided, Public Sidewalk, Level
Details
- Parcel number: 1755200000
Construction
Type & style
- Home type: SingleFamily
- Architectural style: Traditional
- Property subtype: Single Family Residence
Materials
- Stucco, Block
- Foundation: Block
- Roof: Composition
Condition
- Not New and NOT a Model
- New construction: No
- Year built: 1920
Utilities & green energy
- Sewer: Public Sewer
- Water: Public
- Utilities for property: Cable Available
Community & HOA
Community
- Subdivision: Minne Lusa
HOA
- Has HOA: No
Location
- Region: Omaha
Financial & listing details
- Price per square foot: $118/sqft
- Tax assessed value: $107,100
- Annual tax amount: $1,790
- Date on market: 9/6/2026
- Listing terms: VA Loan,FHA,Conventional,Cash
- Ownership: Fee Simple
Estimated market value
$279,700
$266,000 - $294,000
$1,874/mo
Price history
| Date | Event | Price |
|---|---|---|
| 9/10/2026 | Pending sale | $280,000$118/sqft |
Source:  GPRMLS #22625737 Report a problem GPRMLS #22625737 Report a problem | ||
| 9/6/2026 | Listed for sale | $280,000$118/sqft |
Source: GPRMLS #22625737 Report a problem | ||
Public tax history
| Year | Property taxes | Tax assessment |
|---|---|---|
| 2025 | $1,791 +9.8% | $107,100 +6.1% |
| 2024 | $1,632 -23.4% | $100,900 |
| 2023 | $2,129 -1.2% | $100,900 |
| 2022 | $2,154 +26.4% | $100,900 +25.3% |
| 2021 | $1,704 -1.1% | $80,500 |
| 2020 | $1,723 -9.8% | $80,500 -9.6% |
| 2019 | $1,911 +12.5% | $89,000 +12.7% |
| 2018 | $1,699 +29.8% | $79,000 +33.4% |
| 2017 | $1,309 | $59,200 -3% |
| 2016 | $1,309 -8.4% | $61,000 -9.6% |
| 2015 | $1,429 | $67,500 |
| 2014 | -- | $67,500 |
| 2013 | -- | $67,500 |
| 2012 | -- | $67,500 -4.1% |
| 2011 | -- | $70,400 |
| 2009 | $1,445 | $70,400 |
| 2008 | -- | $70,400 +16% |
| 2005 | -- | $60,700 +28.1% |
| 2004 | -- | $47,400 |
Find assessor info on the county website
Monthly payment
Est. payment
Payment breakdown
Explore the cost of this home by adjusting the details. Changes won't be saved.Climate risks
Neighborhood: Miller Park-Minne Lusa
Nearby schools
Schools provided by the listing agent
- Elementary: Minne Lusa
- Middle: McMillan
- High: North
- District: Omaha
Source: GPRMLS. This data may not be complete. We recommend contacting the local school district to confirm school assignments for this home.
Similar homes
- $250,0004 bd3 ba2.2k sqft2870 Newport Ave, Omaha, NE 68112For Sale

 MLS ID #22628552, Ian Ziegler, BHHS Ambassador Real Estate. GPRMLS
 - $260,0005 bd2 ba1.7k sqft2579 Mary St, Omaha, NE 68112For Sale
 MLS ID #22622211, Ryan Beck, BHHS Ambassador Real Estate. GPRMLS
 - $225,0003 bd2 ba1.6k sqft2581 Titus Ave, Omaha, NE 68112For Sale
 MLS ID #22623237, Robert Wertheim, BHHS Ambassador Real Estate. GPRMLS
 - $185,0003 bd2 ba1.7k sqft7512 N 28th Ave, Omaha, NE 68112For Sale
 MLS ID #22622873, Brittany Hatjinos, Real Broker NE, LLC. GPRMLS
 - $189,5004 bd2 ba1.4k sqft2573 Whitmore St, Omaha, NE 68112For SaleMLS ID #22625753, Logan Agosta, BHHS Ambassador Real Estate. GPRMLS
- $250,0006 bd2 ba2.3k sqft3405 Cuming St, Omaha, NE 68131For SaleMLS ID #22628799, Garrett Tennant, Meraki Realty Group. GPRMLS
- $149,9003 bd2 ba1.4k sqft3041 Ida St, Omaha, NE 68112For SaleMLS ID #22624522, Oscar Barrera, Better Homes and Gardens R.E.. GPRMLS
- $275,0003 bd2 ba1.9k sqft3135 N 47th Ave, Omaha, NE 68104For SaleMLS ID #22625666, Debra Rau Gray, BHHS Ambassador Real Estate. GPRMLS
- $281,5003 bd2 ba1.3k sqft8026 Newport Ave, Omaha, NE 68122For SaleMLS ID #22622426, Paw Bway Htoo, Nebraska Realty. GPRMLS
- $245,0002 bd2 ba1.8k sqft5931 Whitmore St, Omaha, NE 68152For SaleMLS ID #22628267, Dave Triplett, Nebraska Realty. GPRMLS
- $365,0004 bd2 ba2.3k sqft5022 Izard St, Omaha, NE 68132For SaleMLS ID #22629183, Kyle Fagan, Nebraska Realty. GPRMLS
- $294,9003 bd2 ba1.7k sqft4412 Cass St, Omaha, NE 68131For SaleMLS ID #22625126, Kinsey Beck, Nebraska Realty. GPRMLS
- $219,0004 bd3 ba1.7k sqft6329 N 33rd Ave, Omaha, NE 68111For SaleMLS ID #22628535, Derek Colwell, Nebraska Realty. GPRMLS
- $315,0003 bd3 ba2.3k sqft3023 N 75th Ave, Omaha, NE 68134For SaleMLS ID #22628130, Linda Carpenter, BHHS Ambassador Real Estate. GPRMLS
- $285,0003 bd2 ba1.2k sqft4681 Mason St, Omaha, NE 68106For SaleMLS ID #22625365, Lisa Ritter, RE/MAX Results. GPRMLS
- $285,0004 bd2 ba2.4k sqft807 N 49th St, Omaha, NE 68132For SaleMLS ID #22624176, Deb Gustafson, BHHS Ambassador Real Estate. GPRMLS
- $254,0003 bd2 ba1.2k sqft6611 N 75th St, Omaha, NE 68122For SaleMLS ID #22621558, Paw Bway Htoo, Nebraska Realty. GPRMLS
- $265,0005 bd1 ba2.2k sqft1439 Phelps St, Omaha, NE 68107For SaleMLS ID #22628481, Leanne Rangel, Nebraska Realty. GPRMLS
- $275,0004 bd3 ba2.2k sqft924 S 31st St, Omaha, NE 68105For SaleMLS ID #22626867, Kellie Konz Wieczorek, Nebraska Realty. GPRMLS
- $315,0003 bd2 ba1.8k sqft13012 Cady Ave, Omaha, NE 68164For SaleMLS ID #22629176, Ryan Van Roy, Nebraska Realty. GPRMLS
