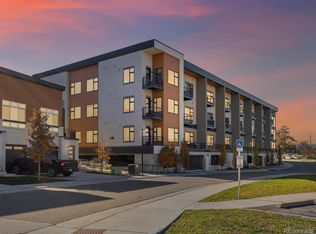
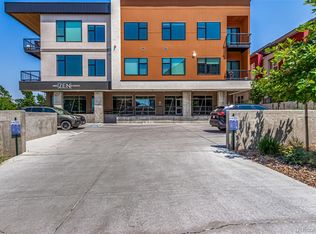


Seller's listened: huge price improvement! Welcome home to low-maintenance luxury living! Step inside this well-designed space with high ceilings and wide plank flooring throughout. You’ll love the large bedroom, spacious full bathroom, huge laundry/walk-in closet space that can accommodate a work space, and in-unit washer/dryer. The open kitchen (upgraded appliances!) and living room are filled with sunlight from the double glass sliding doors that open to your private patio. Relax outside on your patio most of the year and enjoy the sunflowers in the adjacent community garden. The exercise/yoga room is directly across the hall from this unit for easy access workouts. The community room is just down the hall and has a spectacular view of the Rocky Mountains: it’s great for entertaining, computer work with a different view, or quiet reading. This unit has its own garage space, storage unit, and your dog will love the dog spa! Outstanding location: just 8 minute’s drive to Downtown Denver or Tennyson Cultural District shops/restaurants. And it's a very quick drive to hiking/biking/river adventures in the nearby mountains.
For sale
Price cut: $2K (6/12)
$295,000
2876 W 53rd Avenue #107, Denver, CO 80221
1beds
718sqft
:
Get pre-qualified$2,119/mo
Condominium
Built in 2021
-- sqft lot
$292,900 Zestimate®
$411/sqft
$278/mo HOA
What's special
Garage spacePrivate patioLarge bedroomWide plank flooring throughoutHigh ceilings
- 169 days |
- 164 |
- 11 |
Zillow last checked:
Listing updated:
Listed by:
Heather Pikas 720-232-8691,
Dwell Denver Real Estate
Source: REcolorado as distributed by MLS GRID,MLS#: 4435364
Facts & features
Interior
Bedrooms & bathrooms
- Bedrooms: 1
- Bathrooms: 1
- Full bathrooms: 1
- Main level bathrooms: 1
- Main level bedrooms: 1
Bedroom
- Description: Main Bedroom
- Level: Main
Bathroom
- Description: Main Bathroom
- Level: Main
Kitchen
- Level: Main
Laundry
- Level: Main
Living room
- Level: Main
Heating
- Forced Air
Cooling
- Central Air
Appliances
- Included: Dryer, Gas Water Heater, Microwave, Oven, Refrigerator, Washer
- Laundry: In Unit
Features
- Ceiling Fan(s), High Ceilings, No Stairs
- Has basement: No
- Common walls with other units/homes: 2+ Common Walls
Interior area
- Total structure area: 718
- Total interior livable area: 718 sqft
- Finished area above ground: 718
Property
Parking
- Total spaces: 1
- Parking features: Garage
- Garage spaces: 1
Features
- Levels: One
- Stories: 1
- Patio & porch: Patio
- Exterior features: Elevator, Garden
Details
- Parcel number: 217100288
- Special conditions: Standard
Construction
Type & style
- Home type: Condo
- Architectural style: Contemporary
- Property subtype: Condominium
- Attached to another structure: Yes
Materials
- Brick
- Roof: Unknown
Condition
- Year built: 2021
Utilities & green energy
- Sewer: Public Sewer
Community & HOA
Community
- Subdivision: Aria
HOA
- Has HOA: Yes
- Amenities included: Bike Storage, Clubhouse, Dog/Pet Wash, Elevator(s), Fitness Center, Garden Area, Parking, Storage
- Services included: Heat, Insurance, Maintenance Grounds, Maintenance Structure, Recycling, Sewer, Snow Removal, Trash, Water
- HOA fee: $278 monthly
- HOA name: Aria Zen Condos
- HOA phone: 303-832-2971
Location
- Region: Denver
Financial & listing details
- Price per square foot: $411/sqft
- Tax assessed value: $355,000
- Annual tax amount: $1,592
- Date on market: 2/13/2026
- Listing terms: Cash,Conventional,FHA,VA Loan
- Exclusions: Sellers' Personal Property.
- Ownership: Individual
Estimated market value
$292,900
$278,000 - $308,000
$1,954/mo
Price history
| Date | Event | Price |
|---|---|---|
| 6/12/2026 | Price change | $295,000-0.7%$411/sqft |
Source:  REcolorado as distributed by MLS GRID #4435364 Report a problem REcolorado as distributed by MLS GRID #4435364 Report a problem | ||
| 5/2/2026 | Price change | $297,000-0.7%$414/sqft |
Source: REcolorado as distributed by MLS GRID #4435364 Report a problem | ||
| 4/15/2026 | Price change | $299,000-14.6%$416/sqft |
Source: REcolorado as distributed by MLS GRID #4435364 Report a problem | ||
| 3/20/2026 | Price change | $350,000-1.4%$487/sqft |
Source: REcolorado as distributed by MLS GRID #4435364 Report a problem | ||
| 2/19/2026 | Price change | $355,000-5.3%$494/sqft |
Source: REcolorado as distributed by MLS GRID #4435364 Report a problem | ||
| 2/13/2026 | Listed for sale | $375,000$522/sqft |
Source: REcolorado as distributed by MLS GRID #4435364 Report a problem | ||
| 12/31/2025 | Listing removed | $375,000$522/sqft |
Source: REcolorado as distributed by MLS GRID #4435364 Report a problem | ||
| 12/29/2025 | Listed for sale | $375,000+3.6%$522/sqft |
Source: REcolorado as distributed by MLS GRID #4435364 Report a problem | ||
| 9/9/2024 | Sold | $362,000$504/sqft |
Source: REcolorado as distributed by MLS GRID #7426927 Report a problem | ||
| 8/7/2024 | Pending sale | $362,000$504/sqft |
Source: REcolorado as distributed by MLS GRID #7426927 Report a problem | ||
| 7/19/2024 | Price change | $362,000-4.2%$504/sqft |
Source: REcolorado as distributed by MLS GRID #7426927 Report a problem | ||
| 7/11/2024 | Price change | $378,000-1.8%$526/sqft |
Source: REcolorado as distributed by MLS GRID #7426927 Report a problem | ||
| 6/14/2024 | Listed for sale | $385,000+11%$536/sqft |
Source: REcolorado as distributed by MLS GRID #7426927 Report a problem | ||
| 1/13/2021 | Listing removed | -- |
Source:  REcolorado as distributed by MLS GRID Report a problem REcolorado as distributed by MLS GRID Report a problem | ||
| 6/28/2020 | Listed for sale | $346,900$483/sqft |
Source: Modish Real Estate Llc #1544538 Report a problem | ||
Public tax history
| Year | Property taxes | Tax assessment |
|---|---|---|
| 2024 | $1,557 -14% | $20,100 -12.6% |
| 2023 | $1,810 | $23,000 |
Find assessor info on the county website
Monthly payment
Est. payment
Payment breakdown
Explore the cost of this home by adjusting the details. Changes won't be saved.Climate risks
Neighborhood: Chaffee Park
Nearby schools
GreatSchools rating
- 4/10Beach Court Elementary SchoolGrades: PK-5Distance: 0.5 mi
- 9/10Skinner Middle SchoolGrades: 6-8Distance: 1.5 mi
- 5/10North High SchoolGrades: 9-12Distance: 2.3 mi
Schools provided by the listing agent
- Elementary: Beach Court
- Middle: Skinner
- High: North
- District: Denver 1
Source: REcolorado as distributed by MLS GRID. This data may not be complete. We recommend contacting the local school district to confirm school assignments for this home.
- $410,0002 bd1 ba809 sqft2876 W 53rd Ave UNIT 104, Denver, CO 80221Sold
- $400,0001 bd1 ba791 sqft2876 W 53rd Ave #116, Denver, CO 80221Sold
- $410,0002 bd1 ba809 sqft2876 W 53rd Ave, Denver, CO 80221Sold
- $--2 bd1 ba-- sqft2876 W 53rd Ave #15, Denver, CO 80221Off Market
- $--2 bd1 ba791 sqft2876 W 53rd Ave #313, Denver, CO 80221Off Market
- $375,0001 bd1 ba603 sqft2876 W 53rd Ave #322, Denver, CO 80221Sold
- $355,3002 bd1 ba800 sqft2876 W 53rd Ave #218, Denver, CO 80221Off Market
- $---- bd1 ba691 sqft2876 W 53rd Ave #208, Denver, CO 80221Off Market
A local agent can set up tours, give advice and negotiate with sellers.
Similar homes
- $360,0001 bd1 ba791 sqft2876 W 53rd Avenue #118, Denver, CO 80221For Sale
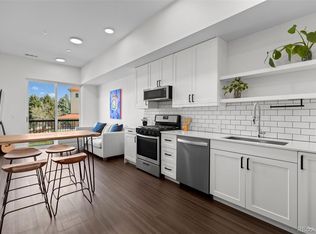
 MLS ID #7534848, The Awaka Group, Real Broker, LLC DBA Real. REcolorado as distributed by MLS GRID
 - $372,5001 bd1 ba747 sqft2851 W 52nd Avenue #307, Denver, CO 80221For Sale
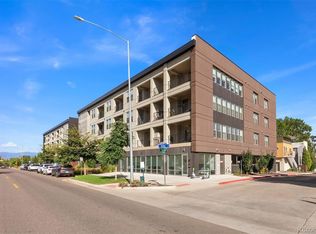 MLS ID #3851554, Todd Groth, LIV Sotheby's International Realty. REcolorado as distributed by MLS GRID
 - $300,0001 bd1 ba704 sqftJeff Park Flats, Denver, CO 80211For Sale
 MLS ID #6875754, Megan Atkins, Compass - Denver. REcolorado as distributed by MLS GRID
 - $329,0002 bd1 ba611 sqft2608 Utica Street, Denver, CO 80212For Sale
 MLS ID #7954187, Josh Vought, Fathom Realty Colorado LLC. REcolorado as distributed by MLS GRID
 - $--2 bd2 ba972 sqft1150 Inca St APT 43, Denver, CO 80204AuctionAuction.com 2
- $305,5001 bd1 ba637 sqftLogan Street Condos, Denver, CO 80203For SaleMLS ID #4571139, Craig Harcek, 8z Real Estate. REcolorado as distributed by MLS GRID
- $344,4001 bd1 ba731 sqft1625 Larimer Street #1106, Denver, CO 80202For SaleMLS ID #8891044, Arlene Burgess, MB The Brian Petrelli Team. REcolorado as distributed by MLS GRID
- $349,0002 bd2 ba963 sqft1747 N Pearl Street #103, Denver, CO 80203For SaleMLS ID #6408176, Kelly Taylor Blakesley, Atlas Real Estate Group. REcolorado as distributed by MLS GRID
- $280,0001 bd1 ba611 sqftHIGHLAND TERRACE CONDOS, Denver, CO 80211For SaleMLS ID #5868449, James Esparza, Precision Homes Real Estate. REcolorado as distributed by MLS GRID
- $249,0002 bd1 ba651 sqftHighlands Condos, Denver, CO 80211For SaleMLS ID #7047865, Andrew Johnsen, MY Denver Real Estate. REcolorado as distributed by MLS GRID
- $260,0001 bd1 ba700 sqftTimperly Condos, Denver, CO 80218For SaleMLS ID #5403472, Rachel Brookhart, Your Castle Realty LLC. REcolorado as distributed by MLS GRID
- $285,0002 bd2 ba754 sqft1355 Gaylord Street #4, Denver, CO 80206For SaleMLS ID #7697709, Daryl Sommers, Your Castle Real Estate Inc. REcolorado as distributed by MLS GRID
- $399,9002 bd1 ba821 sqftMonarch Mills, Denver, CO 80202For SaleMLS ID #2170466, Deviree Vallejo, LIV Sotheby's International Realty. REcolorado as distributed by MLS GRID
- $209,0002 bd1 ba800 sqft8330 Zuni Street #109, Denver, CO 80221For SaleMLS ID #7985863, Blayze Petersen, Ed Prather Real Estate. REcolorado as distributed by MLS GRID
- $284,0001 bd1 ba615 sqft500 E 11th Avenue #205, Denver, CO 80203For SaleMLS ID #2036295, Luis Ovalle Sosa, LoKation Real Estate. REcolorado as distributed by MLS GRID
- $265,0001 bd1 ba637 sqft1050 N Lafayette Street #105, Denver, CO 80218For SaleMLS ID #3752841, Kyle Vasey, Compass - Denver. REcolorado as distributed by MLS GRID
- $269,9002 bd2 ba1k sqft8225 Fairmount Drive Bldg 4 #202, Denver, CO 80247For SaleMLS ID #2834482, Luz Duran Robles, Real Broker, LLC DBA Real. REcolorado as distributed by MLS GRID
- $295,5002 bd1 ba824 sqft7995 Chase Circle #22, Arvada, CO 80003For SaleMLS ID #3849376, Stacia Shane, RE/MAX Momentum. REcolorado as distributed by MLS GRID
- $298,0001 bd1 ba695 sqft669 N Washington Street #203, Denver, CO 80203For SaleMLS ID #3930251, Connor Cole, Milehimodern. REcolorado as distributed by MLS GRID
- $299,0001 bd1 ba639 sqft400 S Lafayette Street #1105, Denver, CO 80209For SaleMLS ID #6305527, Heather May Charbonneau, Roost Realty LLC. REcolorado as distributed by MLS GRID
